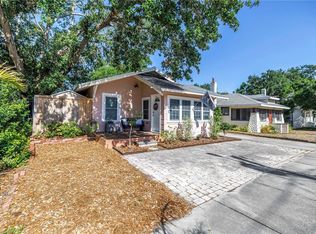
CHARMING COTTAGE IN BEAUTIFUL CRESENT LAKE NEIGHBORHOOD | SELLER FINANCING CONSIDERED W/ MIN DOWN PMT OF $70K — With acceptable contract executed prior to 7-30-2026, seller to provide a 12,000 BTU mini - split for the sunroom area (in the box and ready for you to install) so get over to this gem nestled in the heart of St. Petersburg's most coveted walkable neighborhood, Crescent Lake, just 11 blocks from the heart of downtown St. Pete. Homes like this don't come along often, and when they do, they don't last. This beautifully maintained 2-bedroom, 1-bathroom cottage sits on a quaint, private street that feels worlds away from the bustle of everyday life, yet puts you steps from everything that makes Crescent Lake one of the most desirable zip codes in all of Tampa Bay. From the moment you arrive, the fresh exterior paint, lush new landscaping, and fully fenced yard set the tone — this home has been loved and it shows. Step inside and be greeted by the warmth of original hardwood floors that carry decades of character beneath your feet, perfectly complemented by a freshly painted interior that feels bright, clean, and move-in ready. The updated kitchen features gleaming stainless steel appliances, making it as functional as it is stylish. But the real showstopper? A stunning glass-enclosed Florida room that floods the home with natural light — the perfect spot for your morning coffee, afternoon reading, or entertaining friends on a breezy St. Pete evening. And that's not all. Out back, you'll find not one but two bonus structures: a handy storage shed AND a climate-controlled she-shed that's just waiting to become your home office, creative studio, or ultimate retreat. Practical details seal the deal: a private driveway accommodating two cars, a fully fenced yard for peace of mind, and a price that is frankly hard to believe for this neighborhood. There's also genuine opportunity here — the layout lends itself beautifully to adding a second bathroom, and renovation loan options make it easier than ever to customize and build equity from day one. Whether you're planting roots for the first time or looking for the perfect Florida retreat, this Crescent Lake stunner checks every box.
For sale
Price cut: $15K (7/24)
$450,000
1175 HIGHLAND COURT N, ST PETERSBURG, FL 33701
2beds
854sqft
Single Family Residence
Built in 1927
3,825 Square Feet Lot
$-- Zestimate®
$527/sqft
$-- HOA
What's special
Fully fenced yardFreshly painted interiorHandy storage shedTwo bonus structuresCharming cottageStunning glass-enclosed florida roomFresh exterior paint
- 101 days |
- 1,418 |
- 100 |
Zillow last checked:
Listing updated:
Listed by:
Leisa Mohler-Erickson 239-789-7106,
COMPASS FLORIDA LLC 727-380-2067,
Matthew Erickson 239-269-7443,
COMPASS FLORIDA LLC
Source: Stellar MLS,MLS#: TB8506460 Originating MLS: Suncoast Tampa
Originating MLS: Suncoast Tampa
Facts & features
Interior
Bedrooms & bathrooms
- Bedrooms: 2
- Bathrooms: 1
- Full bathrooms: 1
Rooms
- Room types: Florida Room
Primary bedroom
- Features: Walk-In Closet(s)
- Level: First
- Area: 120 Square Feet
- Dimensions: 10x12
Bedroom 2
- Features: Built-in Closet
- Level: First
- Area: 99 Square Feet
- Dimensions: 9x11
Kitchen
- Features: No Closet
- Level: First
- Area: 120 Square Feet
- Dimensions: 12x10
Living room
- Features: No Closet
- Level: First
- Area: 180 Square Feet
- Dimensions: 12x15
Heating
- Central
Cooling
- Central Air
Appliances
- Included: Dishwasher, Dryer, Microwave, Refrigerator, Washer
- Laundry: Laundry Room
Features
- Eating Space In Kitchen, Primary Bedroom Main Floor, Stone Counters, Walk-In Closet(s)
- Flooring: Hardwood
- Has fireplace: No
Interior area
- Total structure area: 1,034
- Total interior livable area: 854 sqft
Video & virtual tour
Property
Parking
- Parking features: Driveway, Off Street
- Has uncovered spaces: Yes
Features
- Levels: One
- Stories: 1
- Exterior features: Private Mailbox
- Fencing: Board,Wood
- Has view: Yes
- View description: Trees/Woods
Lot
- Size: 3,825 Square Feet
- Dimensions: 47 x 81
Details
- Additional structures: Shed(s), Workshop
- Parcel number: 183117188100000230
- Special conditions: None
Construction
Type & style
- Home type: SingleFamily
- Architectural style: Bungalow,Cottage
- Property subtype: Single Family Residence
Materials
- Vinyl Siding, Wood Frame
- Foundation: Crawlspace
- Roof: Shingle
Condition
- Completed
- New construction: No
- Year built: 1927
Utilities & green energy
- Sewer: Public Sewer
- Water: Public
- Utilities for property: Cable Available, Electricity Connected, Sewer Connected, Street Lights, Water Connected
Community & HOA
Community
- Pet fee: $0 monthly
- Subdivision: CRESENT LAKE GARDENS
HOA
- Has HOA: No
Location
- Region: Saint Petersburg
Financial & listing details
- Price per square foot: $527/sqft
- Tax assessed value: $399,118
- Annual tax amount: $7,632
- Date on market: 5/8/2026
- Cumulative days on market: 102 days
- Listing terms: Cash,Conventional,FHA,Owner May Carry,VA Loan
- Ownership: Fee Simple
- Total actual rent: 0
- Electric utility on property: Yes
- Road surface type: Concrete
Estimated market value
Not available
Estimated sales range
Not available
Not available
Price history
| Date | Event | Price |
|---|---|---|
| 8/17/2026 | Price change | $2,995-6.4%$4/sqft |
Source: Stellar MLS #TB8535848 Report a problem | ||
| 8/4/2026 | Listed for rent | $3,200+7.6%$4/sqft |
Source: Stellar MLS #TB8535848 Report a problem | ||
| 7/24/2026 | Price change | $450,000-3.2%$527/sqft |
Source:  Stellar MLS #TB8506460 Report a problem Stellar MLS #TB8506460 Report a problem | ||
| 7/6/2026 | Price change | $465,000-1.6%$544/sqft |
Source: Stellar MLS #TB8506460 Report a problem | ||
| 6/4/2026 | Price change | $472,500-1.4%$553/sqft |
Source: Stellar MLS #TB8506460 Report a problem | ||
| 5/8/2026 | Listed for sale | $479,000+108.8%$561/sqft |
Source: Stellar MLS #TB8506460 Report a problem | ||
| 3/18/2025 | Listing removed | $2,975$3/sqft |
Source: Zillow Rentals Report a problem | ||
| 3/4/2025 | Price change | $2,975-0.7%$3/sqft |
Source: Zillow Rentals Report a problem | ||
| 1/4/2025 | Listed for rent | $2,995+3.5%$4/sqft |
Source: Zillow Rentals Report a problem | ||
| 11/29/2023 | Listing removed | -- |
Source: Zillow Rentals Report a problem | ||
| 11/22/2023 | Listed for rent | $2,895$3/sqft |
Source: Zillow Rentals Report a problem | ||
| 11/21/2019 | Sold | $229,400$269/sqft |
Source: Public Record Report a problem | ||
| 10/18/2019 | Pending sale | $229,400$269/sqft |
Source: EZ CHOICE REALTY #U8053864 Report a problem | ||
| 10/7/2019 | Price change | $229,4000%$269/sqft |
Source: EZ CHOICE REALTY #U8053864 Report a problem | ||
| 10/4/2019 | Price change | $229,5000%$269/sqft |
Source: EZ CHOICE REALTY #U8053864 Report a problem | ||
| 9/24/2019 | Listed for sale | $229,600$269/sqft |
Source: EZ CHOICE REALTY #U8053864 Report a problem | ||
| 9/24/2019 | Pending sale | $229,600$269/sqft |
Source: EZ CHOICE REALTY #U8053864 Report a problem | ||
| 9/16/2019 | Price change | $229,6000%$269/sqft |
Source: EZ CHOICE REALTY #U8053864 Report a problem | ||
| 9/4/2019 | Price change | $229,7000%$269/sqft |
Source: EZ CHOICE REALTY #U8053864 Report a problem | ||
| 8/27/2019 | Price change | $229,8000%$269/sqft |
Source: EZ CHOICE REALTY #U8053864 Report a problem | ||
| 8/5/2019 | Listed for sale | $229,900$269/sqft |
Source: EZ CHOICE REALTY #U8053864 Report a problem | ||
| 8/5/2019 | Pending sale | $229,900$269/sqft |
Source: EZ CHOICE REALTY #U8053864 Report a problem | ||
| 7/28/2019 | Listed for sale | $229,900+53.3%$269/sqft |
Source: EZ CHOICE REALTY #U8053864 Report a problem | ||
| 3/5/2019 | Sold | $150,000-28.6%$176/sqft |
Source: Public Record Report a problem | ||
| 12/17/2018 | Pending sale | $210,000+19%$246/sqft |
Source: NextHome SunRaye Realty #U8018718 Report a problem | ||
| 8/29/2005 | Sold | $176,500+112.7%$207/sqft |
Source: Public Record Report a problem | ||
| 3/4/2002 | Sold | $83,000+32.8%$97/sqft |
Source: Public Record Report a problem | ||
| 6/14/2001 | Sold | $62,500$73/sqft |
Source: Public Record Report a problem | ||
Public tax history
| Year | Property taxes | Tax assessment |
|---|---|---|
| 2025 | $7,950 +3.1% | $399,118 +1% |
| 2024 | $7,710 +123.3% | $395,076 +82.6% |
| 2023 | $3,453 +2.9% | $216,388 +3% |
| 2022 | $3,356 -1.1% | $210,085 +3% |
| 2021 | $3,395 +0% | $203,966 +1.4% |
| 2020 | $3,393 -4.7% | $201,150 +21.8% |
| 2019 | $3,560 | $165,151 -4.6% |
| 2018 | $3,560 +17.7% | $173,184 +14% |
| 2017 | $3,025 +18.9% | $151,913 +10.5% |
| 2016 | $2,544 +18.8% | $137,454 +44.1% |
| 2015 | $2,141 +10.1% | $95,409 +11.6% |
| 2014 | $1,944 +6.8% | $85,461 +4.3% |
| 2013 | $1,820 +12.5% | $81,922 +17% |
| 2012 | $1,618 | $70,031 +5% |
| 2011 | -- | $66,676 -8.8% |
| 2010 | -- | $73,112 -10% |
| 2009 | -- | $81,200 -23.9% |
| 2008 | $1,423 | $106,700 -8.9% |
| 2007 | -- | $117,100 +31.7% |
| 2005 | -- | $88,900 +23.8% |
| 2004 | $1,745 +19.3% | $71,800 +19.9% |
| 2003 | $1,463 +74.5% | $59,900 +17.9% |
| 2002 | $838 | $50,800 +49.9% |
| 2001 | $838 -16.7% | $33,900 -16.5% |
| 2000 | $1,006 | $40,600 |
Find assessor info on the county website
Monthly payment
Est. payment
Payment breakdown
Explore the cost of this home by adjusting the details. Changes won't be saved.Climate risks
Neighborhood: Historic Uptown
Nearby schools
GreatSchools rating
- 5/10Woodlawn Elementary SchoolGrades: PK-5Distance: 0.7 mi
- 5/10John Hopkins Middle SchoolGrades: 6-8Distance: 1.6 mi
- 6/10St. Petersburg High SchoolGrades: 9-12Distance: 1.5 mi
Schools provided by the listing agent
- Elementary: Woodlawn Elementary-PN
- Middle: John Hopkins Middle-PN
- High: St. Petersburg High-PN
Source: Stellar MLS. This data may not be complete. We recommend contacting the local school district to confirm school assignments for this home.
- $334,600-- bd1 ba1k sqft1185 Highland Ct N, Saint Petersburg, FL 33701Off Market
- $418,9002 bd1 ba720 sqft1171 Highland Ct N, Saint Petersburg, FL 33701For Sale

- $500,0002 bd2 ba1k sqft1174 8th St N, Saint Petersburg, FL 33701Sold
- $464,3001 bd1 ba228 sqft820 12th Ave N, Saint Petersburg, FL 33701Off Market
- $442,3002 bd1 ba920 sqft1182 8th St N, Saint Petersburg, FL 33701Off Market
- $385,1002 bd1 ba960 sqft1166 8th St N, Saint Petersburg, FL 33701Off Market
- $485,0004 bd2 ba1.5k sqft1157 Highland Ct N, Saint Petersburg, FL 33701For Sale
- $--1 bd1 ba600 sqft1157 Highland Ct N #S, Saint Petersburg, FL 33701Off Market
A local agent can set up tours, give advice and negotiate with sellers.
Similar homes
- $415,0002 bd2 ba1k sqft4185 WHITING DRIVE SE, ST PETERSBURG, FL 33705For Sale

 MLS ID #TB8536604, Gabe Galdos, ARK REALTY. Stellar MLS
 - $465,0002 bd2 ba1.1k sqft2237 14TH AVENUE N, ST PETERSBURG, FL 33713For Sale
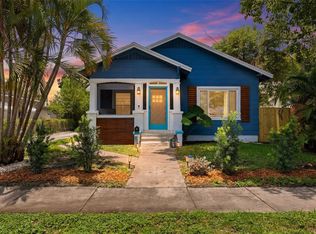 MLS ID #TB8510664, Rick Hayley, BRAINARD REALTY. Stellar MLS
 - $449,0003 bd2 ba1.2k sqft4624 IRIS STREET N, ST PETERSBURG, FL 33714For Sale
 MLS ID #TB8534442, Kevin Marrow, DALTON WADE INC. Stellar MLS
 - $415,0002 bd1 ba720 sqft466 36TH AVENUE N, ST PETERSBURG, FL 33704For Sale
 MLS ID #TB8511377, Yhotzmine Fields, BHHS FLORIDA PROPERTIES GROUP. Stellar MLS
 - $425,0002 bd1 ba1k sqft1547 35TH AVENUE N, ST PETERSBURG, FL 33704For SaleMLS ID #TB8480995, Tatjana Kokanovic, DALTON WADE INC. Stellar MLS
- $519,0002 bd1 ba1.2k sqft3005 10TH AVENUE N, ST PETERSBURG, FL 33713For SaleMLS ID #TB8538221, Rodger Kooser, MICHAEL SAUNDERS & COMPANY. Stellar MLS
- $410,0003 bd1 ba1.2k sqft920 29TH STREET N, ST PETERSBURG, FL 33713For SaleMLS ID #TB8530898, Tracey Johnson, COMPASS FLORIDA LLC. Stellar MLS
- $399,5004 bd2 ba1.2k sqft518 62ND AVENUE NE, ST PETERSBURG, FL 33702For SaleMLS ID #TB8535740, Michael Friedman PLLC, COMPASS FLORIDA LLC. Stellar MLS
- $399,9993 bd2 ba1.2k sqft7242 LYNNWOOD AVENUE N, ST PETERSBURG, FL 33710For SaleMLS ID #O6432964, Steven Koleno, BEYCOME OF FLORIDA LLC. Stellar MLS
- $399,9003 bd2 ba1.2k sqft4110 3RD AVENUE S, ST PETERSBURG, FL 33711For SaleMLS ID #TB8537074, Zach Steinberger, COMPASS FLORIDA LLC. Stellar MLS
- $370,0003 bd1 ba1.2k sqft1744 26TH AVENUE N, ST PETERSBURG, FL 33713For SaleMLS ID #TB8532678, Yvette Bricketto, COLDWELL BANKER REALTY. Stellar MLS
- $400,0003 bd1 ba1.2k sqft3663 22ND AVENUE N, ST PETERSBURG, FL 33713For SaleMLS ID #TB8533354, Sumi Fink, CHARLES RUTENBERG REALTY INC. Stellar MLS
- $369,0002 bd1 ba768 sqft4627 1ST AVENUE N, ST PETERSBURG, FL 33713For SaleMLS ID #TB8507758, David Ponte, REALTY ONE GROUP INNOVATION. Stellar MLS
- $399,8003 bd2 ba1k sqft5538 6TH AVENUE N, ST PETERSBURG, FL 33710For SaleMLS ID #TB8523144, Travis Pettengil, PLL, THE C SMITH REAL ESTATE GROUP LLC. Stellar MLS
- $324,8992 bd1 ba960 sqft2960 EMERSON AVENUE S, ST PETERSBURG, FL 33712For SaleMLS ID #TB8528646, Brian Walsh, SMITH & ASSOCIATES REAL ESTATE. Stellar MLS
- $465,0003 bd2 ba1.1k sqft8051 26TH AVENUE N, ST PETERSBURG, FL 33710For SaleMLS ID #TB8493667, Heather Stotts LLC, RE/MAX COLLECTIVE. Stellar MLS
- $365,0003 bd1 ba1.1k sqft4057 67TH AVENUE N, PINELLAS PARK, FL 33781For SaleMLS ID #TB8538610, Austin Leach, KELLER WILLIAMS TAMPA CENTRAL. Stellar MLS
- $305,0002 bd1 ba704 sqft3220 16TH STREET N, ST PETERSBURG, FL 33704For SaleMLS ID #TB8523711, McKenzi Mansfield, EXP REALTY LLC. Stellar MLS
- $559,7993 bd2 ba1.2k sqft3036 20TH STREET N, ST PETERSBURG, FL 33713For SaleMLS ID #TB8519877, Alejandra Chaparro, QUICKSILVER REAL ESTATE GROUP. Stellar MLS
- $299,9003 bd2 ba976 sqft3250 Prescott St N, Saint Petersburg, FL 33713For Sale
 MLS ID #2026018218, Cory Rudnitski, RE/MAX Profere. Florida Gulf Coast MLS
