Mid-century modern 2-bedroom, 1-bath home with an attached garage in the desirable Magnolia Heights neighborhood of North St. Petersburg. This 1940s gem is situated on a convenient corner lot zoned CRT-1 (Corridor Residential Traditional) in Flood Zone X, with no flood insurance required. This property features a new roof, updated plumbing, new double-pane vinyl windows, and newly updated central heat and air. The interior boasts a beautiful open kitchen with solid wood cabinets, stainless steel appliances, and elegant quartz countertops overlooking a spacious living room. Freshly painted inside and out, the home includes luxury vinyl plank waterproof flooring throughout, a separate dining area, and a versatile bonus room for a home office or den. Original character is preserved through restored baseboards and crystal knobs on the original 2-paneled interior doors. The home also offers three hall closets for extra storage. The exterior offers vintage "shiplap" siding, mature landscaping, a covered front porch, and a large back patio with fenced side and back yards. Ample parking is available with the attached 1-car garage and front drive-way as well as on-street parking. The garage includes an automatic door opener and washer/dryer hookups. This property is located just minutes from shopping, dining, the Interstate, and downtown St. Petersburg. Room sizes are approximates.
For sale
Price cut: $10K (7/21)
$425,000
1547 35TH AVENUE N, ST PETERSBURG, FL 33704
2beds
1,016sqft
:
Get pre-qualified$2,877/mo
Single Family Residence
Built in 1940
5,715 Square Feet Lot
$-- Zestimate®
$418/sqft
$-- HOA
What's special
Attached garageUpdated plumbingNew roofElegant quartz countertopsCovered front porchBeautiful open kitchenSolid wood cabinets
- 166 days |
- 374 |
- 21 |
Zillow last checked:
Listing updated:
Listed by:
Tatjana Kokanovic 727-776-6238,
DALTON WADE INC 888-668-8283
Source: Stellar MLS,MLS#: TB8480995 Originating MLS: Suncoast Tampa
Originating MLS: Suncoast Tampa
Facts & features
Interior
Bedrooms & bathrooms
- Bedrooms: 2
- Bathrooms: 1
- Full bathrooms: 1
Rooms
- Room types: Den/Library/Office
Primary bedroom
- Features: Ceiling Fan(s), Walk-In Closet(s)
- Level: First
- Area: 144 Square Feet
- Dimensions: 12x12
Bedroom 2
- Features: Ceiling Fan(s), Walk-In Closet(s)
- Level: First
- Area: 144 Square Feet
- Dimensions: 12x12
Bathroom 1
- Features: Rain Shower Head, Tub With Shower, No Closet
- Level: First
Balcony porch lanai
- Features: No Closet
- Level: First
Den
- Features: Ceiling Fan(s), No Closet
- Level: First
- Area: 135 Square Feet
- Dimensions: 15x9
Kitchen
- Features: Dual Sinks, Stone Counters, Tall Countertops, No Closet
- Level: First
Living room
- Features: Ceiling Fan(s), No Closet
- Level: First
- Area: 156 Square Feet
- Dimensions: 13x12
Heating
- Central, Electric
Cooling
- Central Air
Appliances
- Included: Convection Oven, Dishwasher, Disposal, Electric Water Heater, Exhaust Fan, Freezer, Microwave, Range, Range Hood, Refrigerator
- Laundry: Electric Dryer Hookup, In Garage
Features
- Ceiling Fan(s), Open Floorplan, Stone Counters, Thermostat, Walk-In Closet(s)
- Flooring: Laminate
- Basement: Crawl Space
- Has fireplace: No
Interior area
- Total structure area: 1,256
- Total interior livable area: 1,016 sqft
Property
Parking
- Total spaces: 1
- Parking features: Boat, Driveway, Garage Faces Side, Ground Level, On Street
- Attached garage spaces: 1
- Has uncovered spaces: Yes
- Details: Garage Dimensions: 12x20
Features
- Levels: One
- Stories: 1
- Patio & porch: Front Porch, Patio, Porch
- Exterior features: Lighting, Private Entrance, Private Mailbox, Private Yard, Sidewalk
- Fencing: Chain Link,Wood
- Has view: Yes
- View description: City
Lot
- Size: 5,715 Square Feet
- Dimensions: 59.5 x 96
- Features: Corner Lot, City Lot, Sidewalk, Above Flood Plain
Details
- Parcel number: 123116944280010060
- Zoning: CRT-1
- Special conditions: None
Construction
Type & style
- Home type: SingleFamily
- Architectural style: Bungalow
- Property subtype: Single Family Residence
Materials
- Wood Frame
- Foundation: Crawlspace
- Roof: Shingle
Condition
- New construction: No
- Year built: 1940
Utilities & green energy
- Sewer: Public Sewer
- Water: None
- Utilities for property: Cable Connected, Electricity Connected, Fire Hydrant, Sewer Connected, Street Lights, Underground Utilities, Water Connected
Green energy
- Energy efficient items: Appliances, Roof, Water Heater, Windows
- Indoor air quality: Air Filters MERV 10+
- Water conservation: Low-Flow Fixtures, Fl. Friendly/Native Landscape
Community & HOA
Community
- Features: Sidewalks
- Pet fee: $0 monthly
- Subdivision: VIRGINIA HEIGHTS
HOA
- Has HOA: No
Location
- Region: Saint Petersburg
Financial & listing details
- Price per square foot: $418/sqft
- Tax assessed value: $384,565
- Annual tax amount: $6,264
- Date on market: 2/26/2026
- Cumulative days on market: 151 days
- Ownership: Fee Simple
- Total actual rent: 0
- Electric utility on property: Yes
- Road surface type: Paved, Asphalt, Concrete
Estimated market value
Not available
Estimated sales range
Not available
Not available
Price history
| Date | Event | Price |
|---|---|---|
| 7/21/2026 | Price change | $425,000-2.3%$418/sqft |
Source:  Stellar MLS #TB8480995 Report a problem Stellar MLS #TB8480995 Report a problem | ||
| 6/10/2026 | Price change | $435,000-3.3%$428/sqft |
Source: Stellar MLS #TB8480995 Report a problem | ||
| 5/1/2026 | Price change | $450,000-4.3%$443/sqft |
Source: Stellar MLS #TB8480995 Report a problem | ||
| 4/8/2026 | Price change | $470,000-3.1%$463/sqft |
Source: Stellar MLS #TB8480995 Report a problem | ||
| 2/26/2026 | Listed for sale | $485,000+12.8%$477/sqft |
Source: Stellar MLS #TB8480995 Report a problem | ||
| 10/6/2022 | Sold | $430,000-4.2%$423/sqft |
Source: Public Record Report a problem | ||
| 9/6/2022 | Pending sale | $449,000$442/sqft |
Source: Stellar MLS #U8174572 Report a problem | ||
| 8/25/2022 | Listed for sale | $449,000+45.3%$442/sqft |
Source: Stellar MLS #U8174572 Report a problem | ||
| 4/15/2022 | Sold | $309,000+3%$304/sqft |
Source: Public Record Report a problem | ||
| 2/5/2022 | Listed for sale | $300,000+400.8%$295/sqft |
Source: Owner Report a problem | ||
| 10/14/1999 | Sold | $59,900+40.9%$59/sqft |
Source: Public Record Report a problem | ||
| 5/11/1995 | Sold | $42,500$42/sqft |
Source: Public Record Report a problem | ||
Public tax history
| Year | Property taxes | Tax assessment |
|---|---|---|
| 2025 | $6,264 +5.4% | $357,050 +2.9% |
| 2024 | $5,941 +0% | $346,987 +1.6% |
| 2023 | $5,941 +119.2% | $341,673 +224.4% |
| 2022 | $2,710 +7.9% | $105,323 +10% |
| 2021 | $2,512 +4.3% | $95,748 +10% |
| 2020 | $2,408 +14.5% | $87,044 +10% |
| 2019 | $2,103 | $79,131 -31.2% |
| 2018 | $2,103 +13.6% | $115,037 +26% |
| 2017 | $1,852 +30.3% | $91,299 +26.1% |
| 2016 | $1,422 +10.2% | $72,402 +17.5% |
| 2015 | $1,291 +11.2% | $61,640 +14.7% |
| 2014 | $1,160 +12.4% | $53,758 +20.4% |
| 2013 | $1,032 -2.3% | $44,667 -2.4% |
| 2012 | $1,057 | $45,754 -23.2% |
| 2011 | -- | $59,592 -10.9% |
| 2010 | -- | $66,878 -14.6% |
| 2009 | -- | $78,346 -29.4% |
| 2008 | $2,391 | $111,000 +0.5% |
| 2007 | -- | $110,500 +65.9% |
| 2005 | -- | $66,600 +11.6% |
| 2004 | $540 +3.7% | $59,700 +14.4% |
| 2003 | $520 +7.9% | $52,200 +9.2% |
| 2002 | $482 | $47,800 -5.3% |
| 2001 | $482 +6.9% | $50,500 +16.9% |
| 2000 | $451 | $43,200 |
Find assessor info on the county website
Monthly payment
Est. payment
Payment breakdown
Explore the cost of this home by adjusting the details. Changes won't be saved.Climate risks
Neighborhood: Magnolia Heights
Nearby schools
GreatSchools rating
- 6/10John M. Sexton Elementary SchoolGrades: PK-5Distance: 1.3 mi
- 3/10Meadowlawn Middle SchoolGrades: 6-8Distance: 1.6 mi
- 6/10St. Petersburg High SchoolGrades: 9-12Distance: 2 mi
- $385,0002 bd1 ba875 sqft1535 35th Ave N, Saint Petersburg, FL 33704Sold

- $286,2002 bd1 ba806 sqft3523 16th St N, Saint Petersburg, FL 33704Off Market
- $365,3002 bd1 ba816 sqft3533 16th St N, Saint Petersburg, FL 33704Off Market
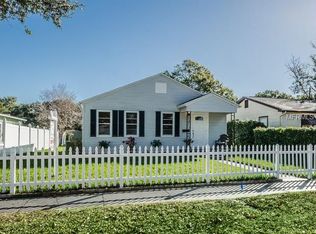
- $295,100-- bd1 ba926 sqft1527 35th Ave N, Saint Petersburg, FL 33704Off Market
- $436,7002 bd1 ba1.1k sqft3447 16th St N, Saint Petersburg, FL 33704Off Market
- $325,0002 bd1 ba800 sqft1517 35th Ave N, Saint Petersburg, FL 33704Sold
- $345,0003 bd2 ba1.1k sqft3535 16th St N, Saint Petersburg, FL 33704Sold
- $410,2003 bd2 ba1.4k sqft3510 16th St N, Saint Petersburg, FL 33704Off Market
A local agent can set up tours, give advice and negotiate with sellers.
A local lender can help you make sure your offer is ready when you are.
Similar homes
- $415,0002 bd1 ba720 sqft466 36TH AVENUE N, ST PETERSBURG, FL 33704For Sale

 MLS ID #TB8511377, Yhotzmine Fields, BHHS FLORIDA PROPERTIES GROUP. Stellar MLS
 - $425,0003 bd2 ba1.2k sqft7599 MEADOWLAWN DRIVE N, ST PETERSBURG, FL 33702For Sale
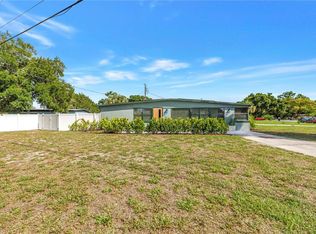 MLS ID #TB8513107, Patti Halpin, COMPASS FLORIDA LLC. Stellar MLS
 - $359,0003 bd2 ba1k sqft3260 36TH AVENUE N, ST PETERSBURG, FL 33713For Sale
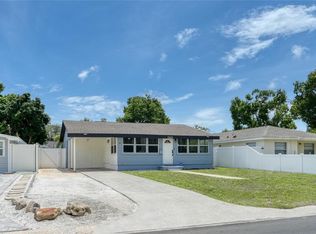 MLS ID #TB8536098, Rae Anna Conforti PA, RE/MAX ALLIANCE GROUP. Stellar MLS
 - $450,0002 bd1 ba854 sqft1175 HIGHLAND COURT N, ST PETERSBURG, FL 33701For Sale
 MLS ID #TB8506460, Leisa Mohler-Erickson, COMPASS FLORIDA LLC. Stellar MLS
 - $380,0003 bd1 ba1.2k sqft1744 26TH AVENUE N, ST PETERSBURG, FL 33713For SaleMLS ID #TB8532678, Yvette Bricketto, COLDWELL BANKER REALTY. Stellar MLS
- $400,0003 bd1 ba1.2k sqft3663 22ND AVENUE N, ST PETERSBURG, FL 33713For SaleMLS ID #TB8533354, Sumi Fink, CHARLES RUTENBERG REALTY INC. Stellar MLS
- $392,4003 bd2 ba1k sqft1147 James Ave S, Saint Petersburg, FL 33705Off Market
- $339,9992 bd1 ba971 sqft5919 33RD AVENUE N, ST PETERSBURG, FL 33710For SaleMLS ID #TB8536726, Mike Hanif, CHARLES RUTENBERG REALTY INC. Stellar MLS
- $419,9003 bd2 ba1.3k sqft2489 58TH STREET N, ST PETERSBURG, FL 33710For SaleMLS ID #TB8513548, Jamie Jackson, EXP REALTY LLC. Stellar MLS
- $499,0003 bd2 ba1.1k sqft2090 76TH STREET N, ST PETERSBURG, FL 33710For SaleMLS ID #TB8537274, Jaycee Brammer, CHARLES RUTENBERG REALTY INC. Stellar MLS
- $344,9003 bd2 ba1.1k sqft3219 40TH STREET N, ST PETERSBURG, FL 33713For SaleMLS ID #TB8533610, Meredith Johnson, REALTY EXPERTS. Stellar MLS
- $305,0003 bd1 ba1.1k sqft1532 13TH STREET S, ST PETERSBURG, FL 33705For SaleMLS ID #TB8536518, Elijah Martin, ARCHER REALTY SOLUTIONS LLC. Stellar MLS
- $399,8003 bd2 ba1k sqft5538 6TH AVENUE N, ST PETERSBURG, FL 33710For SaleMLS ID #TB8523144, Travis Pettengil, PLL, THE C SMITH REAL ESTATE GROUP LLC. Stellar MLS
- $374,9002 bd3 ba1.2k sqft2521 4TH STREET S, ST PETERSBURG, FL 33705For SaleMLS ID #TB8512655, Joseph Snyder, LLC, COMPASS FLORIDA LLC. Stellar MLS
- $360,0002 bd2 ba914 sqft3242 KINGSTON STREET N, ST PETERSBURG, FL 33713For SaleMLS ID #TB8523827, Kimberly Bowden, CENTURY 21 LIST WITH BEGGINS. Stellar MLS
- $340,0003 bd1 ba1.1k sqft326 41ST AVENUE N, ST PETERSBURG, FL 33703For SaleMLS ID #TB8515115, John Creamer, JAY ALAN REAL ESTATE. Stellar MLS
- $324,9002 bd1 ba936 sqft4939 DR MARTIN LUTHER KING JR STREET N, ST PETERSBURG, FL 33703For SaleMLS ID #TB8524167, Tammy Brophy Wenzel, BROPHY REAL ESTATE. Stellar MLS
- $329,9003 bd2 ba1.1k sqft4924 45TH AVENUE N, ST PETERSBURG, FL 33709For SaleMLS ID #TB8531916, Anastasia Bizzarri, REAL ESTATE WITH AN ACCENT LLC. Stellar MLS
- $375,0002 bd1 ba1k sqft737 52ND AVENUE S, ST PETERSBURG, FL 33705For SaleMLS ID #TB8516142, Ryan Schnyders, KELLER WILLIAMS SOUTH TAMPA. Stellar MLS
- $344,9003 bd2 ba1.1k sqft821 19TH AVENUE S, ST PETERSBURG, FL 33705For SaleMLS ID #TB8498873, Angela Vigna, UNITE US REALTY. Stellar MLS
