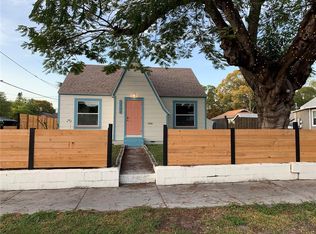
Welcome to this thoughtfully updated home that combines modern improvements with everyday comfort in the heart of St. Petersburg. This move-in-ready home features beautiful luxury vinyl plank flooring throughout, creating a seamless and contemporary feel from room to room. Major capital improvements have already been completed, including a new roof in 2022, a new air conditioning system in 2025, a new electrical panel in 2026, and a new water heater in 2026, providing exceptional value and peace of mind for years to come. Conveniently located just minutes from downtown St. Petersburg, award-winning Gulf beaches, waterfront parks, dining, shopping, and entertainment, this property offers the perfect blend of updated living and accessibility. Whether you're seeking a primary residence, seasonal retreat, or investment opportunity, this well-maintained home is ready for its next owner to enjoy.
For sale
Price cut: $10K (7/24)
$375,000
737 52ND AVENUE S, ST PETERSBURG, FL 33705
2beds
1,058sqft
:
Get pre-qualified$2,562/mo
Single Family Residence
Built in 1974
9,509 Square Feet Lot
$369,000 Zestimate®
$354/sqft
$-- HOA
What's special
Well-maintained homeThoughtfully updated home
- 55 days |
- 137 |
- 5 |
Zillow last checked:
Listing updated:
Listed by:
Ryan Schnyders 727-310-4947,
KELLER WILLIAMS SOUTH TAMPA 813-875-3700
Source: Stellar MLS,MLS#: TB8516142 Originating MLS: Suncoast Tampa
Originating MLS: Suncoast Tampa
Facts & features
Interior
Bedrooms & bathrooms
- Bedrooms: 2
- Bathrooms: 1
- Full bathrooms: 1
Rooms
- Room types: Bonus Room, Den/Library/Office, Florida Room
Primary bedroom
- Features: Built-in Closet
- Level: First
- Area: 120 Square Feet
- Dimensions: 10x12
Kitchen
- Level: First
- Area: 180 Square Feet
- Dimensions: 12x15
Living room
- Level: First
- Area: 300 Square Feet
- Dimensions: 15x20
Heating
- Central
Cooling
- Central Air
Appliances
- Included: Cooktop, Dishwasher, Disposal, Microwave, Refrigerator
- Laundry: In Garage
Features
- Kitchen/Family Room Combo, Open Floorplan, Primary Bedroom Main Floor, Thermostat
- Flooring: Luxury Vinyl, Vinyl
- Has fireplace: No
Interior area
- Total structure area: 1,160
- Total interior livable area: 1,058 sqft
Video & virtual tour
Property
Parking
- Total spaces: 1
- Parking features: Driveway, Garage Door Opener, Ground Level, On Street
- Attached garage spaces: 1
- Has uncovered spaces: Yes
Features
- Levels: One
- Stories: 1
- Patio & porch: Enclosed, Front Porch, Patio, Rear Porch
- Exterior features: Irrigation System
- Fencing: Chain Link,Fenced,Wood
Lot
- Size: 9,509 Square Feet
- Dimensions: 70 x 135
- Features: Level, Near Golf Course, Near Marina
- Residential vegetation: Oak Trees, Trees/Landscaped
Details
- Parcel number: 063217038520060190
- Special conditions: None
Construction
Type & style
- Home type: SingleFamily
- Architectural style: Contemporary
- Property subtype: Single Family Residence
Materials
- Block
- Foundation: Slab
- Roof: Shingle
Condition
- New construction: No
- Year built: 1974
Utilities & green energy
- Sewer: Public Sewer
- Water: Public
- Utilities for property: BB/HS Internet Available, Cable Available, Electricity Available, Electricity Connected, Sewer Available, Sewer Connected, Water Available, Water Connected
Community & HOA
Community
- Security: Security System
- Pet fee: $0 monthly
- Subdivision: BAYOU HEIGHTS HANLONS
HOA
- Has HOA: No
Location
- Region: Saint Petersburg
Financial & listing details
- Price per square foot: $354/sqft
- Tax assessed value: $330,396
- Annual tax amount: $627
- Date on market: 6/7/2026
- Cumulative days on market: 55 days
- Ownership: Fee Simple
- Total actual rent: 0
- Electric utility on property: Yes
- Road surface type: Paved, Concrete
Estimated market value
$369,000
$351,000 - $387,000
$1,923/mo
Price history
| Date | Event | Price |
|---|---|---|
| 7/24/2026 | Price change | $375,000-2.6%$354/sqft |
Source:  Stellar MLS #TB8516142 Report a problem Stellar MLS #TB8516142 Report a problem | ||
| 6/25/2026 | Price change | $385,000-2.5%$364/sqft |
Source: Stellar MLS #TB8516142 Report a problem | ||
| 6/7/2026 | Listed for sale | $395,000+11.3%$373/sqft |
Source: Stellar MLS #TB8516142 Report a problem | ||
| 6/3/2022 | Sold | $355,000+1.4%$336/sqft |
Source: Public Record Report a problem | ||
| 4/17/2022 | Pending sale | $349,999$331/sqft |
Source: Stellar MLS #U8158643 Report a problem | ||
| 4/14/2022 | Listed for sale | $349,999$331/sqft |
Source: Stellar MLS #U8158643 Report a problem | ||
Public tax history
| Year | Property taxes | Tax assessment |
|---|---|---|
| 2025 | $6,581 -0.1% | $330,396 -0.9% |
| 2024 | $6,591 +9.5% | $333,482 +10% |
| 2023 | $6,020 +7.8% | $303,165 +8.7% |
| 2022 | $5,586 +790.6% | $278,863 +322% |
| 2021 | $627 -0.8% | $66,079 +1.4% |
| 2020 | $632 +0.5% | $65,167 +2.3% |
| 2019 | $629 | $63,702 +1.9% |
| 2018 | $629 +0.3% | $62,514 +2.1% |
| 2017 | $627 -0.6% | $61,228 +2.1% |
| 2016 | $631 -2% | $59,969 +0.7% |
| 2015 | $644 +0.1% | $59,552 +0.8% |
| 2014 | $643 -0.1% | $59,079 +1.5% |
| 2013 | $644 -5.6% | $58,206 -7.1% |
| 2012 | $682 | $62,643 +3% |
| 2011 | -- | $60,818 +1.5% |
| 2010 | -- | $59,919 +2.7% |
| 2009 | -- | $58,344 +0.1% |
| 2008 | $605 | $58,286 +3% |
| 2007 | -- | $56,588 -42.7% |
| 2005 | -- | $98,700 +34.1% |
| 2004 | $659 +2.9% | $73,600 +3.5% |
| 2003 | $640 +6.5% | $71,100 +1.9% |
| 2002 | $601 | $69,800 +14.4% |
| 2001 | $601 +5.9% | $61,000 +13.6% |
| 2000 | $567 | $53,700 |
Find assessor info on the county website
Monthly payment
Est. payment
Payment breakdown
Explore the cost of this home by adjusting the details. Changes won't be saved.Climate risks
Neighborhood: Bayou Highlands
Nearby schools
GreatSchools rating
- 4/10Lakewood Elementary SchoolGrades: PK-5Distance: 0.7 mi
- 4/10Bay Point Middle SchoolGrades: 6-8Distance: 1.2 mi
- 4/10Lakewood High SchoolGrades: 9-12Distance: 0.6 mi
Schools provided by the listing agent
- Elementary: Bay Point Elementary-PN
- Middle: Bay Point Middle-PN
- High: Lakewood High-PN
Source: Stellar MLS. This data may not be complete. We recommend contacting the local school district to confirm school assignments for this home.
- $281,000-- bd1 ba994 sqft729 52nd Ave S, Saint Petersburg, FL 33705Off Market
- $278,300-- bd1 ba977 sqft753 52nd Ave S, Saint Petersburg, FL 33705Off Market
- $377,700-- bd2 ba1.7k sqft744 51st Ave S, Saint Petersburg, FL 33705Off Market
- $355,800-- bd1 ba1.2k sqft769 52nd Ave S, Saint Petersburg, FL 33705Off Market
- $307,700-- bd1 ba1k sqft726 51st Ave S, Saint Petersburg, FL 33705Off Market
- $374,000-- bd2 ba1.2k sqft752 51st Ave S, Saint Petersburg, FL 33705Off Market
- $389,0002 bd1 ba1k sqft701 52nd Ave S, Saint Petersburg, FL 33705Sold
- $286,500-- bd1 ba1k sqft720 51st Ave S, Saint Petersburg, FL 33705Off Market
A local agent can set up tours, give advice and negotiate with sellers.
A local lender can help you make sure your offer is ready when you are.
Similar homes
- $373,5003 bd2 ba1.4k sqft718 BAY VISTA BOULEVARD S, ST PETERSBURG, FL 33705For Sale

 MLS ID #TB8478722, Gloria Hite Glossop, EXIT SUNCOAST REALTY. Stellar MLS
 - $340,0002 bd1 ba912 sqft5282 BEACH DRIVE SE APT D, ST PETERSBURG, FL 33705For Sale
 MLS ID #TB8513884, Patricia Hughes, NEXTHOME LUXE COASTAL. Stellar MLS
 - $399,0003 bd2 ba1.1k sqft1147 JAMES AVENUE S, ST PETERSBURG, FL 33705For Sale
 MLS ID #TB8524250, Kari Mueller, ENERGY CONSULTING ENGINEERING. Stellar MLS
 - $274,9992 bd2 ba1k sqft123 SEAHORSE DRIVE SE #D, ST PETERSBURG, FL 33705For Sale
 MLS ID #TB8525607, Matt Morrow, RMS ELITE PROPERTIES. Stellar MLS
 - $365,0003 bd1 ba1.4k sqft6250 5TH AVENUE S, ST PETERSBURG, FL 33707For SaleMLS ID #TB8517824, Stephanie Narron, COLDWELL BANKER REALTY. Stellar MLS
- $375,0003 bd2 ba1k sqft5325 8TH AVENUE S, GULFPORT, FL 33707For SaleMLS ID #TB8513648, Amy Heckler, HECKLER REALTY GROUP LLC. Stellar MLS
- $374,9002 bd1 ba990 sqft8029 22ND AVENUE N, ST PETERSBURG, FL 33710For SaleMLS ID #TB8479891, Joe Filicko, RE/MAX PREFERRED. Stellar MLS
- $399,9994 bd2 ba1.5k sqft1340 13TH AVENUE S, ST PETERSBURG, FL 33713For SaleMLS ID #TB8521125, Erica Williams, EJI & ASSOCIATES LLC. Stellar MLS
- $399,9002 bd2 ba1k sqft2920 57TH STREET S, GULFPORT, FL 33707For SaleMLS ID #TB8507494, Donna Feger, HOMESMART. Stellar MLS
- $360,0002 bd2 ba914 sqft3242 KINGSTON STREET N, ST PETERSBURG, FL 33713For SaleMLS ID #TB8523827, Kimberly Bowden, CENTURY 21 LIST WITH BEGGINS. Stellar MLS
- $395,0002 bd2 ba1.4k sqft511 74TH AVENUE N, ST PETERSBURG, FL 33702For SaleMLS ID #TB8514956, Tammy Brophy Wenzel, BROPHY REAL ESTATE. Stellar MLS
- $324,9002 bd1 ba936 sqft4939 DR MARTIN LUTHER KING JR STREET N, ST PETERSBURG, FL 33703For SaleMLS ID #TB8524167, Tammy Brophy Wenzel, BROPHY REAL ESTATE. Stellar MLS
- $395,0002 bd1 ba1.1k sqft721 OLEANDER WAY S, SOUTH PASADENA, FL 33707For SaleMLS ID #TB8517805, Dennis Jones, EXIT BAYSHORE REALTY. Stellar MLS
- $275,0002 bd2 ba960 sqft4831 FAIRFIELD AVENUE S, ST PETERSBURG, FL 33711For SaleMLS ID #TB8534675, Melanie King, FOREVER FLORIDA REAL ESTATE. Stellar MLS
- $317,5003 bd2 ba1.2k sqft1835 47TH STREET S, ST PETERSBURG, FL 33711For SaleMLS ID #TB8532333, Erin Sheahan, COMPASS FLORIDA LLC. Stellar MLS
- $425,0002 bd1 ba1k sqft1547 35TH AVENUE N, ST PETERSBURG, FL 33704For SaleMLS ID #TB8480995, Tatjana Kokanovic, DALTON WADE INC. Stellar MLS
- $349,0002 bd1 ba948 sqft1717 OXFORD STREET N, ST PETERSBURG, FL 33710For SaleMLS ID #TB8504085, Juliana Verheyen Jewell, COASTAL PROPERTIES GROUP. Stellar MLS
- $449,0003 bd2 ba1.3k sqft5920 DENVER STREET NE, ST PETERSBURG, FL 33703For SaleMLS ID #TB8531394, Sandra Munoz, CHARLES RUTENBERG REALTY INC. Stellar MLS
- $425,0003 bd3 ba1.3k sqft6251 12TH AVE S, GULFPORT, FL 33707For SaleMLS ID #TB8519317, Justin Meyers, ORCHARD BROKERAGE, LLC. Stellar MLS
- $382,5003 bd1 ba1.3k sqft4240 69TH AVENUE N, PINELLAS PARK, FL 33781For SaleMLS ID #W7887399, Paula Hall, SKYBROOK REALTY & ASSOCIATES, INC.. Stellar MLS
