Virtually Staged. Move-In Ready Pool Home with Major Upgrades in Shore Acres! Welcome to this beautiful updated 3-bedroom, 2-bath home offering a bright, open floor plan with spacious living and dining areas designed for comfortable everyday living and effortless entertaining. The open-concept kitchen provides the perfect opportunity to add your own personal style and finishes. This home offers exceptional value with major improvements already completed, including a brand-new 2026 roof, new impact-resistant windows, and a 2024 elevated A/C system for added peace of mind. All required city permits have been submitted for the completed improvements, making this home move-in ready for its next owner. Step outside to your private backyard oasis featuring a sparkling swimming pool and a generously sized yard with plenty of room to entertain, relax, or create your dream outdoor living space. Located in the desirable Shore Acres neighborhood, you'll enjoy easy access to vibrant Downtown St. Petersburg, waterfront parks, marinas, shopping, restaurants, and the award-winning Gulf beaches. Golf enthusiasts will appreciate the nearby Mangrove Bay Golf Course, while parks, walking trails, boating, and endless outdoor recreation are just minutes away.
For sale
Price cut: $10K (8/9)
$439,000
5920 DENVER STREET NE, ST PETERSBURG, FL 33703
3beds
1,373sqft
:
Get pre-qualified$2,939/mo
Single Family Residence
Built in 1968
7,449 Square Feet Lot
$419,100 Zestimate®
$320/sqft
$-- HOA
What's special
Private backyard oasisBright open floor planNew impact-resistant windowsGenerously sized yardSparkling swimming pool
- 19 days |
- 1,709 |
- 157 |
Likely to sell faster than
Zillow last checked:
Listing updated:
Listed by:
Sandra Munoz 656-204-3498,
CHARLES RUTENBERG REALTY INC 727-538-9200
Source: Stellar MLS,MLS#: TB8531394 Originating MLS: Suncoast Tampa
Originating MLS: Suncoast Tampa
Facts & features
Interior
Bedrooms & bathrooms
- Bedrooms: 3
- Bathrooms: 2
- Full bathrooms: 2
Primary bedroom
- Features: Walk-In Closet(s)
- Level: First
- Area: 175.56 Square Feet
- Dimensions: 13.3x13.2
Bedroom 2
- Features: Built-in Closet
- Level: First
- Area: 110.09 Square Feet
- Dimensions: 10.1x10.9
Bedroom 3
- Features: Built-in Closet
- Level: First
- Area: 102.11 Square Feet
- Dimensions: 10.1x10.11
Primary bathroom
- Level: First
- Area: 42.34 Square Feet
- Dimensions: 7.3x5.8
Bathroom 2
- Level: First
- Area: 42.75 Square Feet
- Dimensions: 7.5x5.7
Dining room
- Level: First
- Area: 178.22 Square Feet
- Dimensions: 13.3x13.4
Kitchen
- Level: First
- Area: 147.6 Square Feet
- Dimensions: 18x8.2
Living room
- Level: First
- Area: 300.99 Square Feet
- Dimensions: 23.7x12.7
Heating
- Central
Cooling
- Central Air
Appliances
- Included: Oven, Dishwasher, Dryer, Electric Water Heater, Refrigerator, Washer
- Laundry: In Garage
Features
- Living Room/Dining Room Combo
- Flooring: Laminate
- Doors: Sliding Doors
- Has fireplace: No
Interior area
- Total structure area: 1,373
- Total interior livable area: 1,373 sqft
Video & virtual tour
Property
Parking
- Total spaces: 2
- Parking features: Under Building
- Attached garage spaces: 2
Features
- Levels: One
- Stories: 1
- Patio & porch: Patio
- Has private pool: Yes
- Pool features: In Ground
- Fencing: Fenced
Lot
- Size: 7,449 Square Feet
- Dimensions: 62 x 120
- Features: Flood Insurance Required, FloodZone, Near Golf Course, Near Marina
Details
- Parcel number: 333017813060040030
- Special conditions: None
Construction
Type & style
- Home type: SingleFamily
- Architectural style: Mid-Century Modern
- Property subtype: Single Family Residence
Materials
- Block, Concrete, Stucco
- Foundation: Concrete Perimeter, Slab
- Roof: Shingle
Condition
- New construction: No
- Year built: 1968
Utilities & green energy
- Sewer: Public Sewer
- Water: Public
- Utilities for property: Electricity Connected, Sewer Connected
Community & HOA
Community
- Pet fee: $0 monthly
- Subdivision: SHORE ACRES DENVER ST REP BAYOU GRANDE SEC
HOA
- Has HOA: No
Location
- Region: Saint Petersburg
Financial & listing details
- Price per square foot: $320/sqft
- Tax assessed value: $227,751
- Annual tax amount: $940
- Date on market: 7/21/2026
- Cumulative days on market: 20 days
- Listing terms: Cash,Conventional,FHA,VA Loan
- Ownership: Fee Simple
- Total actual rent: 0
- Electric utility on property: Yes
- Road surface type: Asphalt
Estimated market value
$419,100
$398,000 - $440,000
$3,726/mo
Price history
| Date | Event | Price |
|---|---|---|
| 8/9/2026 | Price change | $439,000-2.2%$320/sqft |
Source:  Stellar MLS #TB8531394 Report a problem Stellar MLS #TB8531394 Report a problem | ||
| 7/22/2026 | Listed for sale | $449,000+105%$327/sqft |
Source: Stellar MLS #TB8531394 Report a problem | ||
| 9/11/2025 | Sold | $219,000-12.4%$160/sqft |
Source: Stellar MLS #TB8382195 Report a problem | ||
| 8/22/2025 | Pending sale | $250,000$182/sqft |
Source: Stellar MLS #TB8382195 Report a problem | ||
| 8/8/2025 | Price change | $250,000-7.4%$182/sqft |
Source: Stellar MLS #TB8382195 Report a problem | ||
| 6/3/2025 | Price change | $270,000-8.5%$197/sqft |
Source: Stellar MLS #TB8382195 Report a problem | ||
| 5/8/2025 | Listed for sale | $295,000$215/sqft |
Source: Stellar MLS #TB8382195 Report a problem | ||
Public tax history
| Year | Property taxes | Tax assessment |
|---|---|---|
| 2025 | $941 -30.5% | $94,822 -18.9% |
| 2024 | $1,354 +3.3% | $116,925 +3% |
| 2023 | $1,311 -2.6% | $113,519 +3% |
| 2022 | $1,345 0% | $110,213 +3% |
| 2021 | $1,346 +0.6% | $107,003 +1.4% |
| 2020 | $1,338 +2.9% | $105,526 +2.3% |
| 2019 | $1,300 | $103,153 +1.9% |
| 2018 | $1,300 +2.3% | $101,230 +2.1% |
| 2017 | $1,270 +2.9% | $99,148 +2.1% |
| 2016 | $1,234 -1.4% | $97,109 +0.7% |
| 2015 | $1,252 +0.9% | $96,434 +0.8% |
| 2014 | $1,241 +1.3% | $95,669 +1.5% |
| 2013 | $1,224 +2.6% | $94,255 +1.7% |
| 2012 | $1,193 | $92,679 +3% |
| 2011 | -- | $89,980 +1.5% |
| 2010 | -- | $88,650 +2.7% |
| 2009 | -- | $86,319 +0.1% |
| 2008 | $982 | $86,233 +3% |
| 2007 | -- | $83,721 -44.1% |
| 2005 | -- | $149,700 +8.5% |
| 2004 | $1,264 +2.3% | $138,000 +9% |
| 2003 | $1,236 +4.5% | $126,600 +18.5% |
| 2002 | $1,182 | $106,800 +11.5% |
| 2001 | $1,182 +4.4% | $95,800 +4.5% |
| 2000 | $1,132 | $91,700 |
Find assessor info on the county website
Monthly payment
Est. payment
Payment breakdown
Explore the cost of this home by adjusting the details. Changes won't be saved.Climate risks
Neighborhood: Shore Acres
Nearby schools
GreatSchools rating
- 8/10Shore Acres Elementary SchoolGrades: PK-5Distance: 0.3 mi
- 3/10Meadowlawn Middle SchoolGrades: 6-8Distance: 2.8 mi
- 5/10Northeast High SchoolGrades: PK,9-12Distance: 2.9 mi
Schools provided by the listing agent
- Elementary: Shore Acres Elementary-PN
- Middle: Meadowlawn Middle-PN
- High: Northeast High-PN
Source: Stellar MLS. This data may not be complete. We recommend contacting the local school district to confirm school assignments for this home.
- $700,0003 bd2 ba1.7k sqft5930 Denver St NE, Saint Petersburg, FL 33703Sold

- $495,6005 bd3 ba1.8k sqft5910 Denver St NE, Saint Petersburg, FL 33703Off Market
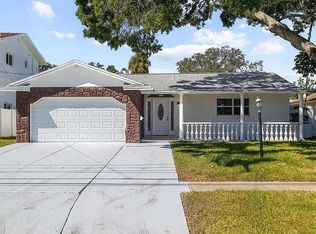
- $--5 bd3 ba1.8k sqft5910 Denver St NE #1, Saint Petersburg, FL 33703Off Market

- $320,300-- bd2 ba1.7k sqft5953 Tanglewood Dr NE, Saint Petersburg, FL 33703Off Market
- $330,4003 bd2 ba1.8k sqft5927 Tanglewood Dr NE, Saint Petersburg, FL 33703Off Market
- $290,0004 bd3 ba2k sqft6000 Denver St NE, Saint Petersburg, FL 33703Sold
- $460,400-- bd-- ba1.3k sqft5900 Denver St NE, Saint Petersburg, FL 33703Off Market
- $450,0004 bd2 ba1.6k sqft5931 Denver St NE, Saint Petersburg, FL 33703For Sale
A local agent can set up tours, give advice and negotiate with sellers.
A local lender can help you make sure your offer is ready when you are.
Similar homes
- $410,0004 bd2 ba1.2k sqft518 62ND AVENUE NE, ST PETERSBURG, FL 33702For Sale
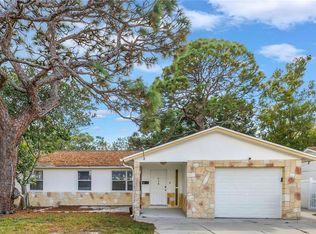
 MLS ID #TB8535740, Michael Friedman PLLC, COMPASS FLORIDA LLC. Stellar MLS
 - $419,0003 bd2 ba1.4k sqft733 61ST AVENUE NE, ST PETERSBURG, FL 33703For Sale
 MLS ID #TB8483714, Kendall Trosky, CHARLES RUTENBERG REALTY INC. Stellar MLS
 - $589,9003 bd2 ba1.5k sqft6010 BAYOU GRANDE BOULEVARD NE, ST PETERSBURG, FL 33703For Sale
 MLS ID #TB8524607, Han Bautista, WEICHERT, REALTORS - NEXON. Stellar MLS
 - $549,9994 bd2 ba1.2k sqft214 45TH AVENUE NE, ST PETERSBURG, FL 33703For Sale
 MLS ID #O6378881, Justin Poritzky, EXP REALTY LLC. Stellar MLS
 - $400,0003 bd1 ba1.2k sqft3663 22ND AVENUE N, ST PETERSBURG, FL 33713For SaleMLS ID #TB8533354, Sumi Fink, CHARLES RUTENBERG REALTY INC. Stellar MLS
- $378,8003 bd2 ba976 sqft5532 6TH AVENUE N, ST PETERSBURG, FL 33710For SaleMLS ID #TB8535119, Travis Pettengil, PLL, THE C SMITH REAL ESTATE GROUP LLC. Stellar MLS
- $445,0003 bd2 ba1.1k sqft4720 MOHEGAN ROAD, ST PETERSBURG, FL 33708For SaleMLS ID #TB8510051, Valeria Aliaga, NETWORTH REALTY OF TAMPA, LLC. Stellar MLS
- $424,8003 bd2 ba1k sqft5538 6TH AVENUE N, ST PETERSBURG, FL 33710For SaleMLS ID #TB8523144, Travis Pettengil, PLL, THE C SMITH REAL ESTATE GROUP LLC. Stellar MLS
- $344,9003 bd2 ba1.1k sqft3219 40TH STREET N, ST PETERSBURG, FL 33713For SaleMLS ID #TB8533610, Meredith Johnson, REALTY EXPERTS. Stellar MLS
- $438,5003 bd2 ba1.6k sqft1628 S HIGHLAND AVENUE, CLEARWATER, FL 33756For SaleMLS ID #TB8534880, Meredith Johnson, REALTY EXPERTS. Stellar MLS
- $615,0003 bd3 ba1.8k sqft120 81ST AVENUE NE, ST PETERSBURG, FL 33702For SaleMLS ID #TB8531165, David Adkins, FISHER & ASSOCIATES REAL ESTATE. Stellar MLS
- $384,0003 bd2 ba1.5k sqft6311 37TH AVENUE N, ST PETERSBURG, FL 33710For SaleMLS ID #TB8508276, Tanner Tillung, EXP REALTY LLC. Stellar MLS
- $425,0004 bd2 ba1.5k sqft7802 N MATANZAS AVENUE, TAMPA, FL 33614For SaleMLS ID #TB8535519, John LaRocca, FUTURE HOME REALTY INC. Stellar MLS
- $449,0003 bd2 ba1.5k sqft7003 LARIMER COURT, TAMPA, FL 33615For SaleMLS ID #TB8531600, Giselle McNab, EXP REALTY LLC. Stellar MLS
- $374,9003 bd2 ba1.2k sqft5586 30TH AVENUE N, ST PETERSBURG, FL 33710For SaleMLS ID #TB8518396, Meredith Johnson, REALTY EXPERTS. Stellar MLS
- $449,0003 bd2 ba1.5k sqft3325 W SHELL POINT ROAD, RUSKIN, FL 33570For SaleMLS ID #TB8506705, Marissa Danzi, SOUTH CEDAR REAL ESTATE, INC. Stellar MLS
- $430,0003 bd2 ba1.1k sqft7941 SMOKETREE COURT, LARGO, FL 33773For SaleMLS ID #TB8525725, Ashley Lee, JASON MITCHELL REAL ESTATE FLO. Stellar MLS
- $400,0003 bd2 ba955 sqft1714 55TH STREET S, GULFPORT, FL 33707For SaleMLS ID #TB8528313, Patrick DeFeo, II, EXP REALTY LLC. Stellar MLS
- $424,4003 bd2 ba1.5k sqft2101 W HAMILTON AVENUE, TAMPA, FL 33604For SaleMLS ID #TB8518595, Raymond Mihara, MIHARA & ASSOCIATES INC.. Stellar MLS
- $425,0003 bd2 ba1.4k sqft11615 PARK BOULEVARD, SEMINOLE, FL 33772For SaleMLS ID #TB8459949, Jodi Avery, KELLER WILLIAMS SOUTH TAMPA. Stellar MLS
