PRICED BELOW APPRAISAL VALUE!! Packed with meaningful updates, this Ridgewood Groves home offers plenty to get excited about before you even step inside. Set beneath a canopy of mature oak trees in Seminole, the well-maintained 3-bedroom, 1.5-bath home pairs an open floor plan with classic Florida character, including coastal-inspired siding, crisp trim, shutters, and a welcoming covered front porch. Major 2022 improvements include the roof, HVAC, R-38 insulation, upgraded electrical and plumbing, along with a fully permitted third-bedroom addition. Key features include: Roof 2022, HVAC 2022, R-38 insulation, upgraded electrical and plumbing (all 2022), plus a fully permitted third-bedroom addition. The expansive great room features a flexible open-concept layout with defined yet adaptable living and dining areas. Wide-plank vinyl wood flooring provides a durable foundation throughout. The dining space connects seamlessly to the kitchen and comfortably fits a full-size table, while the living area offers ample room for a sectional or multiple seating options. Coastal-toned walls, recessed lighting, ceiling fans, and abundant natural light keep the space bright and airy, making it ideal for both everyday living and entertaining. The kitchen is bright, open, and thoughtfully designed with both style and function in mind. A center island topped with food-grade, stained butcher block creates an ideal workspace for the family cook and offers seating for casual meals or entertaining. Quartz countertops extend through the remainder of the kitchen, providing a durable and cohesive finish. Crisp bright shaker cabinetry offers ample storage, including a large pantry, while stainless steel appliances complete the modern look. Recessed and pendant lighting add warmth and task lighting, and the open layout connects seamlessly to the main living areas. All three bedrooms share a cohesive, modern aesthetic, featuring large plank vinyl flooring, soft coastal tones, crisp bright trim, ceiling fans, and ample natural light. Each room offers comfortable proportions and versatile use, with thoughtfully designed closets that reinforce the home’s fresh, move-in-ready appeal. The bathroom has been thoughtfully updated with a clean, coastal-inspired feel. A modern vanity with a solid-surface countertop and updated fixtures provides ample storage, while soft neutral finishes keep the space light and inviting. The tub/shower combination features a crisp light color surround accented by a decorative mosaic tile niche, adding both function and visual interest. Durable flooring and updated lighting complete the space. The screened-in back porch extends the living space outdoors, offering a shaded and comfortable area for relaxing, dining, or enjoying Florida evenings year-round. Overlooking the backyard, the space provides a quiet retreat with room for seating or casual entertaining. Thoughtful landscaping frames the home with low-maintenance plantings, while the wide front lawn and backyard provides open green space and mature trees for natural shade and privacy. Ideally located less than 2.5 miles from the Gulf beaches, just one block from the Pinellas Trail, and close to the city center with abundant shopping and dining nearby, this home provides a balanced blend of comfort, convenience, and coastal living.
For sale
Price cut: $25K (9/24)
$400,000
11615 PARK BOULEVARD, SEMINOLE, FL 33772
3beds
1,483sqft
Single Family Residence
Built in 1960
6,996 Square Feet Lot
$398,300 Zestimate®
$270/sqft
$-- HOA
What's special
Large pantrySoft coastal tonesCoastal-toned wallsAbundant natural lightQuartz countertopsMature oak treesCoastal-inspired siding
- 268 days
- 725
- 90
Zillow last checked:
Listing updated:
Listed by:
Jodi Avery 727-238-9660,
KELLER WILLIAMS SOUTH TAMPA 813-875-3700,
Elizabeth Uline 727-744-8378,
KELLER WILLIAMS SOUTH TAMPA
Source: Stellar MLS,MLS#: TB8459949 Originating MLS: Suncoast Tampa
Originating MLS: Suncoast Tampa
Facts & features
Interior
Bedrooms & bathrooms
- Bedrooms: 3
- Bathrooms: 2
- Full bathrooms: 1
- 1/2 bathrooms: 1
Primary bedroom
- Features: Ceiling Fan(s), Built-in Closet
- Level: First
- Area: 211.5 Square Feet
- Dimensions: 15x14.1
Bedroom 2
- Features: Ceiling Fan(s), Built-in Closet
- Level: First
- Area: 201.55 Square Feet
- Dimensions: 14.5x13.9
Bedroom 3
- Features: Ceiling Fan(s), Built-in Closet
- Level: First
- Area: 123.52 Square Feet
- Dimensions: 12.11x10.2
Primary bathroom
- Features: Single Vanity, Window/Skylight in Bath
- Level: First
- Area: 16.81 Square Feet
- Dimensions: 4.1x4.1
Bathroom 2
- Features: Single Vanity, Tub With Shower, Linen Closet
- Level: First
- Area: 43.74 Square Feet
- Dimensions: 8.1x5.4
Balcony porch lanai
- Level: First
- Area: 172.02 Square Feet
- Dimensions: 14.1x12.2
Dining room
- Level: First
- Area: 167.5 Square Feet
- Dimensions: 13.4x12.5
Kitchen
- Features: Breakfast Bar, Dual Sinks, Storage Closet
- Level: First
- Area: 188.86 Square Feet
- Dimensions: 14.2x13.3
Living room
- Features: Ceiling Fan(s)
- Level: First
- Area: 329 Square Feet
- Dimensions: 18.8x17.5
Heating
- Central
Cooling
- Central Air
Appliances
- Included: Dishwasher, Disposal, Dryer, Exhaust Fan, Microwave, Range, Refrigerator, Water Filtration System
- Laundry: In Garage
Features
- Built-in Features, Ceiling Fan(s), Eating Space In Kitchen, Kitchen/Family Room Combo, Living Room/Dining Room Combo, Open Floorplan, Primary Bedroom Main Floor, Stone Counters, Thermostat
- Flooring: Vinyl
- Has fireplace: No
Interior area
- Total structure area: 2,089
- Total interior livable area: 1,483 sqft
Video & virtual tour
Property
Parking
- Total spaces: 1
- Parking features: Driveway, Garage Door Opener
- Attached garage spaces: 1
- Has uncovered spaces: Yes
Features
- Levels: One
- Stories: 1
- Patio & porch: Covered, Front Porch, Rear Porch, Screened
- Exterior features: Lighting, Private Mailbox, Rain Gutters, Sidewalk
- Fencing: Vinyl,Wood
Lot
- Size: 6,996 Square Feet
- Dimensions: 72 x 96
- Features: In County, Landscaped, Sidewalk
- Residential vegetation: Mature Landscaping, Oak Trees, Trees/Landscaped
Details
- Parcel number: 283015752400000600
- Zoning: R-3
- Special conditions: None
Construction
Type & style
- Home type: SingleFamily
- Architectural style: Ranch
- Property subtype: Single Family Residence
Materials
- Block
- Foundation: Slab
- Roof: Shingle
Condition
- Completed
- New construction: No
- Year built: 1960
Utilities & green energy
- Sewer: Public Sewer
- Water: Public
- Utilities for property: Cable Connected, Electricity Connected, Public, Sewer Connected, Street Lights, Water Connected
Community & HOA
Community
- Security: Smoke Detector(s)
- Pet fee: $0 monthly
- Subdivision: RIDGEWOOD GROVES
HOA
- Has HOA: No
Location
- Region: Seminole
Financial & listing details
- Price per square foot: $270/sqft
- Tax assessed value: $350,034
- Annual tax amount: $4,635
- Date on market: 1/15/2026
- Cumulative days on market: 269 days
- Listing terms: Cash,Conventional,FHA,VA Loan
- Ownership: Fee Simple
- Total actual rent: 0
- Electric utility on property: Yes
- Road surface type: Paved
Estimated market value
$398,300
$378,000 - $418,000
$2,689/mo
Price history
| Date | Event | Price |
|---|---|---|
| 9/24/2026 | Price change | $400,000-5.9%$270/sqft |
Source:  Stellar MLS #TB8459949 Report a problem Stellar MLS #TB8459949 Report a problem | ||
| 4/15/2026 | Price change | $425,000-5.6%$287/sqft |
Source: Stellar MLS #TB8459949 Report a problem | ||
| 4/6/2026 | Price change | $450,000-5.3%$303/sqft |
Source: Stellar MLS #TB8459949 Report a problem | ||
| 3/16/2026 | Price change | $475,000-3.1%$320/sqft |
Source: Stellar MLS #TB8459949 Report a problem | ||
| 2/5/2026 | Price change | $490,000-3.9%$330/sqft |
Source: Stellar MLS #TB8459949 Report a problem | ||
| 1/15/2026 | Listed for sale | $510,000+32.1%$344/sqft |
Source: Stellar MLS #TB8459949 Report a problem | ||
| 8/26/2022 | Sold | $386,000$260/sqft |
Source: Public Record Report a problem | ||
| 8/2/2022 | Pending sale | $386,000+5.8%$260/sqft |
Source: Stellar MLS #U8171568 Report a problem | ||
| 7/28/2022 | Listed for sale | $365,000+95.2%$246/sqft |
Source: Stellar MLS #U8171568 Report a problem | ||
| 1/10/2022 | Sold | $187,000+136.7%$126/sqft |
Source: Public Record Report a problem | ||
| 4/24/2000 | Sold | $79,000$53/sqft |
Source: Public Record Report a problem | ||
Public tax history
| Year | Property taxes | Tax assessment |
|---|---|---|
| 2025 | $5,053 +9% | $348,695 +2.9% |
| 2024 | $4,635 +1.3% | $338,868 +3% |
| 2023 | $4,576 +386.7% | $328,998 +230.7% |
| 2022 | $940 -0.3% | $99,495 +3% |
| 2021 | $943 +0.8% | $96,597 +1.4% |
| 2020 | $935 +2.8% | $95,263 +2.3% |
| 2019 | $910 | $93,121 +1.9% |
| 2018 | $910 +2.2% | $91,385 +2.1% |
| 2017 | $890 +3.2% | $89,505 +2.1% |
| 2016 | $863 -1.9% | $87,664 +0.7% |
| 2015 | $880 +0.9% | $87,055 +0.8% |
| 2014 | $872 -15.7% | $86,364 -8.4% |
| 2013 | $1,034 +2.4% | $94,255 +1.7% |
| 2012 | $1,010 | $92,679 +3% |
| 2011 | -- | $89,980 +1.5% |
| 2010 | -- | $88,650 +2.7% |
| 2009 | -- | $86,319 +0.1% |
| 2008 | $858 | $86,233 +3% |
| 2007 | -- | $83,721 -36.8% |
| 2005 | -- | $132,500 +18.4% |
| 2004 | $1,036 +2.2% | $111,900 +4.1% |
| 2003 | $1,014 +4.6% | $107,500 +23.7% |
| 2002 | $969 | $86,900 +20.4% |
| 2001 | $969 -32.6% | $72,200 +3.9% |
| 2000 | $1,439 | $69,500 |
Find assessor info on the county website
Monthly payment
Est. payment
Payment breakdown
Explore the cost of this home by adjusting the details. Changes won't be saved.Climate risks
Neighborhood: Ridgewood Groves
Nearby schools
Schools provided by the listing agent
- Elementary: Seminole Elementary-PN
- Middle: Osceola Middle-PN
- High: Seminole High-PN
Source: Stellar MLS. This data may not be complete. We recommend contacting the local school district to confirm school assignments for this home.
Similar homes
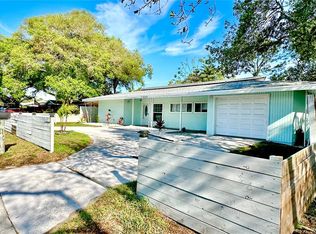
- $365,0003 bd2 ba1.2k sqft200 TWIN LAKE DRIVE, LARGO, FL 33770For Sale
 MLS ID #TB8554845, Eric Rivas, NIZZ REALTY INC. Stellar MLS
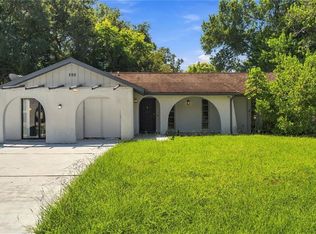
 - $399,0003 bd2 ba1.1k sqft2003 6TH PLACE SW, LARGO, FL 33770For Sale
 MLS ID #TB8492470, Brandon Robinson, COMPASS FLORIDA LLC. Stellar MLS
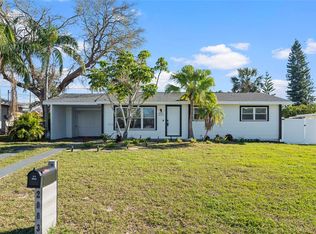
 - $585,0003 bd2 ba1.7k sqft9305 120TH LANE, SEMINOLE, FL 33772For Sale
 MLS ID #TB8512293, Adam Smith, COMPASS FLORIDA LLC. Stellar MLS
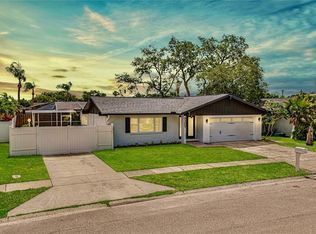
 - $399,9952 bd2 ba1.4k sqft1820 PATLIN CIRCLE N, LARGO, FL 33770For Sale
 MLS ID #TB8497009, Antonio Beccaria, LPT REALTY, LLC. Stellar MLS
 - $419,9003 bd2 ba1.1k sqft4720 MOHEGAN ROAD, ST PETERSBURG, FL 33708For SaleMLS ID #TB8510051, Valeria Aliaga, NETWORTH REALTY OF TAMPA, LLC. Stellar MLS
- $380,0003 bd1 ba1.1k sqft2310 MARY SUE STREET, LARGO, FL 33774For SaleMLS ID #TB8533539, Sabrina Nemec, HOLLAND ASSOCIATES INC. Stellar MLS
- $469,0003 bd2 ba1.1k sqft11610 116TH STREET, SEMINOLE, FL 33778For SaleMLS ID #TB8545462, Natalya Halprin, CHARLES RUTENBERG REALTY INC. Stellar MLS
- $459,9003 bd2 ba1.3k sqft9029 LEISURE LANE N, LARGO, FL 33773For SaleMLS ID #TB8543048, Debbie Jackson, ACTION REALTY OF TAMPA BAY INC. Stellar MLS
- $385,0003 bd2 ba1.1k sqft6882 62ND AVENUE N, PINELLAS PARK, FL 33781For SaleMLS ID #TB8487857, Caryn Rightmyer, SMITH & ASSOCIATES REAL ESTATE. Stellar MLS
- $409,9002 bd2 ba1.1k sqft643 SOUTHWEST BOULEVARD N, ST PETERSBURG, FL 33703For SaleMLS ID #TB8553219, Michelle O'Brien, BEACH TO BAY REALTY, INC.. Stellar MLS
- $325,0003 bd1 ba1k sqft6764 80TH AVENUE N, PINELLAS PARK, FL 33781For SaleMLS ID #TB8554264, Mashonda Smith, THE TENPENNY COLLECTION. Stellar MLS
- $425,0003 bd2 ba1.2k sqft7599 MEADOWLAWN DRIVE N, ST PETERSBURG, FL 33702For SaleMLS ID #TB8513107, Patti Halpin, COMPASS FLORIDA LLC. Stellar MLS
- $359,0003 bd1 ba1.1k sqft4057 67TH AVENUE N, PINELLAS PARK, FL 33781For SaleMLS ID #TB8538610, Austin Leach, KELLER WILLIAMS TAMPA CENTRAL. Stellar MLS
- $347,0003 bd2 ba1.3k sqft8030 5TH STREET N, ST PETERSBURG, FL 33702For SaleMLS ID #TB8553798, Brandon Robinson, COMPASS FLORIDA LLC. Stellar MLS
- $375,0003 bd2 ba1k sqft5325 8TH AVENUE S, GULFPORT, FL 33707For SaleMLS ID #TB8513648, Amy Heckler, HECKLER REALTY GROUP LLC. Stellar MLS
- $385,0004 bd2 ba1.2k sqft518 62ND AVENUE NE, ST PETERSBURG, FL 33702For SaleMLS ID #TB8535740, Michael Friedman, PLLC, SUNSHINEAGLE LLC. Stellar MLS
- $470,0003 bd2 ba1.4k sqft613 5TH AVENUE SE, LARGO, FL 33771For SaleMLS ID #TB8538523, Kostadena Arianas, MITCHELL DEAN REALTY. Stellar MLS
- $450,0003 bd2 ba1.8k sqft1109 S SAN REMO AVENUE, CLEARWATER, FL 33756For SaleMLS ID #TB8494539, Amy Tougaw, SAND KEY REALTY. Stellar MLS
- $490,0003 bd2 ba1.5k sqft1600 LORETTA AVENUE NW, LARGO, FL 33770For SaleMLS ID #TB8524077, Ena Ebanks, FUTURE HOME REALTY INC. Stellar MLS
- $400,0003 bd2 ba1.1k sqft1300 MELONWOOD AVENUE, CLEARWATER, FL 33759For SaleMLS ID #TB8522756, Denise Doone, DALTON WADE INC. Stellar MLS
