NEWLY EXPANDED KITCHEN! This beautifully reimagined Seminole home is back on the market with an impressive kitchen transformation, now offering an abundance of cabinetry and countertop space, along with a huge walk-in butler’s pantry providing exceptional storage and functionality. Designed to be as beautiful as it is practical, this newly expanded space makes an already exceptional home even more compelling. Fully renovated from top to bottom, this three-bedroom, two-bathroom pool home blends timeless charm with modern luxury, thoughtful design, and stylish finishes—all just minutes from the Gulf beaches, Intracoastal Waterway, and some of the area’s most beloved outdoor destinations. The sleek monochromatic exterior creates a striking first impression, complemented by a spacious double driveway, two-car garage, and clean architectural lines. Step through the leaded-glass double doors into a welcoming foyer highlighted by a beautiful wood acoustic feature wall that sets the tone for the craftsmanship found throughout. Natural light fills the expansive living room, creating a bright and airy atmosphere ideal for everyday living and entertaining. A stylish dry bar adds upscale character and makes hosting effortless. At the heart of the home, the newly expanded kitchen pairs sleek stone countertops with a contemporary grey glass tile backsplash, extensive cabinetry, generous prep space, and a breakfast bar perfect for casual dining and conversation. The oversized walk-in butler’s pantry takes storage and organization to another level. Just off the kitchen, the dining room flows seamlessly into the main living areas for an open and inviting layout. The primary suite is a peaceful private retreat featuring a spacious walk-in closet and French doors opening directly onto the pool deck—perfect for morning coffee or an evening swim. The en suite bathroom offers spa-inspired finishes and a calming atmosphere. Outside, discover your own private Florida oasis. A kidney-shaped in-ground pool is surrounded by an expansive screened pool deck with plenty of room for dining, lounging, and entertaining year-round. The fully fenced backyard offers privacy, while a large side gate provides valuable space for RV or boat parking. The extensive renovation also included a brand-new roof, offering added peace of mind for years to come. Perfectly positioned near Walsingham Park, the Intracoastal, Indian Shores, and the Gulf beaches, you’re moments from boating, dining, shopping, parks, and everything that makes the Florida lifestyle so desirable. Completely updated, thoughtfully expanded, and designed for effortless Florida living, this Seminole home is ready to impress.
For sale
Price cut: $14.9K (10/6)
$585,000
9305 120TH LANE, SEMINOLE, FL 33772
3beds
1,705sqft
Single Family Residence
Built in 1978
7,501 Square Feet Lot
$-- Zestimate®
$343/sqft
$-- HOA
What's special
Two-car garageGenerous prep spaceKidney-shaped in-ground poolThree-bedroom two-bathroom pool homeLeaded-glass double doorsClean architectural linesSleek stone countertops
- 66 days
- 1,570
- 187
Zillow last checked:
Listing updated:
Listed by:
Adam Smith 863-781-5075,
COMPASS FLORIDA LLC 727-380-2067
Source: Stellar MLS,MLS#: TB8512293 Originating MLS: Suncoast Tampa
Originating MLS: Suncoast Tampa
Facts & features
Interior
Bedrooms & bathrooms
- Bedrooms: 3
- Bathrooms: 2
- Full bathrooms: 2
Primary bedroom
- Features: Walk-In Closet(s)
- Level: First
- Area: 195 Square Feet
- Dimensions: 13x15
Primary bathroom
- Level: First
- Area: 54 Square Feet
- Dimensions: 6x9
Dining room
- Level: First
- Area: 204 Square Feet
- Dimensions: 12x17
Family room
- Level: First
- Area: 192 Square Feet
- Dimensions: 12x16
Kitchen
- Level: First
- Area: 144 Square Feet
- Dimensions: 12x12
Living room
- Level: First
- Area: 360 Square Feet
- Dimensions: 20x18
Heating
- Central
Cooling
- Central Air
Appliances
- Included: Dryer, Exhaust Fan, Microwave, Range, Refrigerator, Washer
- Laundry: In Garage
Features
- Built-in Features, Ceiling Fan(s), Eating Space In Kitchen, Open Floorplan, Stone Counters, Thermostat, Walk-In Closet(s)
- Flooring: Luxury Vinyl, Tile
- Has fireplace: No
Interior area
- Total structure area: 2,173
- Total interior livable area: 1,705 sqft
Video & virtual tour
Property
Parking
- Total spaces: 2
- Parking features: Driveway, Garage Door Opener
- Attached garage spaces: 2
- Has uncovered spaces: Yes
Features
- Levels: One
- Stories: 1
- Patio & porch: Patio
- Exterior features: Lighting, Private Yard, Rain Gutters, Sidewalk
- Has private pool: Yes
- Pool features: In Ground, Screen Enclosure
- Fencing: Vinyl,Wood
Lot
- Size: 7,501 Square Feet
- Dimensions: 75 x 100
- Features: Level, Sidewalk
- Residential vegetation: Trees/Landscaped
Details
- Parcel number: 213015796980002900
- Zoning: R-2
- Special conditions: None
Construction
Type & style
- Home type: SingleFamily
- Architectural style: Ranch
- Property subtype: Single Family Residence
Materials
- Block, Stucco
- Foundation: Slab
- Roof: Shingle
Condition
- Completed
- New construction: No
- Year built: 1978
Utilities & green energy
- Sewer: Public Sewer
- Water: None
- Utilities for property: Public
Community & HOA
Community
- Pet fee: $0 monthly
- Subdivision: SEMINOLE GROVE ESTATES WEST ADD
HOA
- Has HOA: No
Location
- Region: Seminole
Financial & listing details
- Price per square foot: $343/sqft
- Tax assessed value: $420,218
- Annual tax amount: $3,190
- Date on market: 5/28/2026
- Cumulative days on market: 107 days
- Listing terms: Cash,Conventional,VA Loan
- Ownership: Fee Simple
- Total actual rent: 0
- Road surface type: Paved, Asphalt
Estimated market value
Not available
Estimated sales range
Not available
Not available
Price history
| Date | Event | Price |
|---|---|---|
| 10/6/2026 | Price change | $585,000-2.5%$343/sqft |
Source:  Stellar MLS #TB8512293 Report a problem Stellar MLS #TB8512293 Report a problem | ||
| 9/19/2026 | Price change | $599,900-1.6%$352/sqft |
Source: Stellar MLS #TB8512293 Report a problem | ||
| 9/10/2026 | Price change | $609,900-0.8%$358/sqft |
Source: Stellar MLS #TB8512293 Report a problem | ||
| 8/28/2026 | Price change | $614,900-0.8%$361/sqft |
Source: Stellar MLS #TB8512293 Report a problem | ||
| 8/20/2026 | Price change | $619,900-0.8%$364/sqft |
Source: Stellar MLS #TB8512293 Report a problem | ||
| 8/13/2026 | Price change | $624,900-0.8%$367/sqft |
Source: Stellar MLS #TB8512293 Report a problem | ||
| 8/5/2026 | Listed for sale | $629,900$369/sqft |
Source: Stellar MLS #TB8512293 Report a problem | ||
| 7/8/2026 | Listing removed | $629,900$369/sqft |
Source: Stellar MLS #TB8512293 Report a problem | ||
| 6/24/2026 | Price change | $629,900-0.8%$369/sqft |
Source: Stellar MLS #TB8512293 Report a problem | ||
| 6/8/2026 | Price change | $635,000-2.3%$372/sqft |
Source: Stellar MLS #TB8512293 Report a problem | ||
| 5/28/2026 | Listed for sale | $649,900+46%$381/sqft |
Source: Stellar MLS #TB8512293 Report a problem | ||
| 3/26/2026 | Sold | $445,000-14.4%$261/sqft |
Source: Stellar MLS #TB8471867 Report a problem | ||
| 3/10/2026 | Pending sale | $520,000$305/sqft |
Source: Stellar MLS #TB8471867 Report a problem | ||
| 2/3/2026 | Listed for sale | $520,000+112.3%$305/sqft |
Source: Stellar MLS #TB8471867 Report a problem | ||
| 12/19/2014 | Listing removed | $244,900$144/sqft |
Source: Charles Rutenberg Realty, Inc. #U7700289 Report a problem | ||
| 12/16/2014 | Price change | $244,900-2%$144/sqft |
Source: Charles Rutenberg Realty, Inc. #U7700289 Report a problem | ||
| 10/15/2014 | Price change | $249,900-2%$147/sqft |
Source: Charles Rutenberg Realty, Inc. #U7700289 Report a problem | ||
| 7/16/2014 | Price change | $254,900-1.9%$150/sqft |
Source: Charles Rutenberg Realty, Inc. #U7700289 Report a problem | ||
| 6/14/2014 | Listed for sale | $259,900+13%$152/sqft |
Source: Charles Rutenberg Realty, Inc. #U7700289 Report a problem | ||
| 7/5/2012 | Sold | $230,000-6.1%$135/sqft |
Source: Public Record Report a problem | ||
| 5/31/2012 | Pending sale | $245,000$144/sqft |
Source: CENTURY 21 Beggins Enterprises #U7546336 Report a problem | ||
| 5/4/2012 | Listed for sale | $245,000+11.4%$144/sqft |
Source: CENTURY 21 Beggins Enterprises #U7546336 Report a problem | ||
| 3/15/2012 | Sold | $220,000-8.3%$129/sqft |
Source: Stellar MLS #U7536354 Report a problem | ||
| 1/22/2012 | Listed for sale | $240,000$141/sqft |
Source: Excel Realty of Pinellas Cty #U7536354 Report a problem | ||
Public tax history
| Year | Property taxes | Tax assessment |
|---|---|---|
| 2025 | $3,190 +7.1% | $213,596 +2.9% |
| 2024 | $2,977 +3.2% | $207,576 +3% |
| 2023 | $2,885 +0.2% | $201,530 +3% |
| 2022 | $2,881 -1.1% | $195,660 +3% |
| 2021 | $2,912 -0.7% | $189,961 +1.4% |
| 2020 | $2,934 +1.8% | $187,338 +2.3% |
| 2019 | $2,881 | $183,126 +1.9% |
| 2018 | $2,881 +1.5% | $179,711 +2.1% |
| 2017 | $2,839 +2% | $176,015 +2.1% |
| 2016 | $2,783 -1.5% | $172,395 +0.7% |
| 2015 | $2,826 +0.5% | $171,197 +0.8% |
| 2014 | $2,813 +1% | $169,838 +1.5% |
| 2013 | $2,787 +54.6% | $167,328 +33.9% |
| 2012 | $1,802 | $124,979 -1.8% |
| 2011 | -- | $127,333 -2.6% |
| 2010 | -- | $130,683 +2.7% |
| 2009 | -- | $127,247 +0.1% |
| 2008 | $1,784 | $127,120 +3% |
| 2007 | -- | $123,417 -31.2% |
| 2005 | -- | $179,300 +10.6% |
| 2004 | $1,970 +1.3% | $162,100 +8.9% |
| 2003 | $1,946 +6.9% | $148,900 +7% |
| 2002 | $1,820 | $139,100 +12.3% |
| 2001 | $1,820 +10.3% | $123,900 +14% |
| 2000 | $1,650 | $108,700 |
Find assessor info on the county website
Monthly payment
Est. payment
Payment breakdown
Explore the cost of this home by adjusting the details. Changes won't be saved.Climate risks
Neighborhood: Seminole Grove Estates
Nearby schools
Schools provided by the listing agent
- Elementary: Bauder Elementary-PN
- Middle: Seminole Middle-PN
- High: Seminole High-PN
Source: Stellar MLS. This data may not be complete. We recommend contacting the local school district to confirm school assignments for this home.
Similar homes
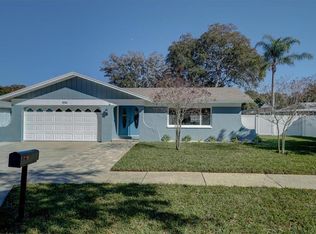
- $560,0004 bd2 ba1.6k sqft13344 88TH AVENUE, SEMINOLE, FL 33776For Sale
 MLS ID #TB8543391, Nicole Brooks, REALTY EXPERTS. Stellar MLS
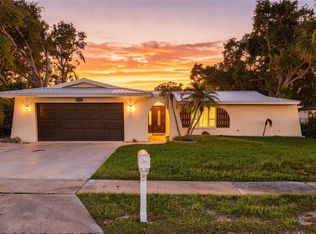
 - $705,0004 bd2 ba1.9k sqft13347 88TH PLACE, SEMINOLE, FL 33776For Sale
 MLS ID #TB8543368, Jeff Hoyt, Jr, HOYT REALTY. Stellar MLS
 - $589,0003 bd2 ba1.5k sqft3538 SHADY BLUFF DRIVE, LARGO, FL 33770For Sale
 MLS ID #TB8523229, William Thomas, COMPASS FLORIDA LLC. Stellar MLS
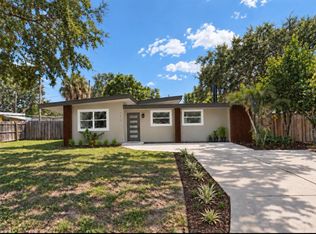
 - $615,0003 bd2 ba1.8k sqft7310 11TH AVENUE N, ST PETERSBURG, FL 33710For Sale
 MLS ID #TB8556293, Thomas Zopf, II, WEICHERT REALTORS EXCLUSIVE PROPERTIES. Stellar MLS
 - $719,9004 bd2 ba1.7k sqft13914 84TH TER, SEMINOLE, FL 33776For SaleMLS ID #TB8554332, Katisleidy Hernandez, MIRANDA LANDA REALTY GROUP LLC. Stellar MLS
- $400,0003 bd2 ba1.4k sqft11615 PARK BOULEVARD, SEMINOLE, FL 33772For SaleMLS ID #TB8459949, Jodi Avery, KELLER WILLIAMS SOUTH TAMPA. Stellar MLS
- $529,0004 bd2 ba1.7k sqft11492 93RD STREET, LARGO, FL 33773For SaleMLS ID #TB8493621, Isabela Serra, CHARLES RUTENBERG REALTY INC. Stellar MLS
- $649,9993 bd2 ba2k sqft435 MEHLENBACHER ROAD, LARGO, FL 33770For SaleMLS ID #TB8534185, Stephanie Bell, SANCTUARY REAL ESTATE GROUP, LLC. Stellar MLS
- $529,0005 bd3 ba2.3k sqft2312 22ND AVENUE SW, LARGO, FL 33774For SaleMLS ID #TB8543579, Grant Patterson, GREAT WESTERN REALTY. Stellar MLS
- $595,0003 bd2 ba1.5k sqft3052 HERON PLACE, CLEARWATER, FL 33762For SaleMLS ID #TB8508069, Sandra Steenberg, LPT REALTY, LLC.. Stellar MLS
- $470,0003 bd2 ba1.4k sqft613 5TH AVENUE SE, LARGO, FL 33771For SaleMLS ID #TB8538523, Kostadena Arianas, MITCHELL DEAN REALTY. Stellar MLS
- $365,0003 bd2 ba1.2k sqft200 TWIN LAKE DRIVE, LARGO, FL 33770For SaleMLS ID #TB8554845, Eric Rivas, NIZZ REALTY INC. Stellar MLS
- $589,9003 bd2 ba1.5k sqft6010 BAYOU GRANDE BOULEVARD NE, ST PETERSBURG, FL 33703For SaleMLS ID #TB8524607, Han Bautista, WEICHERT, REALTORS - NEXON. Stellar MLS
- $575,0003 bd2 ba2k sqft1137 54TH AVENUE S, ST PETERSBURG, FL 33705For SaleMLS ID #TB8534541, Katlynn DiYulio, FUTURE HOME REALTY INC. Stellar MLS
- $549,0004 bd3 ba2.1k sqft2254 MORNINGSIDE DRIVE, CLEARWATER, FL 33764For SaleMLS ID #TB8548363, Shady Messiah, LAUREN MICHAELS R.E. PARTNERS. Stellar MLS
- $849,9004 bd3 ba2.2k sqft13951 HARBOR VIEW DRIVE, SEMINOLE, FL 33776For SaleMLS ID #A4702752, Chris Carpenter, COLDWELL BANKER SARASOTA CENT.. Stellar MLS
- $599,9004 bd2 ba1.6k sqft3775 SPRINGHILL CIRCLE, PALM HARBOR, FL 34684For SaleMLS ID #A4701857, Paige Kolb, EXP REALTY LLC. Stellar MLS
- $549,0003 bd2 ba1.2k sqft796 PINEWOOD DRIVE, DUNEDIN, FL 34698For SaleMLS ID #TB8547581, Benjamin Sinski, BLAKE REAL ESTATE INC. Stellar MLS
- $809,0004 bd3 ba2.4k sqft10367 135TH STREET, LARGO, FL 33774For SaleMLS ID #TB8548970, Adrienne Dauses, SMITH & ASSOCIATES REAL ESTATE. Stellar MLS
- $599,0004 bd3 ba1.9k sqft5217 18TH AVENUE S, GULFPORT, FL 33707For SaleMLS ID #TB8522587, William Thomas, COMPASS FLORIDA LLC. Stellar MLS
