Welcome to this beautifully refreshed 4-BEDROOM, 2-BATHROOM pool home in desirable Seminole, Florida, offering an impressive combination of space, comfort, and recent upgrades. Situated on UNINCORPORATED LAND, this property provides added flexibility while placing you near Seminole’s shopping, dining, parks, schools, and award-winning Gulf beaches. Inside, you will find 1,914 SQUARE FEET of spacious living space designed for everyday comfort and easy entertaining. The freshly painted interior creates a bright, clean atmosphere throughout, while the generous layout offers plenty of room for family, guests, a home office, or hobbies. A welcoming FLORIDA ROOM expands the living area and provides the perfect place to relax, enjoy your morning coffee, or overlook the pool and outdoor surroundings. The thoughtful floor plan creates natural separation between gathering areas and bedrooms, while large living spaces make hosting effortless. There is excellent potential to personalize the home and create a lifestyle suited to you. Step outside and enjoy your own private Florida retreat. The HEATED POOL features a NEW POOL HEATER, allowing you to swim and entertain comfortably throughout the year. The home’s exterior has also been FRESHLY PAINTED, giving the property crisp curb appeal and a truly move-in-ready appearance. Several important improvements have already been completed for added comfort and peace of mind. These include a NEW WATER HEATER, NEW HVAC CONDENSER, NEWER ROOF, and BRAND-NEW FLAT ROOF. With these valuable updates in place, the next owner can focus on enjoying the home instead of immediately worrying about major projects. Additional highlights include a spacious 2-CAR GARAGE with ample room for vehicles, storage, beach equipment, bicycles, and tools. Best of all, the property is located in a NON-FLOOD ZONE, an increasingly valuable advantage for homeowners in the Tampa Bay area. With four bedrooms, two full bathrooms, nearly 2,000 square feet, a heated pool, substantial recent upgrades, and an UPDATED PRICE, this Seminole home represents an outstanding opportunity. Whether you are searching for a primary residence, seasonal Florida escape, or property with room to grow, this home deserves your attention. Schedule your private showing today and experience everything this inviting Seminole property has to offer!
For sale
Price cut: $9.9K (10/7)
$705,000
13347 88TH PLACE, SEMINOLE, FL 33776
4beds
1,914sqft
Single Family Residence
Built in 1972
8,999 Square Feet Lot
$-- Zestimate®
$368/sqft
$-- HOA
What's special
Heated poolFreshly painted interiorNew pool heaterPrivate florida retreat
- 47 days
- 957
- 59
Zillow last checked:
Listing updated:
Listed by:
Jeff Hoyt, Jr 727-309-8660,
HOYT REALTY 727-309-8660
Source: Stellar MLS,MLS#: TB8543368 Originating MLS: Suncoast Tampa
Originating MLS: Suncoast Tampa
Facts & features
Interior
Bedrooms & bathrooms
- Bedrooms: 4
- Bathrooms: 2
- Full bathrooms: 2
Rooms
- Room types: Florida Room
Primary bedroom
- Features: Walk-In Closet(s)
- Level: First
- Area: 126 Square Feet
- Dimensions: 14x9
Bedroom 3
- Features: Built-in Closet
- Level: First
- Area: 110 Square Feet
- Dimensions: 10x11
Bedroom 4
- Features: Built-in Closet
- Level: First
- Area: 99 Square Feet
- Dimensions: 9x11
Primary bathroom
- Level: First
- Area: 143 Square Feet
- Dimensions: 11x13
Dining room
- Level: First
- Area: 108 Square Feet
- Dimensions: 9x12
Family room
- Level: First
- Area: 252 Square Feet
- Dimensions: 21x12
Great room
- Level: First
- Area: 150 Square Feet
- Dimensions: 15x10
Kitchen
- Level: First
- Area: 108 Square Feet
- Dimensions: 9x12
Living room
- Level: First
- Area: 204 Square Feet
- Dimensions: 17x12
Heating
- Central
Cooling
- Central Air
Appliances
- Included: Dishwasher, Disposal, Exhaust Fan, Microwave, Range, Refrigerator
- Laundry: Laundry Room
Features
- Ceiling Fan(s), Crown Molding, Eating Space In Kitchen, Kitchen/Family Room Combo, Living Room/Dining Room Combo, Primary Bedroom Main Floor, Split Bedroom, Walk-In Closet(s)
- Flooring: Carpet, Ceramic Tile, Hardwood
- Doors: French Doors
- Has fireplace: No
Interior area
- Total structure area: 2,621
- Total interior livable area: 1,914 sqft
Video & virtual tour
Property
Parking
- Total spaces: 2
- Parking features: Ground Level
- Attached garage spaces: 2
Features
- Levels: One
- Stories: 1
- Patio & porch: Enclosed, Front Porch, Screened
- Exterior features: Rain Gutters, Sidewalk
- Has private pool: Yes
- Pool features: Heated, In Ground
- Fencing: Fenced
- Has view: Yes
- View description: Pool, Pond
- Has water view: Yes
- Water view: Pond
Lot
- Size: 8,999 Square Feet
- Dimensions: 75 x 120
- Features: Landscaped, Near Golf Course, Sidewalk, Unincorporated
Details
- Parcel number: 203015405140000650
- Zoning: R-2
- Special conditions: None
Construction
Type & style
- Home type: SingleFamily
- Architectural style: Other
- Property subtype: Single Family Residence
Materials
- Block, Stucco
- Foundation: Slab
- Roof: Shingle
Condition
- Completed
- New construction: No
- Year built: 1972
Utilities & green energy
- Sewer: Public Sewer
- Water: Public
- Utilities for property: BB/HS Internet Available
Community & HOA
Community
- Security: Smoke Detector(s)
- Pet fee: $0 monthly
- Subdivision: HOLIDAY HIGHLANDS 3RD ADD
HOA
- Has HOA: No
Location
- Region: Seminole
Financial & listing details
- Price per square foot: $368/sqft
- Tax assessed value: $509,041
- Annual tax amount: $8,974
- Date on market: 8/28/2026
- Cumulative days on market: 148 days
- Listing terms: Cash,Conventional,FHA,USDA Loan,VA Loan
- Ownership: Fee Simple
- Total actual rent: 0
- Road surface type: Paved, Concrete
Estimated market value
Not available
Estimated sales range
Not available
Not available
Price history
| Date | Event | Price |
|---|---|---|
| 10/7/2026 | Price change | $705,000-1.4%$368/sqft |
Source:  Stellar MLS #TB8543368 Report a problem Stellar MLS #TB8543368 Report a problem | ||
| 9/7/2026 | Price change | $714,9000%$374/sqft |
Source: Stellar MLS #TB8543368 Report a problem | ||
| 8/28/2026 | Listed for sale | $715,000-1.4%$374/sqft |
Source: Stellar MLS #TB8543368 Report a problem | ||
| 8/6/2026 | Listing removed | $725,000$379/sqft |
Source: Stellar MLS #TB8501720 Report a problem | ||
| 6/17/2026 | Price change | $725,000-3.3%$379/sqft |
Source: Stellar MLS #TB8501720 Report a problem | ||
| 4/27/2026 | Listed for sale | $750,000+21%$392/sqft |
Source: eXp Realty #TB8501720 Report a problem | ||
| 8/29/2022 | Sold | $620,000-3%$324/sqft |
Source: Public Record Report a problem | ||
| 7/27/2022 | Pending sale | $639,000$334/sqft |
Source: Stellar MLS #U8170536 Report a problem | ||
| 7/19/2022 | Listed for sale | $639,000+129%$334/sqft |
Source: Stellar MLS #U8170536 Report a problem | ||
| 3/24/2021 | Listing removed | -- |
Source: Owner Report a problem | ||
| 3/19/2018 | Listing removed | $2,200$1/sqft |
Source: Owner Report a problem | ||
| 2/22/2018 | Price change | $2,200-8.3%$1/sqft |
Source: Owner Report a problem | ||
| 2/12/2018 | Listed for rent | $2,400$1/sqft |
Source: Owner Report a problem | ||
| 10/16/2017 | Listing removed | $2,400$1/sqft |
Source: Zillow Rental Manager Report a problem | ||
| 8/23/2017 | Listed for rent | $2,400$1/sqft |
Source: Zillow Rental Manager Report a problem | ||
| 3/3/2014 | Sold | $279,000-3.8%$146/sqft |
Source: Public Record Report a problem | ||
| 1/13/2014 | Listed for sale | $289,900+8.2%$151/sqft |
Source: Future Home Realty #T2609304 Report a problem | ||
| 4/9/2008 | Sold | $268,000-10.6%$140/sqft |
Source: Public Record Report a problem | ||
| 2/2/2008 | Listed for sale | $299,900$157/sqft |
Source: Homes & Land Report a problem | ||
Public tax history
| Year | Property taxes | Tax assessment |
|---|---|---|
| 2025 | $9,349 +7.9% | $509,041 +4.1% |
| 2024 | $8,668 -0.5% | $489,116 -0.1% |
| 2023 | $8,714 +29.7% | $489,756 +35.2% |
| 2022 | $6,719 +7% | $362,248 +10% |
| 2021 | $6,280 +7.2% | $329,316 +10% |
| 2020 | $5,858 +1.7% | $299,378 +2.6% |
| 2019 | $5,762 | $291,748 +5.3% |
| 2018 | $5,762 +4.4% | $277,026 +2.9% |
| 2017 | $5,521 +7.2% | $269,346 +7.6% |
| 2016 | $5,151 +6% | $250,289 +8.5% |
| 2015 | $4,860 +34.7% | $230,665 +36.3% |
| 2014 | $3,609 +58.1% | $169,185 +17.4% |
| 2013 | $2,282 +7.9% | $144,087 +1.7% |
| 2012 | $2,116 | $141,678 -5% |
| 2011 | -- | $149,127 -3.4% |
| 2010 | -- | $154,375 -4.7% |
| 2009 | -- | $161,937 -23.3% |
| 2008 | $4,247 | $211,100 -10.6% |
| 2007 | -- | $236,000 +13.2% |
| 2005 | -- | $208,400 +22.5% |
| 2004 | $2,015 +1.2% | $170,100 +2.3% |
| 2003 | $1,991 +6.8% | $166,300 +17% |
| 2002 | $1,864 | $142,100 +7.8% |
| 2001 | $1,864 +5.3% | $131,800 +12.6% |
| 2000 | $1,770 | $117,000 |
Find assessor info on the county website
Monthly payment
Est. payment
Payment breakdown
Explore the cost of this home by adjusting the details. Changes won't be saved.Climate risks
Neighborhood: 33776
Nearby schools
Schools provided by the listing agent
- Elementary: Bauder Elementary-PN
- Middle: Seminole Middle-PN
- High: Seminole High-PN
Source: Stellar MLS. This data may not be complete. We recommend contacting the local school district to confirm school assignments for this home.


Similar homes
- $719,9004 bd2 ba1.7k sqft13914 84TH TER, SEMINOLE, FL 33776For Sale

 MLS ID #TB8554332, Katisleidy Hernandez, MIRANDA LANDA REALTY GROUP LLC. Stellar MLS
 - $740,0003 bd2 ba1.9k sqft13917 76TH TERRACE, SEMINOLE, FL 33776For Sale
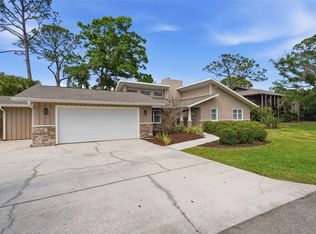 MLS ID #TB8491086, Melody Hunter, CHARLES RUTENBERG REALTY INC. Stellar MLS
 - $595,0003 bd2 ba1.4k sqft14304 91ST AVENUE, SEMINOLE, FL 33776For Sale
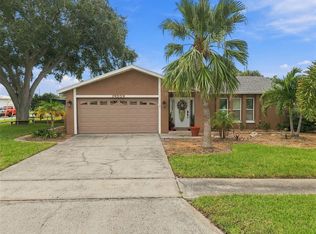 MLS ID #TB8555550, Holly Frandeka, CHARLES RUTENBERG REALTY INC. Stellar MLS
 - $599,0003 bd2 ba1.5k sqft8253 137TH LANE, SEMINOLE, FL 33776For Sale
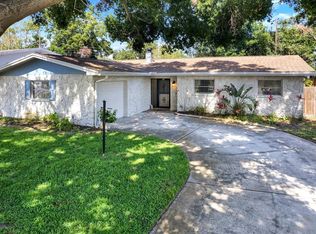 MLS ID #TB8549940, Madison Cruz, REAL BROKER, LLC. Stellar MLS
 - $725,0004 bd3 ba2.1k sqft6249 HILLSIDE AVENUE, SEMINOLE, FL 33772For SaleMLS ID #TB8531782, Steve Densa, KELLER WILLIAMS ST PETE REALTY. Stellar MLS
- $625,0003 bd2 ba2k sqft12152 BONNIE TERRACE, SEMINOLE, FL 33772For SaleMLS ID #TB8543026, Nicole Harmon, RE/MAX REALTEC GROUP INC. Stellar MLS
- $674,0003 bd2 ba1.8k sqft9548 123RD WAY N, SEMINOLE, FL 33772For SaleMLS ID #TB8501305, Holly Frandeka, CHARLES RUTENBERG REALTY INC. Stellar MLS
- $809,0004 bd3 ba2.4k sqft10367 135TH STREET, LARGO, FL 33774For SaleMLS ID #TB8548970, Adrienne Dauses, SMITH & ASSOCIATES REAL ESTATE. Stellar MLS
- $664,5003 bd2 ba1.6k sqft14570 TANGLEWOOD DRIVE, LARGO, FL 33774For SaleMLS ID #TB8524902, Holly Swendson, REALTY EXPERTS. Stellar MLS
- $585,0003 bd2 ba1.7k sqft9305 120TH LANE, SEMINOLE, FL 33772For SaleMLS ID #TB8512293, Adam Smith, COMPASS FLORIDA LLC. Stellar MLS
- $649,0004 bd2 ba2.3k sqft4720 WELCH CAUSEWAY, ST PETERSBURG, FL 33708For SaleMLS ID #TB8506335, Paris Faughn, CENTURY 21 BEGGINS. Stellar MLS
- $600,0003 bd2 ba1.5k sqft12352 83RD AVENUE, SEMINOLE, FL 33772For SaleMLS ID #TB8509512, Cuc Dinh, DALTON WADE INC. Stellar MLS
- $574,9003 bd3 ba2.3k sqft2168 KENT AVENUE, CLEARWATER, FL 33764For SaleMLS ID #TB8557206, Jordan Danyluk, BHHS FLORIDA PROPERTIES GROUP. Stellar MLS
- $689,0003 bd3 ba2.3k sqft1901 DORMIEONE ROAD N, ST PETERSBURG, FL 33710For SaleMLS ID #TB8532687, Catherine Bostian, KELLER WILLIAMS ST PETE REALTY. Stellar MLS
- $849,0004 bd3 ba2.2k sqft2942 CLUBHOUSE DRIVE W, CLEARWATER, FL 33761For SaleMLS ID #TB8557010, Melvin Payne, Jr., KELLER WILLIAMS REALTY- PALM HARBOR. Stellar MLS
- $749,9004 bd3 ba2.2k sqft1620 COUNTRY LANE, DUNEDIN, FL 34698For SaleMLS ID #TB8543255, Sandy Budd, REAL BROKER, LLC. Stellar MLS
- $645,0004 bd3 ba2.3k sqft2784 HEATHERWOOD COURT, CLEARWATER, FL 33761For SaleMLS ID #TB8544982, Linda Louise Preston, COASTAL PROPERTIES GROUP INTERNATIONAL. Stellar MLS
- $715,0004 bd3 ba2.2k sqft10718 DRUMMOND RD, TAMPA, FL 33615For SaleMLS ID #TB8539306, Jason Hickel, DALTON WADE INC. Stellar MLS
- $850,0003 bd2 ba2.1k sqft1732 GOLF VIEW DRIVE, BELLEAIR, FL 33756For SaleMLS ID #TB8520782, Claudia Tweed, COLDWELL BANKER REALTY. Stellar MLS
- $419,9002 bd2 ba1.7k sqft10495 LONGWOOD DRIVE, LARGO, FL 33777For SaleMLS ID #TB8553149, Bob Dean, CENTURY 21 BEGGINS. Stellar MLS
