Some homes offer a place to live; this one offers a lifestyle!! Set along a saltwater canal with direct unobstructed access to Tampa Bay, this beautifully reimagined four-bedroom, two-and-a-half-bath home offers over 2,200 square feet of total living space, including a 336-square-foot sunroom addition, putting boating, waterfront sunsets, and the best of Florida living right outside your door. Dolphins and manatees occasionally cruise past the backyard, adding a little everyday magic to the experience. With no HOA restrictions, the property offers uncommon flexibility for full-time living, long-term rental, or short-term rental opportunities. Inside, refined finishes meet effortless Florida style. Travertine flooring flows throughout the main level, while warm wood flooring adds character upstairs. The showstopping kitchen features upgraded cabinetry, premium granite countertops, custom live-edge shelving, and an impressive collection of stainless-steel appliances—including a Sub-Zero refrigerator, dual-zone wine cooler, double-drawer dishwasher, and Wi-Fi-connected range and microwave. The updated bathrooms continue the home's elevated feel with stylish vanities, contemporary fixtures, fresh tilework, and sleek glass shower doors in the primary suite. At the rear, the expansive sunroom invites you to slow down and enjoy the view, with unobstructed water and landscaped-yard vistas that make morning coffee, afternoon reading, or sunset cocktails feel like a daily escape. Beyond the sunroom, a shaded backyard oasis awaits, complete with a custom water feature, outdoor shower, and a concrete pad already wired and plumbed for the outdoor kitchen of your dreams. A two-car garage with an attached workshop and an extra-long driveway add valuable storage, parking, and workspace. Additional exterior upgrades include a new electrical panel, double-pane Low-E windows with Kevlar hurricane protection panels, a solar water heater, and Mitsubishi ductless AC in the sunroom. Ideally positioned near Tampa International Airport, Gulf beaches, South Tampa, and Downtown Tampa, this property strikes the perfect balance between waterfront tranquility and urban convenience. Bring your boat, leave the ordinary behind, and come discover what life on the water was meant to be.
For sale
Price cut: $10K (9/22)
$715,000
10718 DRUMMOND RD, TAMPA, FL 33615
4beds
2,263sqft
Single Family Residence
Built in 1961
9,120 Square Feet Lot
$-- Zestimate®
$316/sqft
$-- HOA
What's special
Premium granite countertopsShaded backyard oasisCustom water featureCustom live-edge shelvingSolar water heaterShowstopping kitchenDouble-drawer dishwasher
- 52 days
- 652
- 55
Zillow last checked:
Listing updated:
Listed by:
Jason Hickel 888-668-8283,
DALTON WADE INC 888-668-8283
Source: Stellar MLS,MLS#: TB8539306 Originating MLS: Suncoast Tampa
Originating MLS: Suncoast Tampa
Facts & features
Interior
Bedrooms & bathrooms
- Bedrooms: 4
- Bathrooms: 3
- Full bathrooms: 2
- 1/2 bathrooms: 1
Primary bedroom
- Description: Room5
- Features: Built-in Closet
- Level: Second
- Area: 216 Square Feet
- Dimensions: 13.5x16
Bedroom 2
- Description: Room6
- Features: Walk-In Closet(s)
- Level: Second
- Area: 181.25 Square Feet
- Dimensions: 12.5x14.5
Bedroom 3
- Description: Room7
- Features: Walk-In Closet(s)
- Level: Second
- Area: 237.5 Square Feet
- Dimensions: 12.5x19
Bedroom 4
- Description: Room8
- Features: Storage Closet
- Level: Second
- Area: 99 Square Feet
- Dimensions: 9x11
Dining room
- Description: Room3
- Level: First
- Area: 120 Square Feet
- Dimensions: 10x12
Florida room
- Description: Room4
- Level: First
- Area: 336 Square Feet
- Dimensions: 12x28
Kitchen
- Description: Room1
- Level: First
- Area: 132 Square Feet
- Dimensions: 11x12
Living room
- Description: Room2
- Level: First
- Area: 231 Square Feet
- Dimensions: 11x21
Loft
- Description: Room9
- Level: Second
- Area: 255 Square Feet
- Dimensions: 15x17
Heating
- Central
Cooling
- Central Air, Ductless
Appliances
- Included: Dishwasher, Disposal, Electric Water Heater, Indoor Grill, Microwave, Range, Refrigerator, Solar Hot Water, Water Filtration System, Wine Refrigerator
- Laundry: Electric Dryer Hookup, Inside, Washer Hookup
Features
- Ceiling Fan(s), PrimaryBedroom Upstairs, Split Bedroom, Stone Counters, Walk-In Closet(s)
- Flooring: Tile, Travertine, Hardwood
- Doors: Outdoor Shower, Sliding Doors
- Has fireplace: No
Interior area
- Total structure area: 3,020
- Total interior livable area: 2,263 sqft
Video & virtual tour
Property
Parking
- Total spaces: 2
- Parking features: Driveway, Garage Door Opener, Workshop in Garage
- Attached garage spaces: 2
- Has uncovered spaces: Yes
- Details: Garage Dimensions: 20x20
Features
- Levels: Two
- Stories: 2
- Exterior features: Irrigation System, Outdoor Shower, Private Yard
- Fencing: Vinyl
- Has view: Yes
- View description: Canal
- Has water view: Yes
- Water view: Canal
- Waterfront features: Canal - Saltwater, Saltwater Canal Access, Gulf/Ocean to Bay Access, Boat Ramp - Private, Seawall
Lot
- Size: 9,120 Square Feet
- Dimensions: 76 x 120
Details
- Parcel number: U3328170BD00000100035.0
- Zoning: PD
- Special conditions: None
Construction
Type & style
- Home type: SingleFamily
- Property subtype: Single Family Residence
Materials
- Block, Stucco, Vinyl Siding, Wood Frame
- Foundation: Slab
- Roof: Shingle
Condition
- New construction: No
- Year built: 1961
Utilities & green energy
- Sewer: Public Sewer
- Water: Public
- Utilities for property: BB/HS Internet Available, Cable Connected, Electricity Connected, Sewer Connected, Underground Utilities, Water Connected
Community & HOA
Community
- Pet fee: $0 monthly
- Subdivision: TAMPA SHORES INC NO 1 UNIT 1 A REPLAT NO
HOA
- Has HOA: No
Location
- Region: Tampa
Financial & listing details
- Price per square foot: $316/sqft
- Tax assessed value: $460,921
- Annual tax amount: $5,857
- Date on market: 8/16/2026
- Cumulative days on market: 52 days
- Listing terms: Cash,Conventional,FHA,VA Loan
- Ownership: Fee Simple
- Total actual rent: 0
- Electric utility on property: Yes
- Road surface type: Asphalt
Estimated market value
Not available
Estimated sales range
Not available
Not available
Price history
| Date | Event | Price |
|---|---|---|
| 9/22/2026 | Price change | $715,000-1.4%$316/sqft |
Source:  Stellar MLS #TB8539306 Report a problem Stellar MLS #TB8539306 Report a problem | ||
| 9/7/2026 | Price change | $725,000-3.3%$320/sqft |
Source: Stellar MLS #TB8539306 Report a problem | ||
| 8/17/2026 | Listed for sale | $750,000$331/sqft |
Source: Stellar MLS #TB8539306 Report a problem | ||
Public tax history
| Year | Property taxes | Tax assessment |
|---|---|---|
| 2025 | $5,858 +7.5% | $322,549 +2.9% |
| 2024 | $5,449 +3.5% | $313,459 +3% |
| 2023 | $5,264 +4.5% | $304,329 +3% |
| 2022 | $5,038 +1.7% | $295,465 +3% |
| 2021 | $4,954 +2.1% | $286,859 +1.4% |
| 2020 | $4,855 +2.6% | $282,898 +2.3% |
| 2019 | $4,730 | $276,538 +1.9% |
| 2018 | $4,730 +1.2% | $271,382 +8.3% |
| 2017 | $4,672 +82.9% | $250,584 +64% |
| 2016 | $2,554 +1.5% | $152,762 +0.7% |
| 2015 | $2,517 0% | $151,700 +0.8% |
| 2014 | $2,518 | $150,496 +1.5% |
| 2013 | $2,518 +0.5% | $148,272 +1.7% |
| 2012 | $2,506 +3.3% | $145,794 +3% |
| 2011 | $2,425 -2.4% | $141,548 -2.8% |
| 2010 | $2,486 +3% | $145,580 +2.7% |
| 2009 | $2,414 +0.2% | $141,753 +0.1% |
| 2008 | $2,408 -7.2% | $141,611 +3% |
| 2007 | $2,594 -3% | $137,486 +4% |
| 2006 | $2,675 +0.3% | $132,194 +3% |
| 2005 | $2,667 | $128,344 +3% |
| 2004 | -- | $124,606 +1.9% |
| 2003 | -- | $122,283 +2.4% |
| 2002 | -- | $119,417 +1.6% |
| 2001 | -- | $117,536 -6.5% |
| 2000 | $2,394 | $125,652 |
Find assessor info on the county website
Monthly payment
Est. payment
Payment breakdown
Explore the cost of this home by adjusting the details. Changes won't be saved.Climate risks
Neighborhood: Town 'n' Country
Similar homes
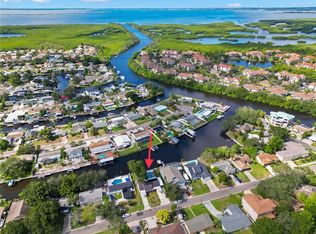
- $710,0003 bd2 ba1.8k sqft5806 CAY COVE COURT, TAMPA, FL 33615For Sale

 MLS ID #S5142325, Patricia Centeno, NAIM REAL ESTATE LLC. Stellar MLS
 - $560,0003 bd2 ba1.8k sqft9020 AUBURN WAY, TAMPA, FL 33615For Sale
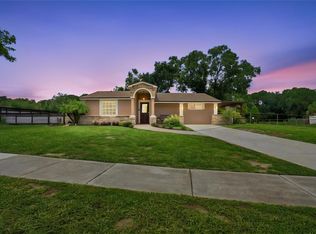 MLS ID #TB8541370, Erica Chavez, SABAL PALM INTERNATIONAL REALTY LLC. Stellar MLS
 - $590,0003 bd2 ba1.3k sqft5017 STOLLS AVENUE, TAMPA, FL 33615For Sale
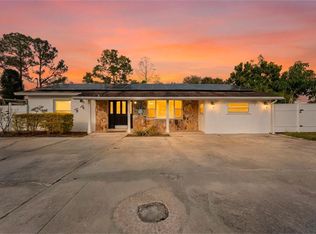 MLS ID #TB8465538, Cuc Dinh, DALTON WADE INC. Stellar MLS
 - $495,0003 bd2 ba1.7k sqft8404 FLAGSTONE DRIVE, TAMPA, FL 33615For Sale
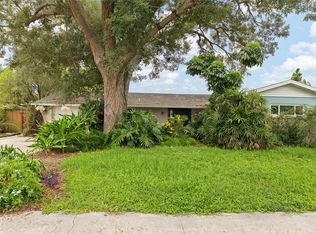 MLS ID #TB8536891, Leah King, LPT REALTY, LLC. Stellar MLS
 - $635,0004 bd2 ba2.1k sqft10603 ORANGE GROVE DRIVE, TAMPA, FL 33618For SaleMLS ID #TB8526115, Julie Brantley, MIHARA & ASSOCIATES INC.. Stellar MLS
- $695,0006 bd4 ba3.1k sqft11714 N ROME AVENUE, TAMPA, FL 33612For SaleMLS ID #TB8546429, Jennifer Rutemiller, KELLER WILLIAMS SOUTH TAMPA. Stellar MLS
- $699,0005 bd3 ba1.9k sqft1721 DORCHESTER ROAD, CLEARWATER, FL 33764For SaleMLS ID #A4708042, Janine Kloiber, COLDWELL BANKER REALTY. Stellar MLS
- $719,9004 bd2 ba1.7k sqft13914 84TH TER, SEMINOLE, FL 33776For SaleMLS ID #TB8554332, Katisleidy Hernandez, MIRANDA LANDA REALTY GROUP LLC. Stellar MLS
- $749,9004 bd2 ba2.4k sqft2555 SWEETGUM WAY W, CLEARWATER, FL 33761For SaleMLS ID #TB8540298, Heather Harris, LLC, THE KEYES COMPANY - SARASOTA. Stellar MLS
- $650,0004 bd3 ba1.9k sqft16126 COUNTRY CROSSING DRIVE, TAMPA, FL 33624For SaleMLS ID #TB8537364, Kimberly Aguilar, LPT REALTY, LLC. Stellar MLS
- $610,0004 bd2 ba2.1k sqft5007 S HESPERIDES STREET, TAMPA, FL 33611For SaleMLS ID #TB8507110, Maria Elena D'Amico, ALL READY PROPERTY MANAGEMENT. Stellar MLS
- $699,0004 bd3 ba2.2k sqft6505 CEDAR STREET NE, ST PETERSBURG, FL 33702For SaleMLS ID #TB8496407, Natalie DeVicente, SOUTHERN ROOTS REALTY, LLC. Stellar MLS
- $795,0003 bd2 ba1.2k sqft3004 W BAY VILLA AVENUE, TAMPA, FL 33611For SaleMLS ID #TB8551854, Anastasia Fischer, KELLER WILLIAMS SOUTH TAMPA. Stellar MLS
- $700,0003 bd3 ba2.1k sqft3063 MOCKINGBIRD COURT, CLEARWATER, FL 33762For SaleMLS ID #TB8546572, Nancy Riley, SMITH & ASSOCIATES REAL ESTATE. Stellar MLS
- $675,0004 bd2 ba2.3k sqft4720 WELCH CAUSEWAY, ST PETERSBURG, FL 33708For SaleMLS ID #TB8506335, Paris Faughn, CENTURY 21 BEGGINS. Stellar MLS
- $725,0004 bd3 ba2.1k sqft6249 HILLSIDE AVENUE, SEMINOLE, FL 33772For SaleMLS ID #TB8531782, Steve Densa, KELLER WILLIAMS ST PETE REALTY. Stellar MLS
- $760,0004 bd4 ba3.2k sqft1055 RIVERSIDE RIDGE ROAD, TARPON SPRINGS, FL 34688For SaleMLS ID #TB8533873, Joseph Lee Morris, BHHS FLORIDA PROPERTIES GROUP. Stellar MLS
- $879,9003 bd3 ba1.9k sqft202 S MAYO STREET, CRYSTAL BEACH, FL 34681For SaleMLS ID #TB8552512, Linda Nuttall, BRADSHAW & BRADSHAW REALTY SER. Stellar MLS
- $705,0004 bd2 ba1.9k sqft13347 88TH PLACE, SEMINOLE, FL 33776For SaleMLS ID #TB8543368, Jeff Hoyt, Jr, HOYT REALTY. Stellar MLS
- $739,9005 bd3 ba2.4k sqft2817 FLEEMAN ROAD, PALM HARBOR, FL 34683For SaleMLS ID #TB8486854, Tasha Merkling, NORTHSTAR REALTY. Stellar MLS
