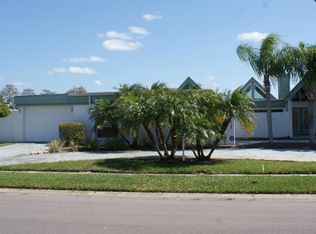
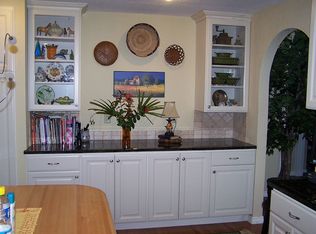
Beautiful 4-bedroom, 2-bathroom pool home on a corner lot with views of the 5th hole in East Lake Woodlands. Offering a desirable split-bedroom floor plan, open living areas, and a screened pool and spa, this home combines comfort, functionality, and an exceptional golf course setting. Inside, you'll find a spacious split-bedroom floor plan featuring vaulted ceilings, exposed wood beams, and an open layout designed for both everyday living and entertaining. The inviting living room centers around a cozy fireplace, creating a warm gathering space for family and friends. The kitchen offers abundant teak wood cabinetry with convenient pull-out drawers, stainless steel appliances, a breakfast nook, and thoughtful updates that enhance both style and functionality. The outdoor living area is truly exceptional. A screened-in pool and spa overlook the golf course, while multiple seating and dining areas provide the perfect setting for entertaining guests or enjoying peaceful evenings outdoors. This home has been extensively updated and meticulously cared for. Major improvements include a new roof and gutters in 2022, a new HVAC system in 2025, exterior paint, updated exterior lighting, wired landscape lighting, removal of popcorn ceilings, replacement of eaves with anti-rot wood, and the addition of a skylight. The pool and spa systems have also been upgraded with a new pool filter, pool pump, pool sweep, pool equipment, propane tanks, and a new heater and pump for the spa. Interior enhancements include lifting and leveling the living room floor, installation of waterproof flooring in the living room and laundry room, a new kitchen sink and faucet, updated kitchen electrical, new garbage disposal, dishwasher, refrigerator, laundry room utility tub, and multiple lighting improvements throughout the home. Comfort has been enhanced with six new interior ceiling fans and remote-controlled lanai fans. The primary suite features a beautifully updated bathroom with new cabinetry, countertops, sinks, mirrors, faucet, toilet, lighting, and custom blinds. The guest bathroom has also been refreshed with updated lighting and a new toilet. Additional upgrades throughout the home include new blinds, new door knobs and locks, an outlet for a built-in beverage refrigerator, a new dining room chandelier, and a custom banquette in the kitchen. With its golf course setting, extensive upgrades, resort-style outdoor living, and prime location within East Lake Woodlands, this home offers a rare opportunity to enjoy Florida living at its finest. East Lake Woodlands is a deed-restricted, gated community offering exceptional amenities including golf, pickleball, tennis courts, a community pool, and a clubhouse. Ideally located, this home is approximately 25 minutes from Tampa International Airport, 20 minutes from St. Pete-Clearwater International Airport, 30 minutes from Clearwater Beach, and 35 minutes from Honeymoon Island. Enjoy easy access to a variety of nearby restaurants, shopping, and everyday conveniences. Don’t miss your opportunity to own this exceptional home—schedule your private showing today!
For sale
$669,000
10 ARBOR LANE, OLDSMAR, FL 34677
4beds
2,318sqft
Single Family Residence
Built in 1979
0.29 Acres Lot
$646,700 Zestimate®
$289/sqft
$148/mo HOA
What's special
Golf course settingScreened pool and spaNew blindsResort-style outdoor livingNew dining room chandelierExterior paintBreakfast nook
- 123 days
- 504
- 31
Zillow last checked:
Listing updated:
Listed by:
Julio Morales 813-507-5191,
KELLER WILLIAMS REALTY- PALM HARBOR 727-772-0772,
Jan Thomas-Smith 727-492-7825,
KELLER WILLIAMS REALTY- PALM HARBOR
Source: Stellar MLS,MLS#: TB8516041 Originating MLS: Suncoast Tampa
Originating MLS: Suncoast Tampa
Facts & features
Interior
Bedrooms & bathrooms
- Bedrooms: 4
- Bathrooms: 2
- Full bathrooms: 2
Primary bedroom
- Features: Walk-In Closet(s)
- Level: First
- Area: 220.8 Square Feet
- Dimensions: 12x18.4
Dining room
- Level: First
- Area: 156 Square Feet
- Dimensions: 13x12
Family room
- Level: First
- Area: 168 Square Feet
- Dimensions: 14x12
Kitchen
- Features: Breakfast Bar
- Level: First
- Area: 240 Square Feet
- Dimensions: 20x12
Living room
- Level: First
- Area: 308 Square Feet
- Dimensions: 14x22
Heating
- Central, Electric
Cooling
- Central Air
Appliances
- Included: Dishwasher, Dryer, Electric Water Heater, Range, Refrigerator, Washer
- Laundry: Inside, Laundry Room
Features
- Cathedral Ceiling(s), Primary Bedroom Main Floor, Solid Wood Cabinets, Split Bedroom, Walk-In Closet(s)
- Flooring: Tile, Vinyl
- Doors: Sliding Doors
- Has fireplace: Yes
- Fireplace features: Wood Burning
Interior area
- Total structure area: 3,352
- Total interior livable area: 2,318 sqft
Property
Parking
- Total spaces: 2
- Parking features: Garage - Attached
- Attached garage spaces: 2
Features
- Levels: One
- Stories: 1
- Patio & porch: Covered, Front Porch, Screened
- Exterior features: Irrigation System, Private Mailbox, Rain Gutters, Sidewalk
- Has private pool: Yes
- Pool features: In Ground
- Has spa: Yes
- Spa features: Heated, In Ground
- Has view: Yes
- View description: Golf Course
Lot
- Size: 0.29 Acres
- Dimensions: 105 x 120
- Features: Corner Lot, Landscaped, On Golf Course, Sidewalk
Details
- Parcel number: 092816239250001460
- Zoning: RPD-5
- Special conditions: None
Construction
Type & style
- Home type: SingleFamily
- Property subtype: Single Family Residence
Materials
- Block, Stone, Stucco
- Foundation: Slab
- Roof: Shingle
Condition
- New construction: No
- Year built: 1979
Utilities & green energy
- Sewer: Public Sewer
- Water: Public
- Utilities for property: Cable Available, Electricity Connected, Sewer Connected, Underground Utilities, Water Connected
Community & HOA
Community
- Features: Clubhouse, Deed Restrictions, Fitness Center, Gated Community - Guard, Golf, Restaurant, Tennis Court(s)
- Pet fee: $0 monthly
- Subdivision: EAST LAKE WOODLANDS
HOA
- Has HOA: Yes
- HOA fee: $148 monthly
- HOA name: Ameri-Tech Community Management-Susan Ables
- Second HOA name: East Lake Woodlands
Location
- Region: Oldsmar
Financial & listing details
- Price per square foot: $289/sqft
- Tax assessed value: $493,247
- Annual tax amount: $9,037
- Date on market: 6/5/2026
- Cumulative days on market: 79 days
- Listing terms: Cash,Conventional,FHA,VA Loan
- Ownership: Fee Simple
- Total actual rent: 0
- Electric utility on property: Yes
- Road surface type: Asphalt
Estimated market value
$646,700
$614,000 - $679,000
$3,517/mo
Price history
| Date | Event | Price |
|---|---|---|
| 6/5/2026 | Listed for sale | $669,000$289/sqft |
Source:  Stellar MLS #TB8516041 Report a problem Stellar MLS #TB8516041 Report a problem | ||
| 4/17/2026 | Listing removed | $3,400$1/sqft |
Source: Zillow Rentals Report a problem | ||
| 3/17/2026 | Listed for rent | $3,400$1/sqft |
Source: Zillow Rentals Report a problem | ||
| 3/17/2026 | Listing removed | -- |
Source: Owner Report a problem | ||
| 1/16/2026 | Listed for sale | $669,000$289/sqft |
Source: Owner Report a problem | ||
| 1/9/2026 | Listing removed | $3,400$1/sqft |
Source: Zillow Rentals Report a problem | ||
| 11/30/2025 | Listed for rent | $3,400-28.4%$1/sqft |
Source: Zillow Rentals Report a problem | ||
| 11/27/2025 | Listing removed | $669,000$289/sqft |
Source: Stellar MLS #TB8365326 Report a problem | ||
| 9/17/2025 | Price change | $669,000-1.5%$289/sqft |
Source: Stellar MLS #TB8365326 Report a problem | ||
| 6/16/2025 | Price change | $679,000-2.9%$293/sqft |
Source: Stellar MLS #TB8365326 Report a problem | ||
| 5/22/2025 | Price change | $699,000-3.6%$302/sqft |
Source: Stellar MLS #TB8365326 Report a problem | ||
| 3/27/2025 | Listed for sale | $725,000+40.8%$313/sqft |
Source: Stellar MLS #TB8365326 Report a problem | ||
| 10/4/2024 | Listing removed | $4,750$2/sqft |
Source: Zillow Rentals Report a problem | ||
| 10/2/2024 | Listed for rent | $4,750$2/sqft |
Source: Zillow Rentals Report a problem | ||
| 1/24/2022 | Sold | $515,000-12.7%$222/sqft |
Source: Public Record Report a problem | ||
| 1/3/2022 | Pending sale | $589,999$255/sqft |
Source: Stellar MLS #U8143549 Report a problem | ||
| 11/19/2021 | Listed for sale | $589,999+142.8%$255/sqft |
Source: Stellar MLS #U8143549 Report a problem | ||
| 6/2/2011 | Sold | $243,000+1.7%$105/sqft |
Source: Public Record Report a problem | ||
| 2/18/2011 | Listed for sale | $239,000+44.8%$103/sqft |
Source: foreclosure.com Report a problem | ||
| 9/28/1999 | Sold | $165,000$71/sqft |
Source: Public Record Report a problem | ||
Public tax history
| Year | Property taxes | Tax assessment |
|---|---|---|
| 2025 | $9,038 +2.5% | $493,247 +0.1% |
| 2024 | $8,818 +3.1% | $492,566 +4.8% |
| 2023 | $8,556 +204.6% | $470,096 +140.2% |
| 2022 | $2,808 -0.8% | $195,749 +3% |
| 2021 | $2,831 +0.4% | $190,048 +1.4% |
| 2020 | $2,819 +2% | $187,424 +2.3% |
| 2019 | $2,764 | $183,210 +1.9% |
| 2018 | $2,764 +1.6% | $179,794 +2.1% |
| 2017 | $2,721 +2.1% | $176,096 +2.1% |
| 2016 | $2,664 -1.5% | $172,474 +0.7% |
| 2015 | $2,703 +0.6% | $171,275 +0.8% |
| 2014 | $2,687 +1.8% | $169,916 +1.5% |
| 2013 | $2,639 +7.3% | $167,405 +1.7% |
| 2012 | $2,460 | $164,607 -18.2% |
| 2011 | -- | $201,295 +12.1% |
| 2010 | -- | $179,535 +2.7% |
| 2009 | -- | $174,815 +0.1% |
| 2008 | $2,642 | $174,640 +3% |
| 2007 | -- | $169,553 -19.9% |
| 2005 | -- | $211,600 +7.7% |
| 2004 | $2,843 +1.9% | $196,400 +3.6% |
| 2003 | $2,791 +6.5% | $189,500 +9.7% |
| 2002 | $2,620 | $172,800 +8.5% |
| 2001 | $2,620 +5.3% | $159,300 +11.5% |
| 2000 | $2,488 | $142,900 |
Find assessor info on the county website
Monthly payment
Est. payment
Payment breakdown
Explore the cost of this home by adjusting the details. Changes won't be saved.Climate risks
Neighborhood: 34677
Nearby schools
Schools provided by the listing agent
- Elementary: Forest Lakes Elementary-PN
- Middle: Carwise Middle-PN
- High: East Lake High-PN
Source: Stellar MLS. This data may not be complete. We recommend contacting the local school district to confirm school assignments for this home.


Similar homes
- $587,0004 bd2 ba2.2k sqft550 PALMDALE DRIVE, OLDSMAR, FL 34677For Sale
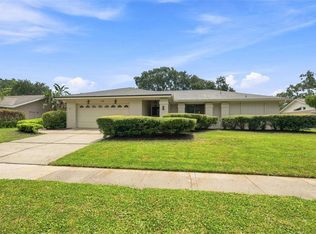
 MLS ID #TB8539868, Claudia Tweed, COLDWELL BANKER REALTY. Stellar MLS
 - $645,0004 bd3 ba2.3k sqft2784 HEATHERWOOD COURT, CLEARWATER, FL 33761For Sale
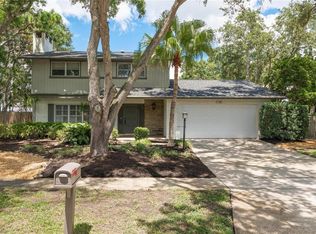 MLS ID #TB8544982, Linda Louise Preston, COASTAL PROPERTIES GROUP INTERNATIONAL. Stellar MLS
 - $624,9903 bd2 ba1.8k sqft4643 ORANGE GROVE WAY, PALM HARBOR, FL 34684For Sale
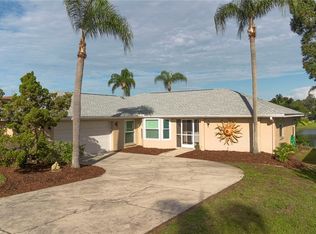 MLS ID #TB8548158, Christopher Webb, WEICHERT REALTORS EXCLUSIVE PROPERTIES. Stellar MLS
 - $775,0004 bd3 ba2.6k sqft207 DUNBRIDGE DRIVE, PALM HARBOR, FL 34684For Sale
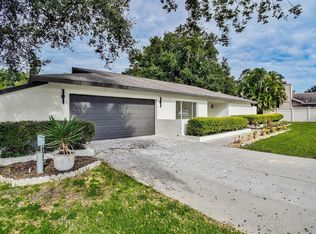 MLS ID #TB8536660, Robert McDugald, FUTURE HOME REALTY INC. Stellar MLS
 - $635,0004 bd2 ba2.1k sqft7231 WOODBROOK DRIVE, TAMPA, FL 33625For SaleMLS ID #TB8546673, Jason Pithers, COLDWELL BANKER REALTY. Stellar MLS
- $699,0005 bd3 ba1.9k sqft1721 DORCHESTER ROAD, CLEARWATER, FL 33764For SaleMLS ID #A4708042, Janine Kloiber, COLDWELL BANKER REALTY. Stellar MLS
- $619,0004 bd2 ba2.3k sqft565 SANDY HOOK ROAD, PALM HARBOR, FL 34683For SaleMLS ID #TB8437779, John Kouremetis, COLDWELL BANKER REALTY. Stellar MLS
- $925,0004 bd2 ba2.7k sqft3275 COBBS DRIVE, PALM HARBOR, FL 34684For SaleMLS ID #TB8549277, Tanner Tillung, EXP REALTY LLC. Stellar MLS
- $749,9004 bd2 ba2.4k sqft2555 SWEETGUM WAY W, CLEARWATER, FL 33761For SaleMLS ID #TB8540298, Heather Harris, LLC, THE KEYES COMPANY - SARASOTA. Stellar MLS
- $795,0004 bd3 ba2.5k sqft2800 HAVERHILL DRIVE, CLEARWATER, FL 33761For SaleMLS ID #TB8547866, Denise Dorris, COASTAL PROPERTIES GROUP INTERNATIONAL. Stellar MLS
- $574,9003 bd2 ba2k sqft525 WALKER ROAD, SAFETY HARBOR, FL 34695For SaleMLS ID #TB8529306, Jacy Jarrell, BLAKE REAL ESTATE INC. Stellar MLS
- $549,0004 bd2 ba2k sqft3153 CARLOS DRIVE, DUNEDIN, FL 34698For SaleMLS ID #TB8519444, Michele Morris, COASTAL PROPERTIES GROUP INTERNATIONAL. Stellar MLS
- $725,0004 bd3 ba2.5k sqft9115 BRINDLEWOOD DRIVE, ODESSA, FL 33556For SaleMLS ID #TB8538225, Shannon Minsch, LPT REALTY, LLC. Stellar MLS
- $675,0004 bd3 ba2.8k sqft3000 HERON PLACE, CLEARWATER, FL 33762For SaleMLS ID #TB8528235, Julie Jones, SMITH & ASSOCIATES REAL ESTATE. Stellar MLS
- $719,9004 bd2 ba1.7k sqft13914 84TH TER, SEMINOLE, FL 33776For SaleMLS ID #TB8554332, Katisleidy Hernandez, MIRANDA LANDA REALTY GROUP LLC. Stellar MLS
- $749,9003 bd4 ba2.3k sqft93 S CANAL DRIVE, PALM HARBOR, FL 34684For SaleMLS ID #TB8535022, Carol Bradshaw, BRADSHAW & BRADSHAW REALTY SER. Stellar MLS
- $600,0004 bd3 ba2.3k sqft11503 WHISPERING HOLLOW DRIVE, TAMPA, FL 33635For SaleMLS ID #TB8515018, Panida Promsook, FRANK ALBERT REALTY. Stellar MLS
- $879,9003 bd3 ba1.9k sqft202 S MAYO STREET, CRYSTAL BEACH, FL 34681For SaleMLS ID #TB8552512, Linda Nuttall, BRADSHAW & BRADSHAW REALTY SER. Stellar MLS
- $715,0004 bd3 ba2.2k sqft10718 DRUMMOND RD, TAMPA, FL 33615For SaleMLS ID #TB8539306, Jason Hickel, DALTON WADE INC. Stellar MLS
- $611,0003 bd3 ba1.7k sqft13108 ROYAL GEORGE AVE, ODESSA, FL 33556For SaleMLS ID #TB8526014, Conor ONeill, BLAKE REAL ESTATE INC. Stellar MLS
