Don’t miss your chance to own this breathtaking private estate in Tarpon Springs, Florida! Nestled on a sprawling 2-acre lot, this exceptional pool home features 2,775 sq. ft. of thoughtfully designed living space, complete with a desirable split bedroom plan that ensures both privacy and comfort for you and your loved ones. As you approach the property, you’ll be greeted by a beautifully landscaped front yard and a charming circular drive. A serene water feature welcomes you at the entrance, setting a tranquil tone as you step inside. The inviting formal dining room and living room boast sliders that open to the paved lanai and pool, offering picturesque views of your expansive estate. On the north side of the home, the spacious Master Bedroom is a true retreat, featuring an en suite bath, a walk-in closet, and a private enclosed patio. Adjacent to the Master is Spare Bedroom 1, perfect for a den or office, along with a convenient half bath. The south side of the home showcases a large kitchen equipped with a breakfast bar and dinette area, seamlessly flowing into a cozy family room with a wood-burning fireplace. This area also includes two additional bedrooms, a full bathroom, and a laundry room for added convenience. Step outside to unwind in your enclosed lanai and pool, where the private setting invites relaxation and enjoyment. The expansive lot also features a pole barn/workshop and an additional one-car garage. With no HOA restrictions, the possibilities are endless! This property is zoned for agriculture, horses, and livestock, allowing you to create your own personal paradise. Additional highlights include elegant plaster walls and ceilings, heated pool, a newer roof (2017), A/C (2018), a pool and enclosure (2015), luxury vinyl flooring (2023), and a free-standing 4-car garage with an oversized carport for your RV and boat, built in 2022. Fresh interior paint adds a modern touch to this lovely home. Conveniently located near shopping, dining, downtown Tarpon Springs, the famous sponge docks, and beautiful Lake Tarpon, this estate offers the perfect blend of tranquility and accessibility. Don’t wait—this incredible property won’t last long! Schedule your appointment today and start living the life you’ve always dreamed of!
For sale
$895,000
325 WESTGATE ROAD, TARPON SPRINGS, FL 34688
4beds
2,775sqft
Single Family Residence
Built in 1980
2 Acres Lot
$854,400 Zestimate®
$323/sqft
$-- HOA
What's special
Heated poolAdditional one-car garageFresh interior paintEn suite bathExceptional pool homeDesirable split bedroom planThoughtfully designed living space
- 4 days
- 777
- 52
Likely to sell faster than
Zillow last checked:
Listing updated:
Listed by:
Ruth Primeau, P.A 727-504-8000,
CHARLES RUTENBERG REALTY INC 727-538-9200,
Dan Primeau 727-867-0100,
CHARLES RUTENBERG REALTY INC
Source: Stellar MLS,MLS#: TB8565278 Originating MLS: Suncoast Tampa
Facts & features
Interior
Bedrooms & bathrooms
- Bedrooms: 4
- Bathrooms: 3
- Full bathrooms: 2
- 1/2 bathrooms: 1
Rooms
- Room types: Den/Library/Office, Family Room
Primary bedroom
- Features: En Suite Bathroom, Walk-In Closet(s)
- Level: First
- Area: 234 Square Feet
- Dimensions: 18x13
Bedroom 1
- Features: Built-in Closet
- Level: First
- Area: 169 Square Feet
- Dimensions: 13x13
Bedroom 2
- Features: Built-in Closet
- Level: First
- Area: 176 Square Feet
- Dimensions: 16x11
Bedroom 3
- Features: Built-in Closet
- Level: First
- Area: 154 Square Feet
- Dimensions: 14x11
Primary bathroom
- Features: Dual Sinks, Tub With Shower
- Level: First
- Area: 204 Square Feet
- Dimensions: 17x12
Bathroom 1
- Features: Tub With Shower
- Level: First
- Area: 45 Square Feet
- Dimensions: 9x5
Bathroom 2
- Level: First
- Area: 35 Square Feet
- Dimensions: 7x5
Dinette
- Level: First
- Area: 80 Square Feet
- Dimensions: 10x8
Dining room
- Level: First
- Area: 168 Square Feet
- Dimensions: 14x12
Family room
- Level: First
- Area: 255 Square Feet
- Dimensions: 17x15
Kitchen
- Level: First
- Area: 220 Square Feet
- Dimensions: 22x10
Laundry
- Level: First
- Area: 77 Square Feet
- Dimensions: 11x7
Living room
- Level: First
- Area: 315 Square Feet
- Dimensions: 21x15
Heating
- Electric, Heat Pump
Cooling
- Central Air
Appliances
- Included: Dishwasher, Electric Water Heater, Microwave, Range, Refrigerator
- Laundry: Inside, Laundry Room
Features
- Ceiling Fan(s), Eating Space In Kitchen, Kitchen/Family Room Combo, Thermostat
- Flooring: Ceramic Tile, Luxury Vinyl
- Doors: Sliding Doors
- Windows: Window Treatments
- Has fireplace: Yes
- Fireplace features: Family Room, Wood Burning
Interior area
- Total structure area: 3,923
- Total interior livable area: 2,775 sqft
Video & virtual tour
Property
Parking
- Total spaces: 8
- Parking features: Boat, Circular Driveway, Driveway
- Attached garage spaces: 5
- Carport spaces: 3
- Covered spaces: 8
- Has uncovered spaces: Yes
- Details: Garage Dimensions: 21x21
Features
- Levels: One
- Stories: 1
- Patio & porch: Covered, Enclosed, Screened
- Exterior features: Private Yard, Storage
- Has private pool: Yes
- Pool features: In Ground, Gunite, Heated
- Has spa: Yes
- Spa features: Above Ground
- Fencing: Chain Link
- Has view: Yes
- View description: Garden, Trees/Woods
Lot
- Size: 2 Acres
- Features: Zoned for Horses
- Residential vegetation: Mature Landscaping, Trees/Landscaped
Details
- Additional structures: RV/Boat Storage, Storage, Workshop
- Parcel number: 092716274610000170
- Zoning: A-E-A-E
- Special conditions: None
Construction
Type & style
- Home type: SingleFamily
- Architectural style: Ranch
- Property subtype: Single Family Residence
Materials
- Block, Stucco
- Foundation: Slab
- Roof: Shingle
Condition
- New construction: No
- Year built: 1980
Utilities & green energy
- Sewer: Septic Tank
- Water: Public, Well
- Utilities for property: Cable Available, Electricity Connected, Private, Water Connected
Community & HOA
Community
- Pet fee: $0 monthly
- Subdivision: FARMCREST ACRES
HOA
- Has HOA: No
Location
- Region: Tarpon Springs
Financial & listing details
- Price per square foot: $323/sqft
- Tax assessed value: $643,315
- Annual tax amount: $6,075
- Date on market: 11/6/2026
- Cumulative days on market: 5 days
- Listing terms: Cash,Conventional,VA Loan
- Ownership: Fee Simple
- Total actual rent: 0
- Electric utility on property: Yes
- Road surface type: Paved
Estimated market value
$854,400
$812,000 - $897,000
$4,560/mo
Price history
| Date | Event | Price |
|---|---|---|
| 11/7/2026 | Listed for sale | $895,000+64.9%$323/sqft |
Source:  Stellar MLS #TB8565278 Report a problem | ||
| 6/25/2020 | Sold | $542,775-8%$196/sqft |
Source: Stellar MLS #W7820888 Report a problem | ||
| 6/15/2020 | Pending sale | $590,000$213/sqft |
Source: RE/MAX Champions #W7820888 Report a problem | ||
| 5/30/2020 | Listed for sale | $590,000$213/sqft |
Source: RE/MAX CHAMPIONS #W7820888 Report a problem | ||
| 5/22/2020 | Pending sale | $590,000$213/sqft |
Source: RE/MAX CHAMPIONS #W7820888 Report a problem | ||
| 5/11/2020 | Price change | $590,000-5.6%$213/sqft |
Source: RE/MAX CHAMPIONS #W7820888 Report a problem | ||
| 4/18/2020 | Price change | $625,000-1.6%$225/sqft |
Source: RE/MAX CHAMPIONS #W7820888 Report a problem | ||
| 3/17/2020 | Price change | $635,000-1.5%$229/sqft |
Source: RE/MAX CHAMPIONS #W7820888 Report a problem | ||
| 2/29/2020 | Listed for sale | $644,900+143.4%$232/sqft |
Source: RE/MAX CHAMPIONS #W7820888 Report a problem | ||
| 6/26/2000 | Sold | $265,000$95/sqft |
Source: Public Record Report a problem | ||
Public tax history
| Year | Property taxes | Tax assessment |
|---|---|---|
| 2025 | $6,146 +6.4% | $418,270 +2.9% |
| 2024 | $5,778 +12.2% | $406,482 +10.9% |
| 2023 | $5,150 +11.4% | $366,644 +7.7% |
| 2022 | $4,622 -0.4% | $340,417 +3% |
| 2021 | $4,639 -12% | $330,502 +7.2% |
| 2020 | $5,270 +1.4% | $308,173 +2.3% |
| 2019 | $5,196 | $301,244 +1.9% |
| 2018 | $5,196 +1.3% | $295,627 +2.1% |
| 2017 | $5,130 +1.6% | $289,547 +2.1% |
| 2016 | $5,049 +10.2% | $283,592 +11.2% |
| 2015 | $4,581 +0.4% | $255,030 +0.8% |
| 2014 | $4,563 +1.6% | $253,006 +1.5% |
| 2013 | $4,490 -4.7% | $249,267 -7.4% |
| 2012 | $4,710 | $269,270 +3% |
| 2011 | -- | $261,427 +1.5% |
| 2010 | -- | $257,564 +2.7% |
| 2009 | -- | $250,793 +0.1% |
| 2008 | $4,179 | $250,542 +3% |
| 2007 | -- | $243,245 -29.8% |
| 2005 | -- | $346,400 +11.4% |
| 2004 | $4,316 +1.7% | $311,000 +1.4% |
| 2003 | $4,242 +6.2% | $306,700 +30.1% |
| 2002 | $3,995 | $235,700 +11.6% |
| 2001 | $3,995 +20.6% | $211,200 -1.7% |
| 2000 | $3,313 | $214,800 |
Find assessor info on the county website
Monthly payment
Est. payment
Payment breakdown
Explore the cost of this home by adjusting the details. Changes won't be saved.Climate risks
Neighborhood: 34688

Similar homes
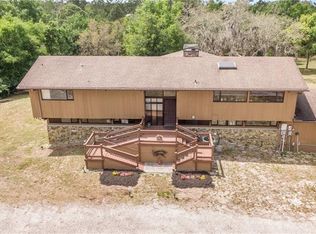
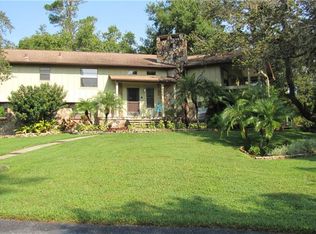
- $740,0004 bd4 ba3.2k sqft1055 RIVERSIDE RIDGE ROAD, TARPON SPRINGS, FL 34688For Sale

 MLS ID #TB8533873, Joseph Lee Morris, BHHS FLORIDA PROPERTIES GROUP. Stellar MLS
- $1,095,0004 bd4 ba3k sqft1008 ROYAL BIRKDALE DRIVE, TARPON SPRINGS, FL 34688For Sale
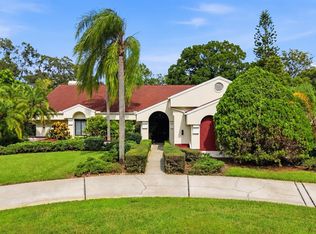 MLS ID #O6449687, Ariel Senderowsky, REALTY HUB. Stellar MLS
- $689,9003 bd3 ba2.9k sqft2950 ST ANDREWS BOULEVARD, TARPON SPRINGS, FL 34688For Sale
 MLS ID #TB8533401, Eric West, MARK SPAIN REAL ESTATE. Stellar MLS
- $749,9005 bd3 ba3k sqft3035 EDGEMOOR DRIVE, PALM HARBOR, FL 34685For Sale
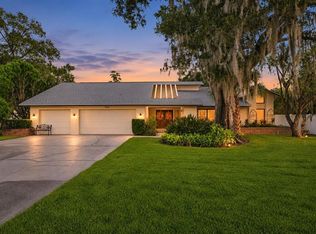 MLS ID #TB8563907, Torrie Tiernan Jasuwan, LUXE PROPERTIES INTL, LLC. Stellar MLS
- $999,5003 bd3 ba2.4k sqft5 VENETIAN COURT, TARPON SPRINGS, FL 34689For SaleMLS ID #A4705049, Ty Paulk, CHARLES RUTENBERG REALTY INC. Stellar MLS
- $675,0003 bd2 ba2k sqft6812 RIDGE TOP DRIVE, NEW PORT RICHEY, FL 34655For SaleMLS ID #TB8522973, Shawna Liotine, RE/MAX CHAMPIONS. Stellar MLS
- $599,9004 bd2 ba2.3k sqft155 WOODCUTTER LANE, PALM HARBOR, FL 34683For SaleMLS ID #TB8564994, Ashley Gajdosz, KELLER WILLIAMS TAMPA PROPERTIES. Stellar MLS
- $770,0004 bd4 ba3.3k sqft3131 N CANAL DRIVE, PALM HARBOR, FL 34684For SaleMLS ID #TB8538140, Chris Sauger, CHARLES RUTENBERG REALTY INC. Stellar MLS
- $709,9954 bd4 ba3.1k sqft928 OAKVIEW ROAD, TARPON SPRINGS, FL 34689For SaleMLS ID #TB8461310, Stephen Johnson, MIHARA & ASSOCIATES INC.. Stellar MLS
- $839,0004 bd3 ba2.2k sqft2942 CLUBHOUSE DRIVE W, CLEARWATER, FL 33761For SaleMLS ID #TB8557010, Melvin Payne, Jr., KELLER WILLIAMS REALTY- PALM HARBOR. Stellar MLS
- $799,0005 bd4 ba3.4k sqft1304 TREETOP DRIVE, PALM HARBOR, FL 34683For SaleMLS ID #TB8551304, Louise Cournoyer, STONEBRIDGE REAL ESTATE CO. Stellar MLS
- $489,0003 bd2 ba1.6k sqft2437 HAWK AVENUE, PALM HARBOR, FL 34683For SaleMLS ID #W7886760, Jennifer Robison, DALTON WADE INC. Stellar MLS
- $699,9994 bd2 ba2.1k sqft7405 MIRACLE LANE, ODESSA, FL 33556For SaleMLS ID #TB8555782, Lisa Kirkpatrick, CENTURY 21 LIST WITH BEGGINS. Stellar MLS
- $750,0004 bd4 ba3.2k sqft17512 DRAKE COURT, LUTZ, FL 33559For SaleMLS ID #TB8563412, Chris Jhoda, REAL BROKER, LLC. Stellar MLS
- $773,0005 bd4 ba3.3k sqft12512 ROYAL DUBLIN AVENUE, ODESSA, FL 33556For SaleMLS ID #TB8562919, Kelly Mosco, RE/MAX ACTION FIRST OF FLORIDA. Stellar MLS
- $965,0005 bd3 ba3.3k sqft1350 FAIRWAY DRIVE, DUNEDIN, FL 34698For SaleMLS ID #W7886380, Brent Innocenzi, BHHS FLORIDA PROPERTIES GROUP. Stellar MLS
- $675,0004 bd2 ba1.8k sqft1204 MAXIMO AVENUE, CLEARWATER, FL 33759For SaleMLS ID #TB8565535, Lucile Casey LLC, BHHS FLORIDA PROPERTIES GROUP. Stellar MLS
- $879,0004 bd3 ba3.5k sqft10102 VISTA POINTE DR, TAMPA, FL 33635For SaleMLS ID #TB8553704, Cindy Hoover, HOOVER REAL ESTATE SERVICES. Stellar MLS
- $999,0004 bd3 ba2.7k sqft2937 HILLCREEK CIRCLE S, CLEARWATER, FL 33759For SaleMLS ID #TB8532193, Lara Champ Mays LLC, REAL BROKER, LLC. Stellar MLS
- $625,0003 bd2 ba2.2k sqft1775 STABLE TRAIL, PALM HARBOR, FL 34685For SaleMLS ID #W7889754, Denise Wooley, PA, RE/MAX ALLIANCE GROUP. Stellar MLS
