What a rare property to own 2 acres in North Pinellas County! This 4038 square foot 5 bedroom home is secluded, yet just minutes away from shopping and some of the most beautiful beaches in Florida. This home was built in 1998 by US HOMES and is the Brighton II 2000 - 3 Car Model. The long winding paver driveway allows for plenty of parking space for all your guests. The Foyer has eighteen-plus feet ceilings, travertine floors, and decorative hanging light fixtures. The formal living room is very spacious, with floor-to-ceiling windows letting in the evening sunlight. The formal dining room has travertine floors, a floor-to-ceiling window, and can accommodate a large dinner party. The large eat-in kitchen is nice and bright with shaker cabinets, a pass-through window to the outdoor kitchen, and an island with an additional prep sink. There are two pantry closets and lots of cabinet storage as well. Double pocket sliders in the kitchen table area allow for morning light to come in. The family room is open to the kitchen, has pocket sliders, and is perfect for family downtime. Also downstairs is a bedroom/flex room, a half bath, and a laundry room with wash tub and outdoor access. The pool and lanai area are equally spacious. The pool spa overflows into the pool and features two lion head fountains. The pavers covering the lanai are beautiful and rich in color. The pool cage is two stories and covers the massive upstairs balcony as well. The outdoor kitchen has water and electric. There is a large portion of the lanai that is covered, providing shade from the sun and rain. This home has a 3-car garage with one garage door on the south side of the home, perfect for mowers and bikes. The spacious master bedroom is upstairs and has luxurious Peruvian mahogany wood, a great space for exercise equipment or a lounge area, double French doors to the upper balcony, and a vaulted ceiling. Bedroom Two is large, has a vaulted ceiling, a large closet with hanging system, and a laundry chute to the downstairs laundry! It has beautiful custom woodwork casings around the window and door, and the walls have custom wainscoting. All upstairs bedroom floors have Peruvian mahogany wood floors. Bedroom three also has woodwork around the window and door, Beadboard wraps the walls, and it has French doors to the upper balcony. Bedroom four has nice vaulted ceilings and a window overlooking the balcony. Bonus room is 30ft by 21ft and has vaulted ceilings. Beautiful custom maple cabinets with granite counter top, pendant lighting, bar sink, mini fridge, new ice maker, projector with large movie screen. The wood flooring is Bolivian Rosewood and is finished with 12inch baseboards. This home is located near lakes, parks, and the Pinellas bike trail, which is just feet from the end of your driveway. From home, you can bike or eBike to the Tarpon Spring Sponge Docks, Honeymoon Island, Brooker Creek Preserve, or up to Starkey Ranch, just to name a few fun places. There are numerous nearby private and public golf courses. Tampa International airport is under an hour away, and Disney is about an hour and a half away. residence is on 2 acres, county water, septic, NO HOA, gas and sewer are available. New Roof 11/21.
Sold for $1,100,000
$1,100,000
200 E LAKE DRIVE, TARPON SPRINGS, FL 34688
5beds
4,038sqft
Single Family Residence
Built in 1998
2 Acres Lot
$1,145,500 Zestimate®
$272/sqft
$6,790 Estimated rent
Home value
$1,145,500
$1.07M - $1.23M
$6,790/mo
Zestimate® history
Owner options
List your home for rent
$6,790/mo
Rent Zestimate®
Find your next renter with Zillow Rental Manager. Plus, with online applications, you can quickly screen prospective tenants – for free.
$6,790/mo
Rent Zestimate®
Refinance and save
$7,560/mo
Est. payment
Refinancing to a lower rate could help reduce your monthly payments and save thousands over the life of the loan.
$7,560/mo
Est. payment
Explore your selling options
Work with a Zillow partner agent
Leverage their expertise and Zillow's premium Showcase listings to get your home seen by more buyers.
Get startedList with your own agent
Get your home in front of millions of buyers by listing it on Zillow.
Learn how to do itSell it yourself
Take full control of how buyers see your home on Zillow by listing For Sale by Owner (FSBO).
List your homeWhat's special
Pool cagePocket slidersUpper balconyOutdoor kitchenHanging systemCustom wainscotingBeautiful custom woodwork casings
Zillow last checked:
Listing updated:
Listed by:
Mary Ross 727-741-2256,
ASHTON REALTY GROUP 352-293-3080
Bought with:
Mary Ross, 3465155
ASHTON REALTY GROUP
Source: Stellar MLS,MLS#: U8217348 Originating MLS: Pinellas Suncoast
Originating MLS: Pinellas Suncoast
Facts & features
Interior
Bedrooms & bathrooms
- Bedrooms: 5
- Bathrooms: 3
- Full bathrooms: 2
- 1/2 bathrooms: 1
Rooms
- Room types: Bonus Room, Family Room, Dining Room, Living Room, Utility Room
Primary bedroom
- Features: Ceiling Fan(s), Walk-In Closet(s)
- Level: Second
- Dimensions: 18x30
Bedroom 2
- Features: Built-in Closet
- Level: Second
- Dimensions: 11x13
Bedroom 3
- Features: Built-in Closet
- Level: Second
- Dimensions: 14x13
Bedroom 4
- Features: Built-in Closet
- Level: Second
- Dimensions: 13x13
Bedroom 5
- Features: Built-in Closet
- Level: First
Primary bathroom
- Features: En Suite Bathroom, Garden Bath, Makeup/Vanity Space
- Level: Second
Bathroom 2
- Features: Exhaust Fan, Shower No Tub
- Level: Second
Bathroom 3
- Level: First
Dining room
- Level: First
- Dimensions: 16x11
Foyer
- Level: First
Game room
- Features: Granite Counters
- Level: Second
- Dimensions: 30x21
Kitchen
- Level: First
- Dimensions: 27x12
Living room
- Level: First
- Dimensions: 15x14
Heating
- Central, Electric
Cooling
- Central Air, Zoned
Appliances
- Included: Bar Fridge, Oven, Cooktop, Dishwasher, Disposal, Dryer, Electric Water Heater, Ice Maker, Microwave, Refrigerator, Washer
- Laundry: Inside, Laundry Chute, Laundry Room
Features
- Ceiling Fan(s), Crown Molding, Eating Space In Kitchen, High Ceilings, Kitchen/Family Room Combo, Living Room/Dining Room Combo, PrimaryBedroom Upstairs, Thermostat, Vaulted Ceiling(s), Walk-In Closet(s), Wet Bar
- Flooring: Carpet, Travertine, Hardwood
- Doors: French Doors, Outdoor Grill, Outdoor Kitchen, Sliding Doors
- Windows: Aluminum Frames, Blinds, Drapes, Rods, Window Treatments
- Has fireplace: No
Interior area
- Total structure area: 5,340
- Total interior livable area: 4,038 sqft
Property
Parking
- Total spaces: 3
- Parking features: Driveway, Garage Door Opener, Ground Level, Off Street, Parking Pad
- Attached garage spaces: 3
- Has uncovered spaces: Yes
Features
- Levels: Two
- Stories: 2
- Patio & porch: Covered, Patio, Screened
- Exterior features: Balcony, Lighting, Outdoor Grill, Outdoor Kitchen, Private Mailbox, Rain Gutters, Sidewalk
- Has private pool: Yes
- Pool features: Gunite, In Ground, Lighting, Screen Enclosure
- Has spa: Yes
- Spa features: In Ground
- Has view: Yes
- View description: Trees/Woods
Lot
- Size: 2 Acres
- Dimensions: 234' x 360'
- Features: In County
Details
- Parcel number: 092716274610000020
- Zoning: A-E
- Special conditions: None
Construction
Type & style
- Home type: SingleFamily
- Architectural style: Traditional
- Property subtype: Single Family Residence
Materials
- Stucco
- Foundation: Slab
- Roof: Shingle
Condition
- Completed
- New construction: No
- Year built: 1998
Details
- Builder model: Brighton II
- Builder name: US Homes
Utilities & green energy
- Sewer: Septic Tank
- Water: Public
- Utilities for property: Cable Connected, Electricity Connected, Phone Available
Community & HOA
Community
- Security: Smoke Detector(s)
- Pet fee: $0 monthly
- Subdivision: FARMCREST ACRES
HOA
- Has HOA: No
Location
- Region: Tarpon Springs
Financial & listing details
- Price per square foot: $272/sqft
- Tax assessed value: $955,029
- Annual tax amount: $6,230
- Date on market: 10/15/2023
- Cumulative days on market: 155 days
- Listing terms: Cash,Conventional,FHA,VA Loan
- Ownership: Fee Simple
- Total actual rent: 0
- Electric utility on property: Yes
- Road surface type: Asphalt
Price history
| Date | Event | Price |
|---|---|---|
| 4/17/2024 | Sold | $1,100,000-4.3%$272/sqft |
Source:  Stellar MLS #U8217348 Report a problem Stellar MLS #U8217348 Report a problem | ||
| 3/18/2024 | Pending sale | $1,149,900$285/sqft |
Source: Stellar MLS #U8217348 Report a problem | ||
| 10/15/2023 | Listed for sale | $1,149,900+183.9%$285/sqft |
Source: Stellar MLS #U8217348 Report a problem | ||
| 6/3/2003 | Sold | $405,000+462.5%$100/sqft |
Source: Public Record Report a problem | ||
| 2/17/1997 | Sold | $72,000$18/sqft |
Source: Public Record Report a problem | ||
Public tax history
| Year | Property taxes | Tax assessment |
|---|---|---|
| 2025 | $17,374 +167% | $955,029 +136.7% |
| 2024 | $6,508 +1.7% | $403,439 +3% |
| 2023 | $6,400 +2.7% | $391,688 +3% |
| 2022 | $6,231 -1.3% | $380,280 +3% |
| 2021 | $6,314 +0.2% | $369,204 +1.4% |
| 2020 | $6,304 +1.6% | $364,107 +2.3% |
| 2019 | $6,203 | $355,921 +1.9% |
| 2018 | $6,203 +2% | $349,285 +2.1% |
| 2017 | $6,080 +0.7% | $342,101 +2.1% |
| 2016 | $6,035 -1.5% | $335,065 +0.7% |
| 2015 | $6,127 +0.4% | $332,736 +0.8% |
| 2014 | $6,102 +1.7% | $330,095 +1.5% |
| 2013 | $6,002 -10.2% | $325,217 -10.9% |
| 2012 | $6,684 | $365,074 -2.8% |
| 2011 | -- | $375,759 +2.9% |
| 2010 | -- | $365,009 -12.3% |
| 2009 | -- | $416,355 +0.1% |
| 2008 | $7,367 | $415,939 +3% |
| 2007 | -- | $403,824 -2.5% |
| 2005 | -- | $414,200 +11.5% |
| 2004 | $7,525 +46% | $371,400 +0.1% |
| 2003 | $5,154 +6.1% | $370,900 +32.9% |
| 2002 | $4,855 | $279,000 +11% |
| 2001 | $4,855 +1.6% | $251,300 -0.1% |
| 2000 | $4,779 | $251,500 |
Find assessor info on the county website
Neighborhood: 34688
Nearby homes
- $708,700-- bd2 ba2.6k sqft226 E Lake Dr, Tarpon Springs, FL 34688Off Market
- $627,1004 bd2 ba2.3k sqft124 E Lake Dr, Tarpon Springs, FL 34688Off Market
- $825,7004 bd3 ba2.7k sqft325 Westgate Rd, Tarpon Springs, FL 34688Off Market
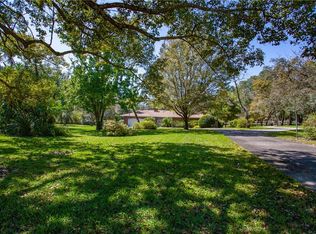
- $922,0004 bd4 ba3.5k sqft275 Westgate Rd, Tarpon Springs, FL 34688Off Market
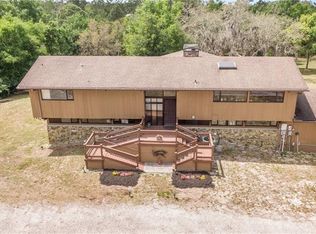
- $---- bd-- ba-- sqft2611 Keystone Rd SUITE B-5, Tarpon Springs, FL 34688Off Market
- $---- bd-- ba-- sqft2611 Keystone Rd SUITE B-6, Tarpon Springs, FL 34688Off Market
- $573,8003 bd2 ba1.6k sqft255 E Lake Dr, Tarpon Springs, FL 34688Off Market
- $2,389,4342.225 Acres375 E Lake Dr, Tarpon Springs, FL 34688Off Market
Nearby schools
GreatSchools rating
- 9/10Brooker Creek Elementary SchoolGrades: PK-5Distance: 1.6 mi
- 6/10Tarpon Springs Middle SchoolGrades: 6-8Distance: 4.2 mi
- 7/10East Lake High SchoolGrades: PK,9-12Distance: 2 mi
Schools provided by the listing agent
- Elementary: Brooker Creek Elementary-PN
- Middle: Tarpon Springs Middle-PN
- High: East Lake High-PN
Source: Stellar MLS. This data may not be complete. We recommend contacting the local school district to confirm school assignments for this home.
Get a cash offer in 3 minutes
Find out how much your home could sell for in as little as 3 minutes with a no-obligation cash offer.
Estimated market value
$1,145,500
Get a cash offer in 3 minutes
Find out how much your home could sell for in as little as 3 minutes with a no-obligation cash offer.
Estimated market value
$1,145,500
- Florida
- Pinellas County
- Tarpon Springs
- 34688
- 200 E LAKE DRIVE
Nearby cities
Nearby zip codes
Other Tarpon Springs Topics
