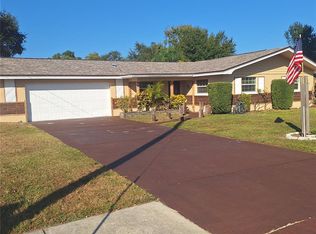
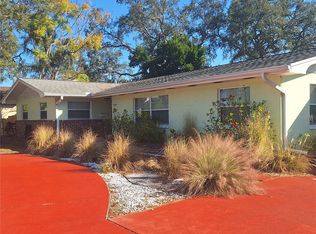
Under contract-accepting backup offers. Virtually Staged. Updated Pool Home on HIGH Ground in desirable Clubhouse Estates in Countryside. Freshly updated, POOL home sits on nearly a third of an acre in the established Clubhouse Estates of Countryside neighborhood of Clearwater — in FLOOD ZONE X and one of the HIGHEST ELEVATIONS in Pinellas County, a rare combination for true Florida peace of mind. Inside, a functional SPLIT BEDROOM FLOOR PLAN separates the RENOVATED OWNER'S SUITE from the secondary bedrooms. Popcorn ceilings have been removed, and NEW PAINT and NEW CARPET run through most of the interior for a clean, move-in-ready feel. Behind the walls, a NEW ELECTRICAL PANEL (2026), a NEW WATER HEATR (2026) NEWER HVAC (2023)b and NEWER IMPACT WINDOWS AND SLIDER (2020) bring real peace of mind on the big-ticket items. Out back, an OVERSIZED, SCREEN-ENCLOSED POOL anchors a FULLY FENCED yard that backs directly to the DUKE ENERGY TRAIL, with PRIVATE ACCESS for walking, biking, or an evening escape. An IRRIGATION SYSTEM keeps the mature, oak-shaded landscaping lush, and the SIDE-ENTRY 2-CAR GARAGE adds curb appeal without crowding the driveway. Minutes from Westfield Countryside Mall, Ruth Eckerd Hall, Countryside Little League/Rec Center, Countryside Country Club and the SR-54/Countryside dining and shopping corridor, with easy access to Clearwater's beaches and top-rated schools nearby. Updated, elevated, and trail-adjacent — this one won't sit long. SCHEDULE YOUR PRIVATE TOUR today.
Under contract
$650,000
2942 CLUBHOUSE DRIVE W, CLEARWATER, FL 33761
4beds
2,291sqft
:
Get pre-qualified$4,400/mo
Single Family Residence
Built in 1977
0.29 Acres Lot
$638,400 Zestimate®
$284/sqft
$-- HOA
What's special
Fully fenced yardNew paintOversized screen-enclosed poolNew carpetIrrigation systemHigh groundSplit bedroom floor plan
- 29 days |
- 1,965 |
- 134 |
Likely to sell faster than
Zillow last checked:
Listing updated:
Listed by:
Amanda Lebiszczak 912-655-2774,
CHARLES RUTENBERG REALTY INC 727-538-9200
Source: Stellar MLS,MLS#: TB8528508 Originating MLS: Suncoast Tampa
Originating MLS: Suncoast Tampa
Facts & features
Interior
Bedrooms & bathrooms
- Bedrooms: 4
- Bathrooms: 3
- Full bathrooms: 3
Rooms
- Room types: Attic, Utility Room
Primary bedroom
- Features: Walk-In Closet(s)
- Level: First
Family room
- Features: No Closet
- Level: First
Kitchen
- Level: First
Living room
- Features: Coat Closet
- Level: First
Heating
- Central, Electric
Cooling
- Central Air
Appliances
- Included: Dishwasher, Disposal, Electric Water Heater, Range, Refrigerator
- Laundry: Laundry Room
Features
- Ceiling Fan(s), Crown Molding, Kitchen/Family Room Combo, Living Room/Dining Room Combo, Split Bedroom, Thermostat, Walk-In Closet(s)
- Flooring: Carpet
- Windows: Hurricane Shutters/Windows
- Has fireplace: No
Interior area
- Total structure area: 3,121
- Total interior livable area: 2,291 sqft
Video & virtual tour
Property
Parking
- Total spaces: 2
- Parking features: Garage - Attached
- Attached garage spaces: 2
Features
- Levels: One
- Stories: 1
- Patio & porch: Front Porch, Rear Porch, Screened
- Exterior features: Irrigation System, Rain Gutters, Sidewalk
- Has private pool: Yes
- Pool features: Auto Cleaner, Fiberglass, In Ground, Lighting, Pool Sweep, Screen Enclosure, Tile
- Fencing: Fenced
- Has view: Yes
- View description: Pool
Lot
- Size: 0.29 Acres
- Dimensions: 89 x 140
- Features: In County, Landscaped, Level, Near Golf Course, Near Public Transit, Oversized Lot, Sidewalk, Above Flood Plain
- Residential vegetation: Mature Landscaping, Trees/Landscaped
Details
- Parcel number: 202816167980000170
- Zoning: A-E
- Special conditions: None
Construction
Type & style
- Home type: SingleFamily
- Architectural style: Florida,Ranch,Traditional
- Property subtype: Single Family Residence
Materials
- Block, Stucco
- Foundation: Slab
- Roof: Shingle
Condition
- New construction: No
- Year built: 1977
Utilities & green energy
- Sewer: Public Sewer
- Water: Public
- Utilities for property: BB/HS Internet Available, Cable Available, Electricity Connected
Green energy
- Water conservation: Fl. Friendly/Native Landscape
Community & HOA
Community
- Pet fee: $0 monthly
- Subdivision: CLUBHOUSE ESTATES OF COUNTRYSIDE
HOA
- Has HOA: No
Location
- Region: Clearwater
Financial & listing details
- Price per square foot: $284/sqft
- Tax assessed value: $558,715
- Annual tax amount: $2,908
- Date on market: 7/14/2026
- Cumulative days on market: 28 days
- Listing terms: Cash,Conventional,FHA,VA Loan
- Ownership: Fee Simple
- Total actual rent: 0
- Electric utility on property: Yes
- Road surface type: Paved
Estimated market value
$638,400
$606,000 - $670,000
$3,881/mo
Price history
| Date | Event | Price |
|---|---|---|
| 8/1/2026 | Contingent | $650,000$284/sqft |
Source:  Stellar MLS #TB8528508 Report a problem Stellar MLS #TB8528508 Report a problem | ||
| 7/15/2026 | Listed for sale | $650,000$284/sqft |
Source: Stellar MLS #TB8528508 Report a problem | ||
Public tax history
| Year | Property taxes | Tax assessment |
|---|---|---|
| 2025 | $3,030 +6% | $203,916 +2.9% |
| 2024 | $2,858 +2.2% | $198,169 +3% |
| 2023 | $2,797 +0.2% | $192,397 +3% |
| 2022 | $2,792 -0.9% | $186,793 +3% |
| 2021 | $2,817 +0.1% | $181,352 +1.4% |
| 2020 | $2,813 +2.1% | $178,848 +2.3% |
| 2019 | $2,756 | $174,827 +1.9% |
| 2018 | $2,756 +1.7% | $171,567 +2.1% |
| 2017 | $2,711 +6% | $168,038 +2.1% |
| 2016 | $2,557 -1.5% | $164,582 +0.7% |
| 2015 | $2,596 +0.6% | $163,438 +0.8% |
| 2014 | $2,580 +0.8% | $162,141 +1.5% |
| 2013 | $2,560 +2.1% | $159,745 +1.7% |
| 2012 | $2,507 | $157,075 +3% |
| 2011 | -- | $152,500 +1.5% |
| 2010 | -- | $150,246 +2.7% |
| 2009 | -- | $146,296 +0.1% |
| 2008 | $2,159 | $146,150 +3% |
| 2007 | -- | $141,893 -38.4% |
| 2005 | -- | $230,500 +14.4% |
| 2004 | $2,423 +1.8% | $201,400 +12.9% |
| 2003 | $2,380 +4.9% | $178,400 +14.9% |
| 2002 | $2,268 | $155,200 +8.2% |
| 2001 | $2,268 +4.2% | $143,500 +8.8% |
| 2000 | $2,177 | $131,900 |
Find assessor info on the county website
Monthly payment
Est. payment
Payment breakdown
Explore the cost of this home by adjusting the details. Changes won't be saved.Climate risks
Neighborhood: Clubhouse Estates
Nearby schools
GreatSchools rating
- 8/10Curlew Creek Elementary SchoolGrades: PK-5Distance: 1.8 mi
- 6/10Safety Harbor Middle SchoolGrades: 6-8Distance: 3.1 mi
- 5/10Countryside High SchoolGrades: PK,9-12Distance: 1.1 mi
- $554,9003 bd2 ba1.8k sqft2948 Clubhouse Dr W, Clearwater, FL 33761Off Market

- $578,500-- bd2 ba1.9k sqft2936 Clubhouse Dr W, Clearwater, FL 33761Off Market
- $646,700-- bd3 ba2.4k sqft2954 Clubhouse Dr W, Clearwater, FL 33761Off Market
- $639,000-- bd3 ba2.4k sqft2930 Clubhouse Dr W, Clearwater, FL 33761Off Market
- $546,600-- bd2 ba1.9k sqft2634 Westchester Dr N, Clearwater, FL 33761Off Market
- $589,0003 bd3 ba2.5k sqft2640 Westchester Dr N, Clearwater, FL 33761Sold
- $589,300-- bd2 ba1.9k sqft2960 Clubhouse Dr W, Clearwater, FL 33761Off Market
- $617,8003 bd2 ba2k sqft2924 Clubhouse Dr W, Clearwater, FL 33761Off Market
A local agent can set up tours, give advice and negotiate with sellers.
Similar homes
- $639,9004 bd3 ba1.8k sqft1202 S KEENE ROAD, CLEARWATER, FL 33756For Sale
 MLS ID #TB8453428, Calvin Van Auken, KELLER WILLIAMS REALTY PORTFOLIO COLLECTION. Stellar MLS
 - $639,9004 bd3 ba2.3k sqft505 N HIGHLAND AVENUE, CLEARWATER, FL 33755For Sale
 MLS ID #TB8453434, Calvin Van Auken, KELLER WILLIAMS REALTY PORTFOLIO COLLECTION. Stellar MLS
 - $660,0004 bd3 ba2.7k sqft2215 TONIWOOD LANE, PALM HARBOR, FL 34685For Sale
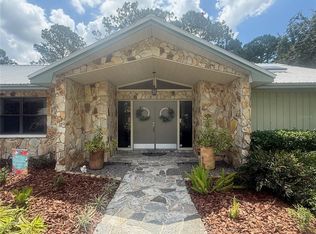 MLS ID #TB8463385, Jamie Klingman, BOUTIQUE REALTY FLORIDA. Stellar MLS
 - $669,9004 bd3 ba2k sqft8503 WOODWICK COURT, TAMPA, FL 33615For Sale
 MLS ID #TB8504504, Ana Acosta, NEW BEGINNING REALTY LLC. Stellar MLS
 - $549,9504 bd2 ba2.1k sqft2221 CIMARRON TERRACE, PALM HARBOR, FL 34683For SaleMLS ID #TB8476424, Chad Ricketts, PARK PROPERTY GROUP. Stellar MLS
- $747,0005 bd3 ba3.2k sqft37 OSPREY STREET, SAFETY HARBOR, FL 34695For SaleMLS ID #O6420598, Karen Albright, OPENDOOR BROKERAGE LLC. Stellar MLS
- $670,0003 bd4 ba2.3k sqft1383 CURLEW ROAD, DUNEDIN, FL 34698For SaleMLS ID #TB8534308, Rhonda Wilkins, CHARLES RUTENBERG REALTY INC. Stellar MLS
- $620,0006 bd3 ba2.3k sqft10013 OSLIN STREET, TAMPA, FL 33615For SaleMLS ID #TB8509482, RASHID ANNAHAS, CHARLES RUTENBERG REALTY INC. Stellar MLS
- $566,9003 bd2 ba1.9k sqft770 WILDFLOWER DRIVE, PALM HARBOR, FL 34683For SaleMLS ID #TB8529079, Dean Andreson, DELTA REALTY INTERNATIONAL INC. Stellar MLS
- $499,9003 bd2 ba2k sqft2219 ALICE LANE, CLEARWATER, FL 33764For SaleMLS ID #TB8501737, Gina Poore', RE/MAX ACTION FIRST OF FLORIDA. Stellar MLS
- $580,0003 bd2 ba1.8k sqft1382 SUTTON PLACE DRIVE, PALM HARBOR, FL 34683For SaleMLS ID #W7886792, MAX Upchurch, UPCHURCH REALTY LLC. Stellar MLS
- $500,0003 bd2 ba1.6k sqft1512 CASCADE COURT, DUNEDIN, FL 34698For SaleMLS ID #TB8488686, Dawn Walls, MARK SPAIN REAL ESTATE. Stellar MLS
- $574,9004 bd3 ba2.8k sqft1702 SUNKISSED DRIVE, TARPON SPRINGS, FL 34689For SaleMLS ID #TB8502362, Dylan Mayeux, CHARLES RUTENBERG REALTY INC. Stellar MLS
- $609,0004 bd3 ba2.4k sqft1616 KINSMERE DRIVE, TRINITY, FL 34655For SaleMLS ID #W7884771, JEFF Queen, PREMIER PROPERTY SOLUTIONS. Stellar MLS
- $625,0002 bd2 ba1.9k sqft403 BOCA CIEGA POINT BOULEVARD N, ST PETERSBURG, FL 33708For SaleMLS ID #TB8483693, Bruce Harris, HARRIS REAL ESTATE AND INVESTMENTS. Stellar MLS
- $449,0004 bd2 ba1.8k sqft1885 FEATHER TREE CIRCLE, CLEARWATER, FL 33765For SaleMLS ID #TB8503446, Trinh Pham, BRODERICK & ASSOCIATES INC. Stellar MLS
- $695,0004 bd5 ba3.2k sqft1806 LAGO VISTA BOULEVARD, PALM HARBOR, FL 34685For SaleMLS ID #TB8488546, Jessica Martin, THE SHOP REAL ESTATE CO.. Stellar MLS
- $550,0004 bd2 ba1.6k sqft8628 MAGNOLIA DRIVE, SEMINOLE, FL 33777For SaleMLS ID #A4701888, Troy Nowak, MANGROVE BAY REALTY LLC. Stellar MLS
- $845,0004 bd4 ba3.1k sqft2575 GRAND LAKESIDE DRIVE, PALM HARBOR, FL 34684For SaleMLS ID #O6427814, Karen Albright, OPENDOOR BROKERAGE LLC. Stellar MLS
- $449,9003 bd3 ba1.6k sqft3071 HURON AVENUE, OLDSMAR, FL 34677For SaleMLS ID #TB8507555, Diana Beattie, CHARLES RUTENBERG REALTY INC. Stellar MLS
