Virtually Staged. Your Florida poolside lifestyle starts here! This inviting 3-bedroom, 2-bath hacienda-style home combines value, comfort and exceptional outdoor living in the sought-after Countryside area. An expansive 12' x 35' covered lanai overlooks the sparkling 13' x 30' screened pool, creating the perfect setting for morning coffee, weekend gatherings and relaxing evenings. With access from the great room, primary bedroom and third bedroom—also ideal as an office—indoor and outdoor living flow effortlessly. The welcoming eat-in kitchen is the heart of the home, featuring granite countertops, abundant cabinetry, generous dining space and modern appliances, including a new dishwasher. An adjacent indoor laundry room adds everyday convenience. Storage abounds with a spacious primary walk-in closet, an enhanced second-bedroom closet, foyer closets and an oversized two-car garage. A tankless water heater and upgraded electrical panel add practical appeal, while mature landscaping and a shady lawn create an inviting setting. Conveniently located near schools, the library, recreation center, Countryside Country Club, shopping, dining and major transportation routes, this move-in-ready home puts the best of Countryside within easy reach. Come for the pool, stay for the lifestyle=schedule your private showing today!
For sale
$558,000
2831 LONG VIEW DRIVE, CLEARWATER, FL 33761
3beds
1,635sqft
Single Family Residence
Built in 1974
9,021 Square Feet Lot
$546,200 Zestimate®
$341/sqft
$-- HOA
What's special
Enhanced second-bedroom closetGranite countertopsOversized two-car garageNew dishwasherSpacious primary walk-in closetAdjacent indoor laundry roomWelcoming eat-in kitchen
- 1 day
- 273
- 38
Likely to sell faster than
Zillow last checked:
Listing updated:
Listed by:
Lucile Casey LLC 727-409-6456,
BHHS FLORIDA PROPERTIES GROUP 727-799-2227,
Donna Wood 941-599-4891,
BHHS FLORIDA PROPERTIES GROUP
Source: Stellar MLS,MLS#: TB8564230 Originating MLS: Suncoast Tampa
Facts & features
Interior
Bedrooms & bathrooms
- Bedrooms: 3
- Bathrooms: 2
- Full bathrooms: 2
Rooms
- Room types: Great Room, Utility Room
Primary bedroom
- Features: En Suite Bathroom, Walk-In Closet(s)
- Level: First
- Area: 222 Square Feet
- Dimensions: 15x14.8
Bedroom 2
- Features: Jack & Jill Bathroom, Built-in Closet
- Level: First
- Area: 144.21 Square Feet
- Dimensions: 11x13.11
Bedroom 3
- Features: Built-in Closet
- Level: First
- Area: 108.8 Square Feet
- Dimensions: 8.5x12.8
Balcony porch lanai
- Level: First
- Area: 408.32 Square Feet
- Dimensions: 11.6x35.2
Foyer
- Features: Built-in Closet
- Level: First
- Area: 40.88 Square Feet
- Dimensions: 8x5.11
Great room
- Level: First
- Area: 352.24 Square Feet
- Dimensions: 14.8x23.8
Kitchen
- Level: First
- Area: 232.96 Square Feet
- Dimensions: 18.2x12.8
Heating
- Central, Electric
Cooling
- Central Air
Appliances
- Included: Cooktop, Dishwasher, Disposal, Electric Water Heater, Microwave, Range, Refrigerator
- Laundry: Inside
Features
- Ceiling Fan(s), Crown Molding, Eating Space In Kitchen, High Ceilings, Open Floorplan, Solid Surface Counters, Split Bedroom, Stone Counters, Walk-In Closet(s)
- Flooring: Ceramic Tile, Engineered Hardwood, Laminate
- Doors: Sliding Doors
- Windows: Window Treatments
- Has fireplace: No
Interior area
- Total structure area: 2,568
- Total interior livable area: 1,635 sqft
Video & virtual tour
Property
Parking
- Total spaces: 2
- Parking features: Garage - Attached
- Attached garage spaces: 2
- Details: Garage Dimensions: 21X23
Features
- Levels: One
- Stories: 1
- Patio & porch: Covered, Patio, Screened
- Exterior features: Irrigation System, Sidewalk
- Has private pool: Yes
- Pool features: In Ground, Gunite, Screen Enclosure
Lot
- Size: 9,021 Square Feet
- Dimensions: 75 x 120
- Features: City Lot, Landscaped, Sidewalk
- Residential vegetation: Mature Landscaping
Details
- Parcel number: 292816623790000910
- Zoning: RES
- Special conditions: None
Construction
Type & style
- Home type: SingleFamily
- Architectural style: Florida
- Property subtype: Single Family Residence
- Attached to another structure: Yes
Materials
- Block, Stucco
- Foundation: Slab
- Roof: Metal,Tile
Condition
- New construction: No
- Year built: 1974
Utilities & green energy
- Sewer: Public Sewer
- Water: Public
- Utilities for property: Electricity Connected, Public, Sewer Connected, Street Lights, Water Connected
Community & HOA
Community
- Features: Golf Carts OK, Sidewalks
- Security: Smoke Detector(s)
- Pet fee: $0 monthly
- Subdivision: OAK FOREST OF COUNTRYSIDE
HOA
- Has HOA: No
Location
- Region: Clearwater
Financial & listing details
- Price per square foot: $341/sqft
- Tax assessed value: $519,465
- Annual tax amount: $9,184
- Date on market: 11/3/2026
- Cumulative days on market: 2 days
- Listing terms: Cash,Conventional
- Ownership: Fee Simple
- Total actual rent: 0
- Electric utility on property: Yes
- Road surface type: Paved
Estimated market value
$546,200
$519,000 - $574,000
$3,642/mo
Price history
| Date | Event | Price |
|---|---|---|
| 11/3/2026 | Listed for sale | $558,000+86%$341/sqft |
Source:  Stellar MLS #TB8564230 Report a problem | ||
| 9/22/2016 | Listing removed | $1,995-13.1%$1/sqft |
Source: BAYSIDE PROPERTY MGT & R.E. #U7791345 Report a problem | ||
| 7/25/2015 | Listing removed | $2,295$1/sqft |
Source: BAYSIDE PROPERTY MGT & R.E. #U7743175 Report a problem | ||
| 7/23/2015 | Listed for rent | $2,295$1/sqft |
Source: BAYSIDE PROPERTY MGT & R.E. #U7743175 Report a problem | ||
| 6/22/2015 | Sold | $300,000-8.4%$183/sqft |
Source: Public Record Report a problem | ||
| 5/7/2015 | Listed for sale | $327,500+57.8%$200/sqft |
Source: Owner Report a problem | ||
| 4/10/2014 | Sold | $207,500-16.7%$127/sqft |
Source: Stellar MLS #U7609105 Report a problem | ||
| 3/25/2014 | Price change | $249,000+10.7%$152/sqft |
Source: Realty Executives Suncoast #U7609105 Report a problem | ||
| 2/6/2014 | Listed for sale | $225,000+21.6%$138/sqft |
Source: Realty Executives Suncoast #U7609105 Report a problem | ||
| 12/29/2011 | Sold | $185,000-17.7%$113/sqft |
Source: Public Record Report a problem | ||
| 11/5/2011 | Listed for sale | $224,900$138/sqft |
Source: RE/MAX REALTEC GROUP #U7529888 Report a problem | ||
Public tax history
| Year | Property taxes | Tax assessment |
|---|---|---|
| 2025 | $9,184 +9.5% | $452,958 +10% |
| 2024 | $8,387 +9.3% | $411,780 +10% |
| 2023 | $7,675 +9.7% | $374,345 +10% |
| 2022 | $6,997 +9.4% | $340,314 +10% |
| 2021 | $6,395 +10.4% | $309,376 +10% |
| 2020 | $5,790 +4.8% | $281,251 +5.7% |
| 2019 | $5,524 | $266,127 +7.2% |
| 2018 | $5,524 +6.4% | $248,168 +2% |
| 2017 | $5,191 +5.3% | $243,216 +2.3% |
| 2016 | $4,927 +36.5% | $237,791 +39.5% |
| 2015 | $3,609 +53.7% | $170,463 +12.7% |
| 2014 | $2,348 -2.6% | $151,218 -1% |
| 2013 | $2,411 +2.1% | $152,790 +1.7% |
| 2012 | $2,361 | $150,236 +12.5% |
| 2011 | -- | $133,551 +1.5% |
| 2010 | -- | $131,577 +2.7% |
| 2009 | -- | $128,118 +0.1% |
| 2008 | $1,779 | $127,990 +3% |
| 2007 | -- | $124,262 -26.6% |
| 2005 | -- | $169,300 +14.6% |
| 2004 | $2,040 +1.9% | $147,700 +7.3% |
| 2003 | $2,001 +5.2% | $137,600 +11.5% |
| 2002 | $1,903 | $123,400 +7.1% |
| 2001 | $1,903 +4.4% | $115,200 +1.2% |
| 2000 | $1,823 | $113,800 |
Find assessor info on the county website
Monthly payment
Est. payment
Payment breakdown
Explore the cost of this home by adjusting the details. Changes won't be saved.Climate risks
Neighborhood: Oak Forest of Countryside
Nearby schools
Schools provided by the listing agent
- Elementary: Leila G Davis Elementary-PN
- Middle: Safety Harbor Middle-PN
- High: Countryside High-PN
Source: Stellar MLS. This data may not be complete. We recommend contacting the local school district to confirm school assignments for this home.

Similar homes
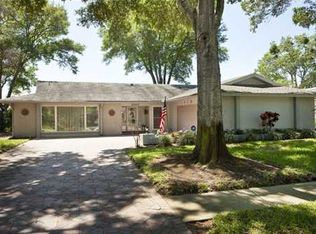
- $549,9003 bd3 ba1.7k sqft3276 FOX HILL DRIVE, CLEARWATER, FL 33761For Sale

 MLS ID #TB8543020, Debra Gross, BHHS FLORIDA PROPERTIES GROUP. Stellar MLS
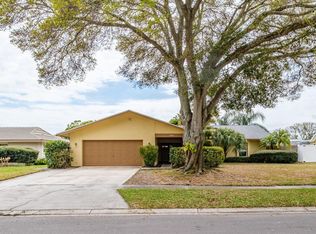
- $569,9004 bd2 ba1.9k sqft2520 FAWN COURT, CLEARWATER, FL 33761For Sale
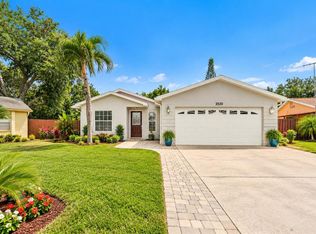 MLS ID #TB8549605, Bob Dean, CENTURY 21 BEGGINS. Stellar MLS
- $510,0004 bd3 ba2k sqft1875 WATEROAK DRIVE W, CLEARWATER, FL 33764For Sale
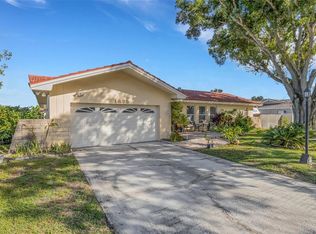 MLS ID #TB8563324, Brian Eades, PA, DALTON WADE INC. Stellar MLS
- $545,0004 bd2 ba1.5k sqft1207 S BELCHER ROAD, CLEARWATER, FL 33764For Sale
 MLS ID #TB8554708, Robert McDugald, FUTURE HOME REALTY INC. Stellar MLS
- $541,5004 bd3 ba2.1k sqft4163 MALLARD DRIVE, SAFETY HARBOR, FL 34695For SaleMLS ID #TB8522494, Michelle Garcia, CENTURY 21 EXECUTIVE TEAM. Stellar MLS
- $389,9903 bd3 ba1.8k sqft1182 NORWOOD AVENUE, CLEARWATER, FL 33756For SaleMLS ID #O6454571, Steven Koleno, BEYCOME OF FLORIDA LLC. Stellar MLS
- $579,0003 bd3 ba2k sqft104 NESTLEBRANCH DRIVE, SAFETY HARBOR, FL 34695For SaleMLS ID #TB8520501, Petra Byers, RENTICR REALTY. Stellar MLS
- $525,0004 bd3 ba1.6k sqft1647 SUMMERDALE DRIVE S, CLEARWATER, FL 33764For SaleMLS ID #TB8514769, Michael Flores, 54 REALTY LLC. Stellar MLS
- $499,0003 bd2 ba1.9k sqft1634 DALE CIRCLE N, DUNEDIN, FL 34698For SaleMLS ID #TB8554639, Patricia Harris, PATRICIA HARRIS REALTY. Stellar MLS
- $649,9003 bd2 ba1.8k sqft1926 BRAE MOOR DRIVE, DUNEDIN, FL 34698For SaleMLS ID #TB8560406, Matthew Brashear, RE/MAX ELITE REALTY. Stellar MLS
- $410,0002 bd2 ba1.9k sqft3071 BOLT DRIVE, PALM HARBOR, FL 34685For SaleMLS ID #W7885293, Steven Olandese, RE/MAX CHAMPIONS. Stellar MLS
- $519,0004 bd3 ba2.1k sqft2254 MORNINGSIDE DRIVE, CLEARWATER, FL 33764For SaleMLS ID #TB8548363, Shady Messiah, LAUREN MICHAELS R.E. PARTNERS. Stellar MLS
- $625,0003 bd2 ba2.2k sqft1775 STABLE TRAIL, PALM HARBOR, FL 34685For SaleMLS ID #W7889754, Denise Wooley, PA, RE/MAX ALLIANCE GROUP. Stellar MLS
- $459,9003 bd2 ba2k sqft3812 TARPON POINTE CIRCLE, PALM HARBOR, FL 34684For SaleMLS ID #TB8560210, Jeffrey Borham, PA, EXP REALTY LLC. Stellar MLS
- $495,0003 bd2 ba1.7k sqft2069 KINGFISHER DRIVE, PALM HARBOR, FL 34683For SaleMLS ID #TB8537740, Christina Paolillo, CHARLES RUTENBERG REALTY INC. Stellar MLS
- $399,0004 bd2 ba1.7k sqft2075 N KEENE ROAD, CLEARWATER, FL 33755For SaleMLS ID #TB8554259, Marianne Knowles, REAL BROKER, LLC. Stellar MLS
- $529,9992 bd2 ba1.6k sqft624 ORANGE STREET, PALM HARBOR, FL 34683For SaleMLS ID #TB8495195, Cuc Dinh, DALTON WADE INC. Stellar MLS
- $509,9004 bd2 ba1.8k sqft2141 BRENT PLACE, PALM HARBOR, FL 34683For SaleMLS ID #TB8554938, Christina Paolillo, CHARLES RUTENBERG REALTY INC. Stellar MLS
- $485,0003 bd2 ba2.4k sqft209 15TH STREET, PALM HARBOR, FL 34683For SaleMLS ID #O6422541, Jeff Jones, MARK SPAIN REAL ESTATE. Stellar MLS
- $530,0003 bd2 ba2.1k sqft1039 NORTHRIDGE DRIVE, PALM HARBOR, FL 34683For SaleMLS ID #TB8488020, Nik Slavik, RE/MAX CHAMPIONS. Stellar MLS
