Skip main navigation
Sold for $559,900
  • $559,900

    2825 Long View Dr, Clearwater, FL 33761

    3beds
    1,804sqft
    Single Family Residence
    Built in 1974
    9,553 Square Feet Lot
    $558,900 Zestimate®
    $310/sqft
    $3,693 Estimated rent

    Home value

    $558,900

    $514,000 - $609,000

    $3,693/mo

    Zestimate® history
    Loading
    Loading...

    Owner options

    List your home for rent

    $3,693/mo

    Rent Zestimate®

    Find your next renter with Zillow Rental Manager. Plus, with online applications, you can quickly screen prospective tenants – for free.

    Learn more

    $3,693/mo

    Rent Zestimate®

    Refinance and save

    $3,885/mo

    Est. payment

    Refinancing to a lower rate could help reduce your monthly payments and save thousands over the life of the loan.

    See today's rates

    $3,885/mo

    Est. payment

    Explore your selling options

    Work with a Zillow partner agent

    Leverage their expertise and Zillow's premium Showcase listings to get your home seen by more buyers.

    Get started

    List with your own agent

    Get your home in front of millions of buyers by listing it on Zillow.

    Learn how to do it

    Sell it yourself

    Take full control of how buyers see your home on Zillow by listing For Sale by Owner (FSBO).

    List your home

    What's special

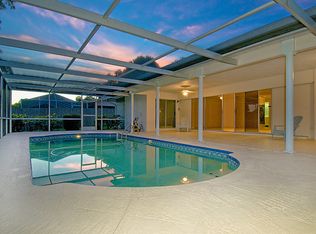
    Lovely pool homeImpact windowsPlantation shuttersVaulted screen enclosureFully fenced rear yard
    Location! Location! Fabulous Countryside! Meticulously maintained… Pride of ownership abounds! Non-Flood Zone…This lovely pool home offers just over 1,800 sq. ft. of living and boasts 3 bedrooms, 2 bathrooms and an oversized 2 car garage. The main living area features tile flooring and taller base molding (2018) and the bedrooms have updated wood flooring (2018). Enter to a lovely combination living/dining room area with tons of natural light brought in from 3 sets of sliding glass doors looking out on to the lanai. Kitchen boasts extended counter space for entertaining, wood accented raised ceiling, tile backsplash, stainless steel appliances including refrigerator (2024), dishwasher, built-in microwave, ceran top range, dual stainless-steel sinks with tons of natural light and windows overlooking the fabulous pool. Spacious family room is located next to the kitchen and features built-in shelving. Extend your living and entertaining outdoors to your private oasis with a covered lanai, vaulted screen enclosure and a magnificent pool and heated spa. All this overlooking luscious landscaping with the ultimate privacy of a fully fenced rear yard. All bedrooms are located on the opposite side of the home. The perfectly situated hall bathroom has been updated with wood cabinetry featuring an extended granite counter and undermount sink, designer tile backsplash and a tub/shower combination accented with fashionable tile accents and niches. The primary bedroom has a grand double door entrance and boasts a full wall closet as well as a sizable walk-in closet. The room has a private, sliding glass door entrance to the lanai. The dressing area and ensuite have separate vanities including a make-up area and a pocket door to the ensuite with full walk-in shower and glass door. Laundry is ideally located inside the home just off the garage door entrance and includes a utility sink. The seller is generously offering the washer and dryer convey with the home. Notable upgrades include Plantation shutters and Impact windows, Interior paint 2023, AC 2014, Water Heater 2020, Roof 2016, Spa Heater 2018, Pool Tile and resurfacing 2018. This exceptional location is near to all including the Countryside Country Club with optional golf, tennis, fitness and social memberships. The Countryside area merges nearby shopping, restaurants, airports and medical with great family living at nearby parks and athletic fields. It is a short drive to delightful downtown Dunedin as well as the powder white sands of the legendary Gulf beaches.

    Zillow last checked:

    Listing updated:

    Listing Provided by:

    Nancy Leslie 727-789-5555,

    RE/MAX REALTEC GROUP INC 727-789-5555

    Bought with:

    Emil Salib, 3535832

    VORO LLC

    Source: Stellar MLS,MLS#: TB8480774MLS LogoOriginating MLS: Suncoast Tampa

    Facts & features

    Interior

    Bedrooms & bathrooms
    • Bedrooms: 3
    • Bathrooms: 2
    • Full bathrooms: 2
    Primary bedroom
    • Features: Ceiling Fan(s), En Suite Bathroom, Split Vanities, Walk-In Closet(s)
    • Level: First
    • Area: 252 Square Feet
    • Dimensions: 14x18
    Kitchen
    • Level: First
    • Area: 160 Square Feet
    • Dimensions: 10x16
    Living room
    • Level: First
    • Area: 396 Square Feet
    • Dimensions: 22x18
    Heating
    • Central, Electric
    Cooling
    • Central Air
    Appliances
    • Included: Dishwasher, Dryer, Electric Water Heater, Microwave, Range, Refrigerator, Washer, Water Softener
    • Laundry: Inside, Laundry Room
    Features
    • Ceiling Fan(s), Eating Space In Kitchen, Living Room/Dining Room Combo, Thermostat, Walk-In Closet(s)
    • Flooring: Tile, Hardwood
    • Doors: Sliding Doors
    • Windows: Blinds, Shutters
    • Has fireplace: No
    Interior area
    • Total structure area: 2,808
    • Total interior livable area: 1,804 sqft

    Property

    Parking
    • Total spaces: 2
    • Parking features: Driveway, Oversized
    • Garage spaces: 2
    • Has uncovered spaces: Yes
    Features
    • Levels: One
    • Stories: 1
    • Patio & porch: Covered, Patio, Rear Porch, Screened
    • Exterior features: Irrigation System, Rain Gutters, Sidewalk
    • Has private pool: Yes
    • Pool features: Gunite, In Ground, Screen Enclosure, Tile
    • Has spa: Yes
    • Spa features: Heated, In Ground
    • Fencing: Fenced,Wood
    Lot
    • Size: 9,553 sqft
    • Dimensions: 79 x 120
    • Features: Landscaped, Near Golf Course, Sidewalk
    • Residential vegetation: Mature Landscaping, Trees/Landscaped
    Details
    • Parcel number: 292816623790000900
    • Special conditions: None

    Construction

    Type & style
    • Home type: SingleFamily
    • Architectural style: Florida,Ranch,Traditional
    • Property subtype: Single Family Residence
    Materials
    • Block, Stucco
    • Foundation: Slab
    • Roof: Shingle
    Condition
    • Completed
    • New construction: No
    • Year built: 1974

    Utilities & green energy

    • Sewer: Public Sewer
    • Water: Public
    • Utilities for property: BB/HS Internet Available, Cable Connected, Electricity Connected, Phone Available, Public, Sewer Connected, Street Lights, Water Connected

    Community & neighborhood

    Community
    • Community features: Deed Restrictions
    Location
    • Region: Clearwater
    • Subdivision: OAK FOREST OF COUNTRYSIDE

    HOA & financial

    HOA
    • Has HOA: Yes
    Other fees
    • Pet fee: $0 monthly
    Other financial information
    • Total actual rent: 0

    Other

    Other facts
    • Listing terms: Cash,Conventional,FHA,VA Loan
    • Ownership: Fee Simple
    • Road surface type: Paved

    Price history

    DateEventPrice
    4/9/2026Sold$559,900$310/sqft
    Source: Stellar MLS #TB8480774 Report a problem
    3/6/2026Pending sale$559,900$310/sqft
    Source: Stellar MLS #TB8480774 Report a problem
    2/27/2026Listed for sale$559,900+77.7%$310/sqft
    Source: Stellar MLS #TB8480774 Report a problem
    9/1/2017Sold$315,000-1.6%$175/sqft
    Source: Public Record Report a problem
    7/15/2017Listed for sale$320,000$177/sqft
    Source: FUTURE HOME REALTY INC #U7824868 Report a problem
    7/15/2017Pending sale$320,000$177/sqft
    Source: FUTURE HOME REALTY INC #U7824868 Report a problem
    7/6/2017Price change$320,000-5.9%$177/sqft
    Source: FUTURE HOME REALTY INC #U7824868 Report a problem
    7/5/2017Listed for sale$340,000+15.3%$188/sqft
    Source: FUTURE HOME REALTY INC #U7824868 Report a problem
    10/8/2014Sold$295,000-1.3%$164/sqft
    Source: Public Record Report a problem
    9/15/2014Listed for sale$299,000$166/sqft
    Source: Owner Report a problem
    9/15/2014Pending sale$299,000$166/sqft
    Source: Owner Report a problem
    8/5/2014Listed for sale$299,000+32.9%$166/sqft
    Source: Owner Report a problem
    1/2/2013Sold$225,000-6.3%$125/sqft
    Source: Stellar MLS #U7562538 Report a problem
    11/13/2012Price change$240,000-4%$133/sqft
    Source: RE/MAX REALTEC GROUP #U7562538 Report a problem
    10/23/2012Listed for sale$250,000+82.5%$139/sqft
    Source: RE/MAX REALTEC GROUP INC. #U7562538 Report a problem
    2/27/1995Sold$137,000$76/sqft
    Source: Public Record Report a problem

    Public tax history

    YearProperty taxesTax assessment
    2024$4,810 +1.7%$296,158 +3%
    2023$4,727 +2.9%$287,532 +3%
    2022$4,593 -1.2%$279,157 +3%
    2021$4,650 +0.3%$271,026 +1.4%
    2020$4,634 +1.8%$267,284 +2.3%
    2019$4,550 $261,275 +1.9%
    2018$4,550 +1.4%$256,403 +11.6%
    2017$4,485 +17.8%$229,708 +2.1%
    2016$3,809 -1.5%$224,983 +0.7%
    2015$3,866 +23.4%$223,419 +18.7%
    2014$3,134 -15.6%$188,172 +8.9%
    2013$3,713 +56.3%$172,753 +14.4%
    2012$2,376 $150,943 +1.3%
    2011-- $148,983 +1.5%
    2010-- $146,781 +2.7%
    2009-- $142,922 +0.1%
    2008$2,090 $142,779 +3%
    2007-- $138,620 -26.9%
    2005-- $189,600 +7.9%
    2004$2,354 +1.9%$175,700 +7.8%
    2003$2,311 +5%$163,000 +9.9%
    2002$2,201 $148,300 +7.3%
    2001$2,201 +4.3%$138,200 +0.7%
    2000$2,111 $137,300

    Find assessor info on the county website

    Neighborhood: Oak Forest of Countryside

    Nearby schools

    GreatSchools rating
    Schools provided by the listing agent
    • Elementary: Leila G Davis Elementary-PN
    • Middle: Safety Harbor Middle-PN
    • High: Countryside High-PN

    Source: Stellar MLS. This data may not be complete. We recommend contacting the local school district to confirm school assignments for this home.

    Get a cash offer in 3 minutes
    Find out how much your home could sell for in as little as 3 minutes with a no-obligation cash offer.
    Estimated market value
    $558,900
    Get a cash offer in 3 minutes
    Find out how much your home could sell for in as little as 3 minutes with a no-obligation cash offer.
    Estimated market value
    $558,900