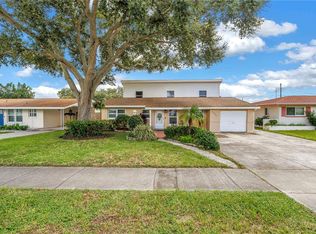
Beautifully updated 3BR/2BA home in the desirable Seminole community. This property features an open living and dining layout, a spacious owner’s suite with soaking tub and walk-in closet, and two well-sized guest bedrooms. The living room includes a cozy fireplace and a built-in dry bar. The kitchen offers wood cabinetry, stainless steel appliances, and ample storage. Additional highlights include a large 2-car garage and extra storage area. Outdoors, enjoy a private backyard with pool, hot tub, waterfall feature, and covered lanai. Located less than 10 minutes from Gulf beaches, shopping, and dining. Move-in ready and well maintained. The property is located in Unincorporated Pinellas county and is well suited for use as a vacation rental.
For sale
Price cut: $25K (8/10)
$600,000
12352 83RD AVENUE, SEMINOLE, FL 33772
3beds
1,573sqft
Single Family Residence
Built in 1970
6,839 Square Feet Lot
$585,700 Zestimate®
$381/sqft
$-- HOA
What's special
Cozy fireplacePrivate backyard with poolCovered lanaiHot tubTwo well-sized guest bedroomsWaterfall featureAmple storage
- 144 days
- 328
- 29
Zillow last checked:
Listing updated:
Listed by:
Cuc Dinh 727-858-3450,
DALTON WADE INC 888-668-8283
Source: Stellar MLS,MLS#: TB8509512 Originating MLS: Suncoast Tampa
Originating MLS: Suncoast Tampa
Facts & features
Interior
Bedrooms & bathrooms
- Bedrooms: 3
- Bathrooms: 2
- Full bathrooms: 2
Primary bedroom
- Features: Walk-In Closet(s)
- Level: First
- Area: 165 Square Feet
- Dimensions: 15x11
Bedroom 2
- Features: Built-in Closet
- Level: First
- Area: 120 Square Feet
- Dimensions: 10x12
Bedroom 3
- Features: Built-in Closet
- Level: First
- Area: 120 Square Feet
- Dimensions: 10x12
Dining room
- Level: First
- Area: 90 Square Feet
- Dimensions: 10x9
Kitchen
- Level: First
- Area: 80 Square Feet
- Dimensions: 10x8
Living room
- Level: First
- Area: 260 Square Feet
- Dimensions: 20x13
Heating
- Electric
Cooling
- Central Air
Appliances
- Included: Dishwasher, Disposal, Dryer, Range, Refrigerator, Washer
- Laundry: In Garage
Features
- Ceiling Fan(s), Open Floorplan, Stone Counters, Thermostat
- Flooring: Carpet, Ceramic Tile
- Has fireplace: Yes
- Fireplace features: Gas
- Furnished: Yes
Interior area
- Total structure area: 2,400
- Total interior livable area: 1,573 sqft
Property
Parking
- Total spaces: 2
- Parking features: Garage - Attached
- Attached garage spaces: 2
Features
- Levels: One
- Stories: 1
- Exterior features: Rain Gutters, Sidewalk
- Has private pool: Yes
- Pool features: Gunite, Heated, In Ground
- Has spa: Yes
- Spa features: Heated, In Ground
Lot
- Size: 6,839 Square Feet
- Dimensions: 65 x 104
Details
- Parcel number: 283015097200000410
- Zoning: R-3
- Special conditions: None
Construction
Type & style
- Home type: SingleFamily
- Property subtype: Single Family Residence
Materials
- Block
- Foundation: Slab
- Roof: Shingle
Condition
- New construction: No
- Year built: 1970
Utilities & green energy
- Sewer: Public Sewer
- Water: Public
- Utilities for property: Cable Connected, Electricity Connected, Propane, Public, Sewer Connected, Water Connected
Community & HOA
Community
- Pet fee: $0 monthly
- Subdivision: BOCA CIEGA RIDGE 4TH ADD
HOA
- Has HOA: No
Location
- Region: Seminole
Financial & listing details
- Price per square foot: $381/sqft
- Tax assessed value: $464,485
- Annual tax amount: $8,542
- Date on market: 5/17/2026
- Cumulative days on market: 144 days
- Ownership: Fee Simple
- Total actual rent: 0
- Electric utility on property: Yes
- Road surface type: Asphalt
Estimated market value
$585,700
$556,000 - $615,000
$3,878/mo
Price history
| Date | Event | Price |
|---|---|---|
| 8/10/2026 | Price change | $600,000-4%$381/sqft |
Source:  Stellar MLS #TB8509512 Report a problem Stellar MLS #TB8509512 Report a problem | ||
| 5/18/2026 | Listed for sale | $625,000-0.8%$397/sqft |
Source: Stellar MLS #TB8509512 Report a problem | ||
| 5/16/2025 | Listing removed | $630,000$401/sqft |
Source: Stellar MLS #TB8365792 Report a problem | ||
| 3/26/2025 | Price change | $630,000+1.6%$401/sqft |
Source: Stellar MLS #TB8365792 Report a problem | ||
| 3/25/2025 | Listed for sale | $620,000+7.8%$394/sqft |
Source: Stellar MLS #TB8365792 Report a problem | ||
| 6/5/2023 | Sold | $575,000+1.8%$366/sqft |
Source: Public Record Report a problem | ||
| 4/11/2023 | Pending sale | $565,000$359/sqft |
Source: Stellar MLS #U8195759 Report a problem | ||
| 4/8/2023 | Listed for sale | $565,000$359/sqft |
Source: Stellar MLS #U8195759 Report a problem | ||
| 4/6/2023 | Pending sale | $565,000$359/sqft |
Source: Stellar MLS #U8195759 Report a problem | ||
| 3/31/2023 | Listed for sale | $565,000+132.5%$359/sqft |
Source: Stellar MLS #U8195759 Report a problem | ||
| 8/19/2005 | Sold | $243,000+30.1%$154/sqft |
Source: Public Record Report a problem | ||
| 3/8/2005 | Sold | $186,800+92.6%$119/sqft |
Source: Public Record Report a problem | ||
| 8/2/1999 | Sold | $97,000$62/sqft |
Source: Public Record Report a problem | ||
Public tax history
| Year | Property taxes | Tax assessment |
|---|---|---|
| 2025 | $8,542 +4.9% | $464,485 +1.2% |
| 2024 | $8,144 +179.3% | $459,141 +128.7% |
| 2023 | $2,916 +2.8% | $200,805 +3% |
| 2022 | $2,836 -1.5% | $194,956 +3% |
| 2021 | $2,878 -0.7% | $189,278 +1.4% |
| 2020 | $2,899 +1.9% | $186,665 +2.3% |
| 2019 | $2,845 | $182,468 +1.9% |
| 2018 | $2,845 +1.5% | $179,066 +2.1% |
| 2017 | $2,803 +2% | $175,383 +2.1% |
| 2016 | $2,750 -1.5% | $171,776 +0.7% |
| 2015 | $2,791 +37% | $170,582 +27.8% |
| 2014 | $2,037 +0.8% | $133,525 +1.5% |
| 2013 | $2,021 +8.7% | $131,552 +1.7% |
| 2012 | $1,859 | $129,353 +3% |
| 2011 | -- | $125,585 -1.1% |
| 2010 | -- | $127,043 -17.6% |
| 2009 | -- | $154,097 -7.1% |
| 2008 | $2,531 | $165,800 -16.9% |
| 2007 | -- | $199,600 +34.1% |
| 2005 | -- | $148,800 +4.7% |
| 2004 | $1,470 +1.5% | $142,100 +15.6% |
| 2003 | $1,448 +7.3% | $122,900 +15.6% |
| 2002 | $1,350 | $106,300 +18.9% |
| 2001 | $1,350 +5.8% | $89,400 +7.2% |
| 2000 | $1,276 | $83,400 |
Find assessor info on the county website
Monthly payment
Est. payment
Payment breakdown
Explore the cost of this home by adjusting the details. Changes won't be saved.Climate risks
Neighborhood: Boca Ciega Ridge
Nearby schools
Schools provided by the listing agent
- Elementary: Bauder Elementary-PN
- Middle: Seminole Middle-PN
- High: Seminole High-PN
Source: Stellar MLS. This data may not be complete. We recommend contacting the local school district to confirm school assignments for this home.


Similar homes
- $599,9004 bd2 ba2k sqft12341 79TH PLACE, SEMINOLE, FL 33772For Sale

 MLS ID #TB8469333, Diane Bumiller, CENTURY 21 BEGGINS. Stellar MLS
 - $719,9004 bd2 ba1.7k sqft13914 84TH TER, SEMINOLE, FL 33776For Sale
 MLS ID #TB8554332, Katisleidy Hernandez, MIRANDA LANDA REALTY GROUP LLC. Stellar MLS
 - $475,0004 bd3 ba2.3k sqft7999 RIDGE ROAD, SEMINOLE, FL 33772For Sale
 MLS ID #TB8542098, Janine Leone, RE/MAX ALLIANCE GROUP. Stellar MLS
 - $725,0004 bd3 ba2.1k sqft6249 HILLSIDE AVENUE, SEMINOLE, FL 33772For Sale
 MLS ID #TB8531782, Steve Densa, KELLER WILLIAMS ST PETE REALTY. Stellar MLS
 - $550,0004 bd2 ba2k sqft7699 92ND STREET, SEMINOLE, FL 33777For SaleMLS ID #TB8550648, Eddie Wright, TAMPA LUXURY REAL ESTATE GROUP INC. Stellar MLS
- $705,0004 bd2 ba1.9k sqft13347 88TH PLACE, SEMINOLE, FL 33776For SaleMLS ID #TB8543368, Jeff Hoyt, Jr, HOYT REALTY. Stellar MLS
- $664,5003 bd2 ba1.6k sqft14570 TANGLEWOOD DRIVE, LARGO, FL 33774For SaleMLS ID #TB8524902, Holly Swendson, REALTY EXPERTS. Stellar MLS
- $629,9003 bd2 ba1.7k sqft3749 MCKAY CREEK DRIVE, LARGO, FL 33770For SaleMLS ID #TB8486624, Julie Brady, THE SHOP REAL ESTATE CO.. Stellar MLS
- $537,0003 bd2 ba1.7k sqft1744 HARBOR CIRCLE E, LARGO, FL 33770For SaleMLS ID #TB8541926, Stephanie Slavick, RE/MAX ACTION FIRST OF FLORIDA. Stellar MLS
- $450,0002 bd2 ba1.4k sqft427 BOCA CIEGA POINT BOULEVARD N, ST PETERSBURG, FL 33708For SaleMLS ID #TB8554713, Anne Januario, BHHS FLORIDA PROPERTIES GROUP. Stellar MLS
- $565,0004 bd2 ba2.2k sqft855 FOUNTAINHEAD DRIVE, LARGO, FL 33770For SaleMLS ID #TB8467248, Kim Krenek, COLDWELL BANKER REALTY. Stellar MLS
- $595,0002 bd3 ba1.7k sqft1727 CYPRESS AVENUE, BELLEAIR, FL 33756For SaleMLS ID #TB8511832, Shelley Coon, KELLER WILLIAMS REALTY PORTFOLIO COLLECTION. Stellar MLS
- $419,9002 bd2 ba1.7k sqft10495 LONGWOOD DRIVE, LARGO, FL 33777For SaleMLS ID #TB8553149, Bob Dean, CENTURY 21 BEGGINS. Stellar MLS
- $619,9004 bd3 ba1.9k sqft6505 1ST AVENUE N, ST PETERSBURG, FL 33710For SaleMLS ID #TB8543052, Tarah Farber, MAVREALTY. Stellar MLS
- $599,5002 bd2 ba1.4k sqft662 VILLAGRANDE AVENUE S, ST PETERSBURG, FL 33707For SaleMLS ID #TB8495792, Gloria Hunter-Peroni, RE/MAX PREFERRED. Stellar MLS
- $595,0003 bd2 ba1.5k sqft130 63RD STREET S, ST PETERSBURG, FL 33707For SaleMLS ID #TB8458571, Rick Santana, COLDWELL BANKER REALTY. Stellar MLS
- $615,0003 bd3 ba2.1k sqft2001 MAGNOLIA DRIVE, CLEARWATER, FL 33764For SaleMLS ID #S5154860, Jayssa Roman, AXEN REALTY LLC. Stellar MLS
- $375,0003 bd2 ba1.4k sqft7921 56TH STREET N, PINELLAS PARK, FL 33781For SaleMLS ID #TB8554176, Sofia Beigel, SMITH & ASSOCIATES REAL ESTATE. Stellar MLS
- $575,0003 bd2 ba1.5k sqft755 43RD STREET N, ST PETERSBURG, FL 33713For SaleMLS ID #TB8533807, Chase Walseth, KELLER WILLIAMS REALTY PORTFOLIO COLLECTION. Stellar MLS
- $520,0004 bd2 ba1.6k sqft6200 52ND AVENUE N, ST PETERSBURG, FL 33709For SaleMLS ID #TB8535356, Troy Walseth, KELLER WILLIAMS GULF BEACHES. Stellar MLS
