"Sellers Motivated" Welcome home to this beautifully updated 3-bedroom, 2-bathroom cottage located in the highly sought-after Gulfport Arts District. Step inside and you’ll immediately feel at home with wood-look tile flooring, plantation shutters throughout, and a bright, open layout designed for modern living. The updated kitchen features contemporary style white cabinetry, Quartz countertops and trendy backsplash tile. The split floor plan offers privacy and comfort, with a spacious primary suite and two additional bedrooms ideal for guests or a home office. Relax on your screened-in front porch, perfect for enjoying Gulfport’s laid-back vibe and coastal breezes. Located directly across the street from the tennis courts, dog park, and the Gulfport History Museum, this home offers unbeatable access to the best of community living. Hop on your bike and in minutes you’ll find yourself at the beach, local restaurants, volleyball courts, and the scenic Gulfport Park. Whether you’re looking for your full-time residence or a vacation home this charming Gulfport retreat blends modern updates with small-town charm in one of Tampa Bay’s most vibrant neighborhoods. Its also a short drive to the vibrant Downtown St Pete and Tampa and located in a NON FLOOD ZONE. Gulfport’s Eclectic culture has been attracting people from all over for years and now is your time to find out why!
For sale
Price cut: $50K (6/4)
$699,000
5302 28th Ave S, Gulfport, FL 33707
3beds
1,407sqft
:
Get pre-qualified$4,731/mo
Single Family Residence
Built in 1941
5,719 Square Feet Lot
$672,200 Zestimate®
$497/sqft
$-- HOA
What's special
Quartz countertopsContemporary style white cabinetrySpacious primary suiteScreened-in front porchWood-look tile flooringPlantation shutters throughoutUpdated kitchen
- 279 days |
- 266 |
- 13 |
Zillow last checked:
Listing updated:
Listed by:
Mike Wheaton 727-430-3740,
COASTAL PROPERTIES GROUP 727-493-1555,
Sheila DeCamp 850-251-0148,
COASTAL PROPERTIES GROUP
Source: Stellar MLS,MLS#: TB8439648 Originating MLS: Suncoast Tampa
Originating MLS: Suncoast Tampa
Facts & features
Interior
Bedrooms & bathrooms
- Bedrooms: 3
- Bathrooms: 2
- Full bathrooms: 2
Primary bedroom
- Features: Built-in Closet
- Level: First
- Area: 144 Square Feet
- Dimensions: 12x12
Kitchen
- Level: First
- Area: 90 Square Feet
- Dimensions: 9x10
Living room
- Level: First
- Area: 100 Square Feet
- Dimensions: 10x10
Heating
- Central, Electric, Heat Pump
Cooling
- Central Air
Appliances
- Included: Dishwasher, Electric Water Heater, Microwave, Range, Refrigerator
- Laundry: Inside
Features
- Ceiling Fan(s), Split Bedroom
- Flooring: Ceramic Tile
- Doors: French Doors
- Windows: Window Treatments
- Has fireplace: No
Interior area
- Total structure area: 2,083
- Total interior livable area: 1,407 sqft
Video & virtual tour
Property
Features
- Levels: One
- Stories: 1
- Patio & porch: Covered, Enclosed, Front Porch, Rear Porch
- Exterior features: Irrigation System, Private Mailbox
- Fencing: Vinyl
Lot
- Size: 5,719 Square Feet
- Dimensions: 65 x 88
- Features: Corner Lot
Details
- Parcel number: 333116939420000141
- Special conditions: None
Construction
Type & style
- Home type: SingleFamily
- Property subtype: Single Family Residence
Materials
- Block, Concrete
- Foundation: Slab
- Roof: Shingle
Condition
- New construction: No
- Year built: 1941
Utilities & green energy
- Sewer: Public Sewer
- Water: Public
- Utilities for property: BB/HS Internet Available, Cable Available, Electricity Connected, Public, Sewer Connected, Sprinkler Recycled, Water Connected
Community & HOA
Community
- Pet fee: $0 monthly
- Subdivision: VETERAN CITY
HOA
- Has HOA: No
Location
- Region: Gulfport
Financial & listing details
- Price per square foot: $497/sqft
- Tax assessed value: $433,738
- Annual tax amount: $7,412
- Date on market: 10/20/2025
- Cumulative days on market: 280 days
- Listing terms: Cash,Conventional
- Ownership: Fee Simple
- Total actual rent: 0
- Electric utility on property: Yes
- Road surface type: Paved
Estimated market value
$672,200
$639,000 - $706,000
$3,026/mo
Price history
| Date | Event | Price |
|---|---|---|
| 6/4/2026 | Price change | $699,000-6.7%$497/sqft |
Source:  Stellar MLS #TB8439648 Report a problem Stellar MLS #TB8439648 Report a problem | ||
| 4/19/2026 | Price change | $749,000-1.3%$532/sqft |
Source: Stellar MLS #TB8439648 Report a problem | ||
| 1/22/2026 | Price change | $759,000-5%$539/sqft |
Source: Stellar MLS #TB8439648 Report a problem | ||
| 10/20/2025 | Listed for sale | $799,000+20.5%$568/sqft |
Source: Stellar MLS #TB8439648 Report a problem | ||
| 10/24/2022 | Sold | $663,000-5%$471/sqft |
Source: Public Record Report a problem | ||
| 8/31/2022 | Pending sale | $698,000$496/sqft |
Source: Stellar MLS #U8169311 Report a problem | ||
| 7/8/2022 | Listed for sale | $698,000+99.4%$496/sqft |
Source: Stellar MLS #U8169311 Report a problem | ||
| 10/1/2020 | Sold | $350,000+84.2%$249/sqft |
Source: Public Record Report a problem | ||
| 2/9/2009 | Sold | $190,000-24%$135/sqft |
Source: Public Record Report a problem | ||
| 1/18/2008 | Listing removed | $249,900$178/sqft |
Source: Number1Expert #7196946 Report a problem | ||
| 11/14/2007 | Listed for sale | $249,900+66.6%$178/sqft |
Source: Number1Expert #7196946 Report a problem | ||
| 4/28/2003 | Sold | $150,000$107/sqft |
Source: Public Record Report a problem | ||
Public tax history
| Year | Property taxes | Tax assessment |
|---|---|---|
| 2024 | $7,412 -10.3% | $433,738 -8.5% |
| 2023 | $8,261 +68.5% | $474,278 +47.8% |
| 2022 | $4,903 -1.4% | $320,937 +3% |
| 2021 | $4,973 +6.1% | $311,589 +24.8% |
| 2020 | $4,689 +8.2% | $249,584 +10% |
| 2019 | $4,333 | $226,895 +6.2% |
| 2018 | $4,333 +9.2% | $213,668 +11% |
| 2017 | $3,969 +17.9% | $192,511 +10.7% |
| 2016 | $3,367 +7.5% | $173,908 +10% |
| 2015 | $3,133 +10.2% | $158,125 +11.8% |
| 2014 | $2,842 +8.9% | $141,395 +10.4% |
| 2013 | $2,610 +4.2% | $128,076 +4.1% |
| 2012 | $2,505 | $123,036 -2.1% |
| 2011 | -- | $125,642 -14.9% |
| 2010 | -- | $147,594 +0.2% |
| 2009 | -- | $147,331 -23.6% |
| 2008 | $3,684 | $192,800 -8.4% |
| 2007 | -- | $210,500 +28.7% |
| 2005 | -- | $163,600 +26% |
| 2004 | $2,793 +440.2% | $129,800 +40.6% |
| 2003 | $517 +6.9% | $92,300 +12.2% |
| 2002 | $484 | $82,300 +14.9% |
| 2001 | $484 +6.8% | $71,600 +31.4% |
| 2000 | $453 | $54,500 |
Find assessor info on the county website
Monthly payment
Est. payment
Payment breakdown
Explore the cost of this home by adjusting the details. Changes won't be saved.Climate risks
Neighborhood: 33707
Nearby schools
GreatSchools rating
- 4/10Gulfport Montessori Elementary SchoolGrades: PK-5Distance: 0.6 mi
- 3/10Azalea Middle SchoolGrades: 6-8Distance: 4.4 mi
- 4/10Boca Ciega High SchoolGrades: 9-12Distance: 1.4 mi
- $342,2002 bd1 ba912 sqft5308 28th Ave S, Gulfport, FL 33707Off Market
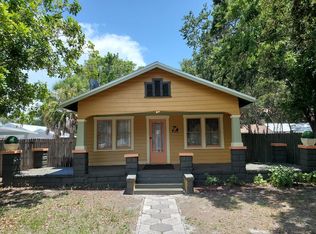
- $398,700-- bd2 ba1k sqft5314 28th Ave S, Gulfport, FL 33707Off Market
- $298,800-- bd1 ba988 sqft2811 53rd St S, Gulfport, FL 33707Off Market
- $535,400-- bd-- ba1k sqft2810 53rd St S, Gulfport, FL 33707Off Market
- $504,000-- bd2 ba2.6k sqft2802 53rd St S, Gulfport, FL 33707Off Market
- $433,300-- bd2 ba1.5k sqft2838 53rd St S, Gulfport, FL 33707Off Market
- $663,0004 bd2 ba1.7k sqft4932 & 4938 28th Ave S, Saint Petersburg, FL 33707Off Market
- $506,8702 bd1 ba996 sqft2819 53rd St S, Gulfport, FL 33707Sold
A local agent can set up tours, give advice and negotiate with sellers.
A local lender can help you make sure your offer is ready when you are.
Similar homes
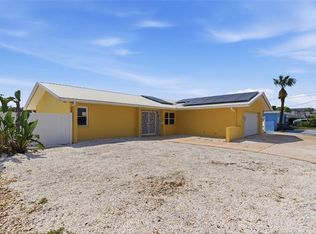
- $725,0002 bd2 ba1.6k sqft1421 Sea Gull Dr S, Saint Petersburg, FL 33707For Sale
 MLS ID #TB8511505, Dale Nabors, Jr, CENTURY 21 LIST WITH BEGGINS. Stellar MLS
 - $680,0003 bd3 ba1.6k sqft504 70th Ave, Saint Pete Beach, FL 33706For Sale
 MLS ID #TB8520166, David Weylie, ELITE TAMPA BAY REALTY LLC. Stellar MLS
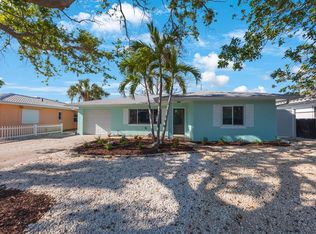
 - $719,0004 bd3 ba1.7k sqft280 41st Ave, Saint Pete Beach, FL 33706For Sale
 MLS ID #TB8518577, Chris Forrey, LUXURY & BEACH REALTY INC. Stellar MLS
 - $646,8503 bd2 ba1.3k sqft301 41st Ave, Saint Pete Beach, FL 33706For Sale
 MLS ID #TB8512325, Suzzi Horsman, CHARLES RUTENBERG REALTY INC. Stellar MLS
 - $749,0003 bd3 ba1.8k sqft424 88th Ave, Saint Pete Beach, FL 33706For SaleMLS ID #W7880901, Jennifer Tobey, PA, RE/MAX CHAMPIONS. Stellar MLS
- $625,0003 bd2 ba1.6k sqft201 58th Ave S, Saint Petersburg, FL 33705For SaleMLS ID #TB8506374, Kent Rodahaver, NEXTHOME SOUTH POINTE. Stellar MLS
- $649,8004 bd2 ba1.9k sqft3944 49th Ave S, Saint Petersburg, FL 33711For SaleMLS ID #TB8458588, Scott Howell, LPT REALTY, LLC. Stellar MLS
- $600,0003 bd2 ba1.7k sqft3110 15th St N, Saint Petersburg, FL 33704For SaleMLS ID #TB8524436, Nicholas Freas, THE TENPENNY COLLECTION. Stellar MLS
- $697,0002 bd2 ba1.4k sqft4801 Osprey Dr S APT 207, Saint Petersburg, FL 33711For SaleMLS ID #TB8504395, Belinda Bishop, COASTAL PROPERTIES GROUP INTERNATIONAL. Stellar MLS
- $650,0002 bd2 ba1.9k sqft403 Boca Ciega Point Blvd N, Saint Petersburg, FL 33708For SaleMLS ID #TB8483693, Bruce Harris, HARRIS REAL ESTATE AND INVESTMENTS. Stellar MLS
- $687,0003 bd2 ba1.6k sqft14570 Tanglewood Dr, Largo, FL 33774For SaleMLS ID #TB8524902, Holly Swendson, REALTY EXPERTS. Stellar MLS
- $600,0003 bd2 ba1.7k sqft15656 1st St E, Redington Beach, FL 33708For SaleMLS ID #TB8506001, Sandy Hartmann, COASTAL PROPERTIES GROUP INTERNATIONAL. Stellar MLS
- $630,0003 bd3 ba1.9k sqft1279 86th Ave N, Saint Petersburg, FL 33702For SaleMLS ID #TB8461904, Emin Eralp, KELLER WILLIAMS SUBURBAN TAMPA. Stellar MLS
- $499,9003 bd2 ba1.1k sqft1249 Essex Dr N, Saint Petersburg, FL 33710For SaleMLS ID #TB8455341, Patrycja Henderson, LUXURY & BEACH REALTY INC. Stellar MLS
- $850,0002 bd2 ba1.3k sqft4950 Gulf Blvd APT 207, Saint Pete Beach, FL 33706For SaleMLS ID #TB8456868, Jonae Peck, KELLER WILLIAMS SOUTH TAMPA. Stellar MLS
- $820,0003 bd3 ba2k sqft2015 Park St N, Saint Petersburg, FL 33710For SaleMLS ID #TB8467413, Samuel Rudolph, COLDWELL BANKER REALTY. Stellar MLS
- $469,9003 bd2 ba1.7k sqft3069 19th Ave S, Saint Petersburg, FL 33712For SaleMLS ID #TB8516890, Tara May Webster, CHARLES RUTENBERG REALTY INC. Stellar MLS
- $775,0003 bd2 ba1.4k sqft1312 66th St NW, Bradenton, FL 34209For SaleMLS ID #A4667831, Rae Hayo, PLLC, AN ISLAND PLACE REALTY INC. Stellar MLS
- $650,0003 bd2 ba1.4k sqft6020 10th Ave W, Bradenton, FL 34209For SaleMLS ID #A4699524, Deborah Capobianco, ANCHOR DOWN REAL ESTATE. Stellar MLS
- $625,0003 bd2 ba1.5k sqft12352 83rd Ave, Seminole, FL 33772For SaleMLS ID #TB8509512, Cuc Dinh, DALTON WADE INC. Stellar MLS
