PREMIER BEACHFRONT LUXURY LIVING AT BEAU MONDE OFFERING A 2ND FLOOR CONDO FEATURING 2 LARGE BEDROOMS, PLUS A DEN/SUN ROOM, 2 LUXURIOUS BATHS & THE CONDO IS BEAUTIFULLY FURNISHED! Ask for details about 1 year temporary interest rate buy down! This temporary buy down gives you a lower rate and lower monthly payment for the first year of the loan. WAKE UP TO VIEWS OF THE BEACH EVERY SINGLE DAY!! Experience breathtaking sunsets and the shimmering azure waters of the Gulf of Mexico from this exquisite, DIRECT beachfront condominium at the prestigious Beau Monde on St. Pete Beach~ A sophisticated common entry and a soaring interior atrium with an updated fountain set the tone for this sought-after coastal residence. Inside, you’ll find beautifully updated interiors featuring plank & tile flooring, elegant millwork/double crown molding & quality door moldings, plantation shutters, newer impact windows, 2 refined full baths & a newer Electrical Panel. The Chef’s Kitchen showcases granite countertops, a stylish stone backsplash, white coastal cabinetry with upper cabinets with glass inserts & lighting, pull out drawers & premium stainless-steel appliances. The open great room with large windows and fantastic beach front views offers a generous dining area with a custom built-in buffet and an expansive living space—perfect for relaxing or entertaining—framed by sweeping Gulf views. The Owner’s Suite is a serene retreat with a walk-in closet, ceiling fan & a spa-inspired bath with a striking vanity and a frameless glass-enclosed walk-in shower adorned with tile finishes. The spacious second bedroom includes a ceiling fan, walk-in closet & a beautifully appointed adjoining bath, ideal for guests. Beau Monde offers resort-style amenities including a beachfront heated pool, fitness center, new sauna, community center with full kitchen, outdoor grills, recreation and game rooms, and two elevated private tennis courts. Beau Monde ensures a truly effortless lifestyle. Some of the amenities are currently under renovation. Step outside to miles of powder-soft sand, gentle Gulf breezes, and unforgettable red-orange sunsets. St. Pete Beach is celebrated for its world-class dining, boutique shopping, and vibrant entertainment—all just minutes away~ For your convenience there are 2 newer elevators. Fee Includes: Cable TV, Internet, Common Area Taxes, Community Pool, Escrow Reserves Fund, Exterior Insurance, Maintenance Exterior, Maintenance Grounds, Maintenance & Repairs of the Building/Exterior/Amenities, Manager, Pool Maintenance, Recreational Facilities, Sewer, Trash & Water. Located in the heart of St. Pete Beach and just 35 minutes to Tampa International Airport, this rare beachfront opportunity combines timeless elegance with the best of coastal living. Nearby Public Access .01 Mile. Don Cesar 1.2 Miles.
For sale
$850,000
4950 GULF BOULEVARD #207, ST PETE BEACH, FL 33706
2beds
1,340sqft
:
Get pre-qualified$6,928/mo
Condominium
Built in 1972
-- sqft lot
$-- Zestimate®
$634/sqft
$1,121/mo HOA
What's special
Direct beachfront condominiumBeautifully furnishedGentle gulf breezesSophisticated common entrySpacious second bedroomGranite countertopsBeautifully updated interiors
- 230 days |
- 341 |
- 21 |
Zillow last checked:
Listing updated:
Listed by:
Jonae Peck 813-404-1536,
KELLER WILLIAMS SOUTH TAMPA 813-875-3700,
Carey Simpson Jr. 727-600-7583,
KELLER WILLIAMS SOUTH TAMPA
Source: Stellar MLS,MLS#: TB8456868 Originating MLS: Suncoast Tampa
Originating MLS: Suncoast Tampa
Facts & features
Interior
Bedrooms & bathrooms
- Bedrooms: 2
- Bathrooms: 2
- Full bathrooms: 2
Rooms
- Room types: Den/Library/Office, Florida Room, Great Room
Primary bedroom
- Features: Ceiling Fan(s), En Suite Bathroom, Shower No Tub, Walk-In Closet(s)
- Level: First
- Area: 181.5 Square Feet
- Dimensions: 15x12.1
Bedroom 2
- Features: Ceiling Fan(s), En Suite Bathroom, Tub With Shower, Walk-In Closet(s)
- Level: First
- Area: 180.6 Square Feet
- Dimensions: 14x12.9
Florida room
- Level: First
- Area: 136.5 Square Feet
- Dimensions: 19.5x7
Kitchen
- Level: First
- Area: 110.94 Square Feet
- Dimensions: 12.9x8.6
Living room
- Features: Ceiling Fan(s)
- Level: First
- Area: 375 Square Feet
- Dimensions: 25x15
Heating
- Central, Electric
Cooling
- Central Air
Appliances
- Included: Dishwasher, Disposal, Electric Water Heater, Microwave, Range, Range Hood, Refrigerator
- Laundry: Common Area, Corridor Access
Features
- Ceiling Fan(s), Crown Molding, Elevator, Living Room/Dining Room Combo, Open Floorplan, Primary Bedroom Main Floor, Split Bedroom, Stone Counters, Thermostat, Walk-In Closet(s)
- Flooring: Tile
- Doors: Outdoor Grill, Outdoor Shower
- Windows: Window Treatments, Hurricane Shutters/Windows
- Has fireplace: No
- Fireplace features: Electric, Living Room
- Common walls with other units/homes: Corner Unit,End Unit
Interior area
- Total structure area: 1,340
- Total interior livable area: 1,340 sqft
Video & virtual tour
Property
Parking
- Total spaces: 1
- Parking features: Assigned, Covered, Driveway, Ground Level, Guest
- Carport spaces: 1
- Has uncovered spaces: Yes
Features
- Levels: One
- Stories: 1
- Exterior features: Lighting, Outdoor Grill, Outdoor Shower, Sidewalk, Tennis Court(s)
- Has private pool: Yes
- Pool features: Gunite, Heated, In Ground, Lighting, Outside Bath Access, Tile
- Fencing: Fenced,Masonry,Other
- Has view: Yes
- View description: Water, Beach, Gulf/Ocean - Full
- Has water view: Yes
- Water view: Water,Beach,Gulf/Ocean - Full
- Waterfront features: Gulf/Ocean Front, Waterfront, Beach, Beach Access, Gulf/Ocean Access
- Body of water: GULF OF MEXICO
Lot
- Size: 0.94 Acres
- Dimensions: 188 x 500
- Features: FloodZone, City Lot, Landscaped, Level, Near Public Transit, Above Flood Plain
- Residential vegetation: Trees/Landscaped
Details
- Additional structures: Outdoor Kitchen, Storage, Tennis Court(s)
- Parcel number: 063216061110000207
- Zoning: CONDO
- Special conditions: None
Construction
Type & style
- Home type: Condo
- Architectural style: Coastal,Contemporary,Custom,Elevated,Florida
- Property subtype: Condominium
Materials
- Block, Stucco
- Foundation: Slab
- Roof: Other
Condition
- Completed
- New construction: No
- Year built: 1972
Utilities & green energy
- Sewer: Public Sewer
- Water: Public
- Utilities for property: Cable Available, Cable Connected, Electricity Available, Electricity Connected, Public, Sewer Available, Sewer Connected, Street Lights, Water Available, Water Connected
Green energy
- Water conservation: Irrigation-Reclaimed Water
Community & HOA
Community
- Features: Gulf/Ocean Front, Waterfront, Buyer Approval Required, Clubhouse, Community Mailbox, Fitness Center, Pool, Sidewalks, Tennis Court(s)
- Security: Key Card Entry, Smoke Detector(s)
- Pet fee: $0 monthly
- Subdivision: BEAU MONDE CONDO
HOA
- Has HOA: No
- Amenities included: Cable TV, Clubhouse, Elevator(s), Fitness Center, Laundry, Lobby Key Required, Maintenance, Pool, Storage, Tennis Court(s)
- Services included: Cable TV, Common Area Taxes, Community Pool, Reserve Fund, Insurance, Internet, Maintenance Structure, Maintenance Grounds, Maintenance Repairs, Manager, Pool Maintenance, Recreational Facilities, Sewer, Trash, Water
- HOA fee: $1,121 monthly
- HOA name: Castle Group/ Kenneth Rosenwald
- HOA phone: 727-914-8980
Location
- Region: Saint Pete Beach
Financial & listing details
- Price per square foot: $634/sqft
- Tax assessed value: $615,502
- Annual tax amount: $9,867
- Date on market: 12/19/2025
- Cumulative days on market: 230 days
- Listing terms: Cash,Conventional
- Ownership: Condominium
- Total actual rent: 0
- Electric utility on property: Yes
- Road surface type: Paved
Estimated market value
Not available
Estimated sales range
Not available
Not available
Price history
| Date | Event | Price |
|---|---|---|
| 3/23/2026 | Price change | $850,000-5.6%$634/sqft |
Source:  Stellar MLS #TB8456868 Report a problem Stellar MLS #TB8456868 Report a problem | ||
| 12/19/2025 | Listed for sale | $900,000+9.1%$672/sqft |
Source: Stellar MLS #TB8456868 Report a problem | ||
| 10/2/2023 | Sold | $825,000$616/sqft |
Source: Stellar MLS #U8195804 Report a problem | ||
| 8/28/2023 | Pending sale | $825,000$616/sqft |
Source: Stellar MLS #U8195804 Report a problem | ||
| 8/9/2023 | Listed for sale | $825,000$616/sqft |
Source: Stellar MLS #U8195804 Report a problem | ||
| 8/9/2023 | Pending sale | $825,000$616/sqft |
Source: Stellar MLS #U8195804 Report a problem | ||
| 7/21/2023 | Price change | $825,000-2.9%$616/sqft |
Source: Stellar MLS #U8195804 Report a problem | ||
| 5/31/2023 | Price change | $850,000-5.5%$634/sqft |
Source: Stellar MLS #U8195804 Report a problem | ||
| 4/26/2023 | Price change | $899,900-5.3%$672/sqft |
Source: Stellar MLS #U8195804 Report a problem | ||
| 4/4/2023 | Listed for sale | $950,000+111.1%$709/sqft |
Source: Stellar MLS #U8195804 Report a problem | ||
| 7/25/2007 | Sold | $450,000$336/sqft |
Source: Stellar MLS #U7236497 Report a problem | ||
Public tax history
| Year | Property taxes | Tax assessment |
|---|---|---|
| 2025 | $9,867 -0.5% | $615,502 -3.1% |
| 2024 | $9,917 +22.3% | $635,106 +46.8% |
| 2023 | $8,110 +9.4% | $432,747 +10% |
| 2022 | $7,411 +21.1% | $393,406 +10% |
| 2021 | $6,120 +3.1% | $357,642 +6% |
| 2020 | $5,938 +9% | $337,508 +10% |
| 2019 | $5,449 | $306,825 +5.2% |
| 2018 | $5,449 +8.8% | $291,594 +15% |
| 2017 | $5,008 +0.7% | $253,575 -16.7% |
| 2016 | $4,974 +16.4% | $304,566 +33.5% |
| 2015 | $4,274 -8.9% | $228,153 -12% |
| 2014 | $4,692 +1.8% | $259,363 -7.1% |
| 2013 | $4,611 +18.9% | $279,287 +38.3% |
| 2012 | $3,878 | $201,958 -5% |
| 2011 | -- | $212,678 -16.3% |
| 2010 | -- | $254,056 +10% |
| 2009 | -- | $230,960 -33.9% |
| 2008 | $6,120 | $349,400 -21.2% |
| 2007 | -- | $443,300 +44.2% |
| 2005 | -- | $307,400 +35.1% |
| 2004 | $4,453 +21% | $227,500 +21.9% |
| 2003 | $3,679 +42.6% | $186,700 +1.4% |
| 2002 | $2,581 | $184,200 +41.9% |
| 2001 | $2,581 +12.9% | $129,800 +12.4% |
| 2000 | $2,285 | $115,500 |
Find assessor info on the county website
Monthly payment
Est. payment
Payment breakdown
Explore the cost of this home by adjusting the details. Changes won't be saved.Climate risks
Neighborhood: 33706
Nearby schools
GreatSchools rating
- 6/10Azalea Elementary SchoolGrades: PK-5Distance: 4.5 mi
- 3/10Azalea Middle SchoolGrades: 6-8Distance: 4.9 mi
- 4/10Boca Ciega High SchoolGrades: 9-12Distance: 3.3 mi
Schools provided by the listing agent
- Elementary: Azalea Elementary-PN
- Middle: Azalea Middle-PN
- High: Boca Ciega High-PN
Source: Stellar MLS. This data may not be complete. We recommend contacting the local school district to confirm school assignments for this home.
- $650,0002 bd2 ba1.3k sqft4950 Gulf Blvd SUITE 107, Saint Pete Beach, FL 33706Sold

- $649,0002 bd2 ba1.5k sqft4950 Gulf Blvd APT 308, Saint Pete Beach, FL 33706For Sale

- $4,5002 bd2 ba1.5k sqft4950 Gulf Blvd APT 404, Saint Pete Beach, FL 33706For Rent

- $725,0002 bd2 ba1.3k sqft4950 Gulf Blvd APT 407, Saint Pete Beach, FL 33706Sold
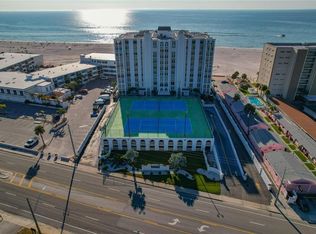
- $4,8002 bd2 ba1.5k sqft4950 Gulf Blvd APT 408, Saint Pete Beach, FL 33706For Rent
- $1,030,0002 bd2 ba1.5k sqft4950 Gulf Blvd APT 504, Saint Pete Beach, FL 33706Sold
- $675,0002 bd2 ba1.5k sqft4950 Gulf Blvd APT 509, Saint Pete Beach, FL 33706Sold
- $5,0002 bd2 ba1.3k sqft4950 Gulf Blvd APT 605, Saint Pete Beach, FL 33706For Rent
A local agent can set up tours, give advice and negotiate with sellers.
A local lender can help you make sure your offer is ready when you are.
Similar homes
- $1,025,0002 bd2 ba1.5k sqft4450 GULF BOULEVARD #110, ST PETE BEACH, FL 33706For Sale
 MLS ID #TB8489263, Sheila Geer, COMPASS FLORIDA LLC. Stellar MLS
 - $699,0003 bd2 ba1.9k sqft10355 PARADISE BOULEVARD #1010-1011, ST PETERSBURG, FL 33706For Sale
 MLS ID #TB8514404, Bryan Manly, COMPASS FLORIDA LLC. Stellar MLS
 - $875,0002 bd4 ba1.7k sqft553 HAVEN POINT DRIVE, TREASURE ISLAND, FL 33706For Sale
 MLS ID #TB8364099, Sheri Scott, CHARLES RUTENBERG REALTY INC. Stellar MLS
 - $889,0003 bd2 ba1.6k sqft1100 PINELLAS BAYWAY S #G2, TIERRA VERDE, FL 33715For Sale
 MLS ID #TB8499579, Andrew Salamone, COMPASS FLORIDA LLC. Stellar MLS
 - $789,0002 bd2 ba870 sqft12000 GULF BOULEVARD #603N, TREASURE ISLAND, FL 33706For SaleMLS ID #TB8501274, LeeAnn Pluster, KELLER WILLIAMS REALTY PORTFOLIO COLLECTION. Stellar MLS
- $785,0002 bd2 ba1.1k sqft363 PINELLAS BAYWAY S #42, ST PETERSBURG, FL 33715For SaleMLS ID #TB8505596, Jerilyn Rush, COMPASS FLORIDA LLC. Stellar MLS
- $625,0002 bd2 ba1k sqft403 GULF WAY #302, ST PETE BEACH, FL 33706For SaleMLS ID #U8251457, Carol Giovannoni, RE/MAX PREFERRED. Stellar MLS
- $448,0002 bd2 ba1.2k sqft9495 BLIND PASS ROAD #205, ST PETE BEACH, FL 33706For SaleMLS ID #TB8493761, Rich Rippetoe, COASTAL PROPERTIES GROUP INTERNATIONAL. Stellar MLS
- $949,5002 bd2 ba1.9k sqft7882 SAILBOAT KEY BOULEVARD S #605, SOUTH PASADENA, FL 33707For SaleMLS ID #TB8501928, Kevin Gallagher, COLDWELL BANKER REALTY. Stellar MLS
- $775,0002 bd2 ba1.1k sqft15462 GULF BOULEVARD #406, MADEIRA BEACH, FL 33708For SaleMLS ID #TB8489165, Michael Williams, BHHS FLORIDA PROPERTIES GROUP. Stellar MLS
- $959,9002 bd2 ba1.2k sqft14800 GULF BOULEVARD #303, MADEIRA BEACH, FL 33708For SaleMLS ID #TB8523884, Dayanis Milhet Teran, SUCCESS HOMES REAL ESTATE INC. Stellar MLS
- $749,9002 bd2 ba1.7k sqft500 TREASURE ISLAND CAUSEWAY #308, TREASURE ISLAND, FL 33706For SaleMLS ID #TB8496427, Denise Antonewitz, KELLER WILLIAMS ST PETE REALTY. Stellar MLS
- $889,0002 bd3 ba1.6k sqft544 PINELLAS BAYWAY S #TH13, TIERRA VERDE, FL 33715For SaleMLS ID #TB8478439, Andrew Salamone, COMPASS FLORIDA LLC. Stellar MLS
- $799,0002 bd2 ba1.8k sqft5200 BRITTANY DRIVE S #1508, ST PETERSBURG, FL 33715For SaleMLS ID #TB8526529, Andrea Pelaez, DOUGLAS ELLIMAN. Stellar MLS
- $936,8883 bd2 ba1.5k sqft19519 GULF BOULEVARD #202, INDIAN SHORES, FL 33785For SaleMLS ID #TB8534089, Roger Hogan, PREMIER SOTHEBY'S INTL REALTY. Stellar MLS
- $444,0002 bd2 ba1k sqft6145 SUN BOULEVARD #306, ST PETERSBURG, FL 33715For SaleMLS ID #TB8532909, Jim DiMartino, COLDWELL BANKER REALTY. Stellar MLS
- $710,0003 bd3 ba1.8k sqft12334 CAPRI CIRCLE N, TREASURE ISLAND, FL 33706For SaleMLS ID #TB8484254, Kevin Gallagher, COLDWELL BANKER REALTY. Stellar MLS
- $710,0002 bd3 ba1.8k sqft4953 BACOPA LANE S #204, ST PETERSBURG, FL 33715For SaleMLS ID #TB8451772, Barb Hetrick PA, CHARLES RUTENBERG REALTY INC. Stellar MLS
- $489,9002 bd2 ba1.1k sqft6322 PALMA DEL MAR BOULEVARD S #606, ST PETERSBURG, FL 33715For SaleMLS ID #TB8508025, Chris Jhoda, REAL BROKER, LLC. Stellar MLS
- $575,0002 bd2 ba1.4k sqft4750 DOLPHIN CAY LANE S #509, ST PETERSBURG, FL 33711For SaleMLS ID #TB8479861, Rob Coscia, PERSONAL REALTY ADVISERS. Stellar MLS
