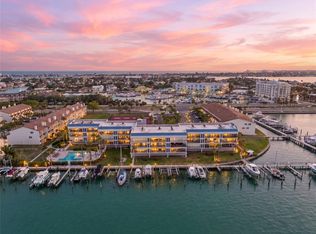
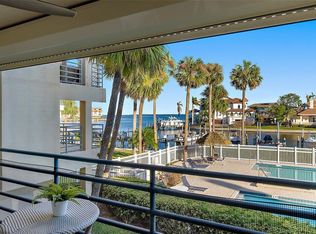
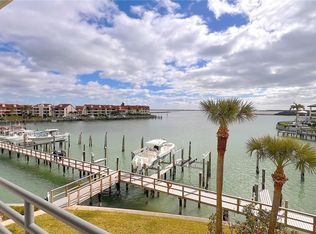
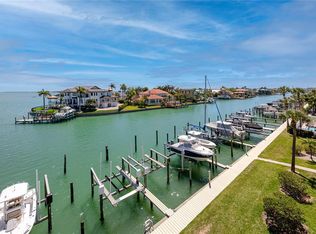
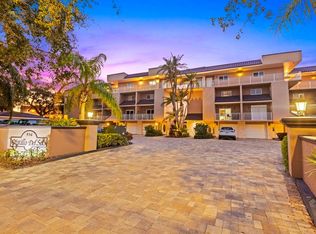
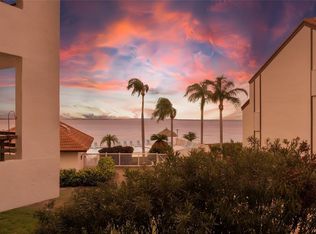
Dive into the ultimate waterfront lifestyle with this stunning 2-bedroom, 2-bathroom condo at 363 Pinellas Bayway, Unit 42, nestled in the highly coveted Tierra Verde community. Surrounded by multi-million dollar homes, this gem offers a rare blend of luxury, comfort, and functionality. Step inside to an inviting and open living space that boasts a cozy fireplace – perfect for unwinding on cooler evenings. The kitchen and living areas flow seamlessly, making it ideal for entertaining or simply soaking in the serene water views. Modern conveniences like an indoor washer and dryer add a touch of practicality to the effortless elegance of this home. But the true highlight? Your private slice of paradise right outside. This unit comes with a 10,000 lb boat lift and slip, making it a dream come true for boating enthusiasts. Whether you're heading out for a day on the Gulf or enjoying a peaceful sunset cruise, the water is your playground. Situated in the heart of Tierra Verde, you'll find yourself surrounded by the beauty of coastal living and the prestige of a sought-after community. Don't miss your chance to claim this waterfront retreat and live the Florida lifestyle you've been dreaming of!
For sale
$785,000
363 PINELLAS BAYWAY S #42, ST PETERSBURG, FL 33715
2beds
1,135sqft
:
Get pre-qualified$6,188/mo
Condominium
Built in 1986
-- sqft lot
$-- Zestimate®
$692/sqft
$800/mo HOA
What's special
Cozy fireplaceIndoor washer and dryerSerene water views
- 80 days |
- 88 |
- 1 |
Zillow last checked:
Listing updated:
Listed by:
Jerilyn Rush 813-927-6795,
COMPASS FLORIDA LLC 727-380-2067,
Bekah Rush 813-917-4544,
COMPASS FLORIDA LLC
Source: Stellar MLS,MLS#: TB8505596 Originating MLS: Suncoast Tampa
Originating MLS: Suncoast Tampa
Facts & features
Interior
Bedrooms & bathrooms
- Bedrooms: 2
- Bathrooms: 2
- Full bathrooms: 2
Rooms
- Room types: Utility Room, Storage Rooms
Primary bedroom
- Features: Walk-In Closet(s)
- Level: First
- Area: 168 Square Feet
- Dimensions: 14x12
Bedroom 2
- Features: Built-in Closet
- Level: First
- Area: 132 Square Feet
- Dimensions: 12x11
Dining room
- Level: First
- Area: 110 Square Feet
- Dimensions: 10x11
Kitchen
- Level: First
- Area: 90 Square Feet
- Dimensions: 10x9
Living room
- Level: First
- Area: 210 Square Feet
- Dimensions: 14x15
Heating
- Electric
Cooling
- Central Air
Appliances
- Included: Dishwasher, Disposal, Dryer, Microwave, Range, Refrigerator, Washer
- Laundry: Inside
Features
- Ceiling Fan(s), Kitchen/Family Room Combo, Solid Wood Cabinets, Split Bedroom, Stone Counters
- Flooring: Hardwood
- Doors: Sliding Doors
- Windows: Blinds, Hurricane Shutters
- Has fireplace: Yes
- Fireplace features: Living Room, Wood Burning
Interior area
- Total structure area: 1,135
- Total interior livable area: 1,135 sqft
Video & virtual tour
Property
Parking
- Parking features: Assigned, Covered, Under Building
Features
- Levels: One
- Stories: 1
- Exterior features: Balcony, Sidewalk, Boat Slip
- Has view: Yes
- View description: Water, Bay/Harbor - Partial
- Has water view: Yes
- Water view: Water,Bay/Harbor - Partial
- Waterfront features: Bay/Harbor Front, Waterfront, Bay/Harbor, Bay/Harbor Access, Intracoastal Waterway Access, Lift, Seawall, Skiing Allowed
Lot
- Size: 0.61 Acres
- Features: Landscaped, Sidewalk
- Residential vegetation: Trees/Landscaped
Details
- Parcel number: 203216009370000420
- Special conditions: None
Construction
Type & style
- Home type: Condo
- Property subtype: Condominium
Materials
- Block
- Foundation: Stem Wall
- Roof: Membrane
Condition
- New construction: No
- Year built: 1986
Utilities & green energy
- Sewer: Public Sewer
- Water: Public
- Utilities for property: BB/HS Internet Available, Electricity Connected, Sewer Connected, Street Lights, Water Connected
Community & HOA
Community
- Features: Bay/Harbor Front, Fishing, Water Access, Waterfront, Association Recreation - Owned, Community Mailbox, Pool, Tennis Court(s)
- Security: Smoke Detector(s)
- Pet fee: $0 monthly
- Subdivision: ANCHOR COVE 1 CONDO
HOA
- Has HOA: No
- Services included: Cable TV, Community Pool, Reserve Fund, Internet, Maintenance Structure, Maintenance Grounds, Pool Maintenance, Trash, Water
- HOA fee: $800 monthly
- HOA name: Lori Bax/Resource Property Management
- HOA phone: 727-864-0004
Location
- Region: Tierra Verde
Financial & listing details
- Price per square foot: $692/sqft
- Tax assessed value: $623,295
- Annual tax amount: $10,565
- Date on market: 5/12/2026
- Cumulative days on market: 25 days
- Listing terms: Cash,Conventional
- Ownership: Condominium
- Total actual rent: 0
- Electric utility on property: Yes
- Road surface type: Paved
Estimated market value
Not available
Estimated sales range
Not available
Not available
Price history
| Date | Event | Price |
|---|---|---|
| 5/12/2026 | Listed for sale | $785,000+1.3%$692/sqft |
Source:  Stellar MLS #TB8505596 Report a problem Stellar MLS #TB8505596 Report a problem | ||
| 8/16/2024 | Sold | $775,000-2.9%$683/sqft |
Source: Stellar MLS #J979615 Report a problem | ||
| 4/11/2024 | Listing removed | -- |
Source: Stellar MLS #C7487677 Report a problem | ||
| 3/21/2024 | Price change | $798,000-0.1%$703/sqft |
Source: Stellar MLS #C7487677 Report a problem | ||
| 2/23/2024 | Price change | $799,000-1.4%$704/sqft |
Source: Stellar MLS #C7487677 Report a problem | ||
| 2/7/2024 | Listed for sale | $810,000+110.4%$714/sqft |
Source: Stellar MLS #C7487677 Report a problem | ||
| 3/24/2021 | Listing removed | -- |
Source: Owner Report a problem | ||
| 5/2/2017 | Sold | $385,000-2.5%$339/sqft |
Source: Public Record Report a problem | ||
| 10/12/2016 | Listing removed | $395,000$348/sqft |
Source: Owner Report a problem | ||
| 9/26/2016 | Listed for sale | $395,000+33.9%$348/sqft |
Source: Owner Report a problem | ||
| 9/26/2016 | Listing removed | $2,650+6%$2/sqft |
Source: Owner Report a problem | ||
| 9/8/2015 | Listing removed | $2,500$2/sqft |
Source: Owner Report a problem | ||
| 7/16/2015 | Listed for rent | $2,500$2/sqft |
Source: Owner Report a problem | ||
| 12/10/2014 | Sold | $295,000+1.7%$260/sqft |
Source: Stellar MLS #U7711614 Report a problem | ||
| 7/27/2009 | Sold | $290,000-26.6%$256/sqft |
Source: Public Record Report a problem | ||
| 2/2/2005 | Sold | $395,000$348/sqft |
Source: Public Record Report a problem | ||
Public tax history
| Year | Property taxes | Tax assessment |
|---|---|---|
| 2025 | $10,566 +100.4% | $623,295 +74.2% |
| 2024 | $5,273 +0.5% | $357,795 +3% |
| 2023 | $5,246 +1.7% | $347,374 +3% |
| 2022 | $5,160 -1.8% | $337,256 +3% |
| 2021 | $5,254 +0.1% | $327,433 +1.4% |
| 2020 | $5,247 +1.6% | $322,912 +2.3% |
| 2019 | $5,163 | $315,652 +1.9% |
| 2018 | $5,163 +1.3% | $309,766 -5.1% |
| 2017 | $5,098 -9% | $326,517 +9.8% |
| 2016 | $5,601 +15.5% | $297,490 +22.2% |
| 2015 | $4,851 +6.6% | $243,414 +9% |
| 2014 | $4,553 +3.2% | $223,258 +4.5% |
| 2013 | $4,410 +11.3% | $213,565 +8% |
| 2012 | $3,963 | $197,822 -4.7% |
| 2011 | -- | $207,556 -6.7% |
| 2010 | -- | $222,516 -27% |
| 2009 | -- | $304,760 -16% |
| 2008 | $6,894 | $362,800 -5% |
| 2007 | -- | $381,900 +42.7% |
| 2005 | -- | $267,700 +37.6% |
| 2004 | $4,066 +1.2% | $194,600 +1.1% |
| 2003 | $4,018 +44.2% | $192,400 +20.9% |
| 2002 | $2,787 | $159,100 +17% |
| 2001 | $2,787 -3.1% | $136,000 -3.3% |
| 2000 | $2,875 | $140,600 |
Find assessor info on the county website
Monthly payment
Est. payment
Payment breakdown
Explore the cost of this home by adjusting the details. Changes won't be saved.Climate risks
Neighborhood: 33715
Nearby schools
GreatSchools rating
- 4/10Gulfport Montessori Elementary SchoolGrades: PK-5Distance: 4.5 mi
- 4/10Bay Point Middle SchoolGrades: 6-8Distance: 4.1 mi
- 4/10Lakewood High SchoolGrades: 9-12Distance: 4.6 mi
Schools provided by the listing agent
- Elementary: Gulfport Elementary-PN
- Middle: Bay Point Middle-PN
- High: Lakewood High-PN
Source: Stellar MLS. This data may not be complete. We recommend contacting the local school district to confirm school assignments for this home.
- $799,0002 bd2 ba1.3k sqft363 Pinellas Bayway S APT 29, Tierra Verde, FL 33715For Sale
- $400,0002 bd1 ba990 sqft363 Pinellas Bayway S APT 33, Tierra Verde, FL 33715Sold
- $4,5002 bd2 ba1.1k sqft363 Pinellas Bayway S APT 36, Tierra Verde, FL 33715For Rent
- $775,0002 bd2 ba1.3k sqft363 Pinellas Bayway S APT 48, Tierra Verde, FL 33715For Sale
- $642,0002 bd2 ba1.3k sqft363 Pinellas Bayway S APT 49, Tierra Verde, FL 33715Sold
- $778,7003 bd3 ba2.1k sqft127 Yacht Club Ln, Tierra Verde, FL 33715Off Market
- $783,900-- bd-- ba2.1k sqft125 Yacht Club Ln, Tierra Verde, FL 33715Off Market
- $835,8003 bd3 ba2.1k sqft123 Yacht Club Ln, Tierra Verde, FL 33715Off Market
A local agent can set up tours, give advice and negotiate with sellers.
Similar homes
- $800,0002 bd3 ba1.6k sqft936 PINELLAS BAYWAY S #T10, ST PETERSBURG, FL 33715For Sale
 MLS ID #TB8531635, Leah Herzwurm, COMPASS FLORIDA LLC. Stellar MLS
 - $799,0002 bd2 ba1.3k sqft363 PINELLAS BAYWAY S #29, TIERRA VERDE, FL 33715For SaleMLS ID #TB8496118, Kim Vanherwynen, KELLER WILLIAMS ST PETE REALTY. Stellar MLS
- $439,0002 bd2 ba1k sqft103 1ST STREET E #115, ST PETERSBURG, FL 33715For Sale
 MLS ID #TB8532421, Kyle Sasser LLC, CHARLES RUTENBERG REALTY INC. Stellar MLS
 - $889,0003 bd2 ba1.6k sqft1100 PINELLAS BAYWAY S #G2, TIERRA VERDE, FL 33715For Sale
 MLS ID #TB8499579, Andrew Salamone, COMPASS FLORIDA LLC. Stellar MLS
 - $799,0003 bd3 ba1.5k sqft367 MADEIRA CIRCLE, TIERRA VERDE, FL 33715For SaleMLS ID #TB8521570, Christopher Smith, DESTINATION FLORIDA RENTALS & REAL ESTATE. Stellar MLS
- $775,0002 bd3 ba1.6k sqft637 PINELLAS BAYWAY #105, TIERRA VERDE, FL 33715For SaleMLS ID #TB8503537, Tiffany McAlister, COMPASS FLORIDA LLC. Stellar MLS
- $899,0002 bd3 ba1.6k sqft544 PINELLAS BAYWAY S #TH13, TIERRA VERDE, FL 33715For SaleMLS ID #TB8478439, Andrew Salamone, COMPASS FLORIDA LLC. Stellar MLS
- $814,9992 bd3 ba1.6k sqft637 PINELLAS BAYWAY S #111, ST PETERSBURG, FL 33715For SaleMLS ID #TB8463347, Nicholas Valeriano, CORCORAN DWELLINGS. Stellar MLS
- $610,0003 bd2 ba1.2k sqft5279 ISLA KEY BLVD S #410, ST PETERSBURG, FL 33715For SaleMLS ID #TB8530180, Adriana Echevarria, ORCHARD BROKERAGE, LLC. Stellar MLS
- $549,9002 bd3 ba1.5k sqft128 1ST STREET E. #102, TIERRA VERDE, FL 33715For SaleMLS ID #TB8481767, Kristen Naruns Burke, NORTHSTAR REALTY. Stellar MLS
- $530,0002 bd2 ba1.2k sqft4750 BRITTANY DRIVE S #126, ST PETERSBURG, FL 33715For SaleMLS ID #TB8491948, Mike Collins, RE/MAX PREFERRED. Stellar MLS
- $850,0002 bd2 ba1.3k sqft4950 GULF BOULEVARD #207, ST PETE BEACH, FL 33706For SaleMLS ID #TB8456868, Jonae Peck, KELLER WILLIAMS SOUTH TAMPA. Stellar MLS
- $499,0003 bd3 ba1.5k sqft381 MADEIRA CIRCLE, TIERRA VERDE, FL 33715For SaleMLS ID #TB8498728, Oana Stefan, REALTY ONE GROUP INNOVATION. Stellar MLS
- $514,9992 bd3 ba1.6k sqft637 PINELLAS BAYWAY S #207, TIERRA VERDE, FL 33715For SaleMLS ID #TB8505181, Allison Estabrooks, RE/MAX PREFERRED. Stellar MLS
- $677,2222 bd2 ba1.3k sqft4730 BRITTANY DRIVE S #36, ST PETERSBURG, FL 33715For SaleMLS ID #TB8443091, Carly Majorana, NEXTHOME GULF COAST. Stellar MLS
- $750,0002 bd2 ba1k sqft12924 GULF BOULEVARD #510, MADEIRA BEACH, FL 33708For SaleMLS ID #TB8494745, Greta Oliva, BISHA REAL ESTATE & CONSULTING. Stellar MLS
- $930,0002 bd2 ba1.5k sqft4950 GULF BOULEVARD #206, ST PETE BEACH, FL 33706For SaleMLS ID #TB8485913, Samantha Birch, PREMIER SOTHEBYS INTL REALTY. Stellar MLS
- $520,0002 bd2 ba1.3k sqft7530 SUNSHINE SKYWAY LANE S #P7, ST PETERSBURG, FL 33711For SaleMLS ID #TB8518137, Krystal Arnold, LUXURY & BEACH REALTY INC. Stellar MLS
- $449,0002 bd3 ba1.6k sqft737 PINELLAS BAYWAY S #308, ST PETERSBURG, FL 33715For SaleMLS ID #TB8514021, Gordon Hornby, III, ALLEN COLLINS REALTY INC. Stellar MLS
- $625,0002 bd2 ba1.4k sqft5000 GULF BOULEVARD #304, ST PETE BEACH, FL 33706For SaleMLS ID #TB8476808, Mark Baserap, KELLER WILLIAMS ST PETE REALTY. Stellar MLS
