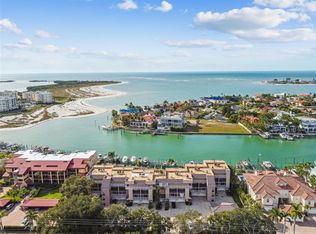
Under contract-accepting backup offers. Calling all Boaters!!! Ready to live like you are on vacation all year long? Paradise awaits in Castillo Del Sol - a turnkey townhome community located right on Tierra Verde's Grand Canal overlooking Shell Key and Pass-A-Grille/North Channel which follows right into the Gulf of Mexico! When you see this custom renovated, waterfront unit with breathtaking sunset views from your private balcony, you will be SOLD! Your deeded boat slip is just steps from your back door with a new 20,000 lb boat lift installed in 2020 and a brand new sea wall was completed in 2020. After your day on the water, enjoy the large waterfront pool with heater and chiller with beautiful fresh landscaping all around. Step inside the thoughtfully remodeled unit boasting two bedrooms, 2.5 bathrooms with a functional floor plan. The main floor offers an open concept floor plan where the kitchen, dining and living room with wood burning fireplace flow seamlessly to the large covered balcony. There is also a powder room on this level. Upstairs, you'll find two ensuite bedrooms. The primary is a true retreat featuring stunning waterfront views, a spacious office/sitting area, dual closets and a large ensuite bathroom. There is a laundry room with full size washer/dryer conveniently located between the 2 bedrooms. Fully remodeled featuring (2) HVAC units, water softener and reverse osmosis in kitchen sink, new tile throughout the first two levels and large patio, new carpeting in upstairs bedrooms, custom fireplace stone, custom built-in desk in second bedroom, both upstairs full bath remodels, custom electric shades for downstairs level, new hurricane sliders, custom built TV/entertainment center, kitchen remodel with new granite countertops, cabinetry and wine fridge, all new interior/exterior fans, custom electric awning over patio and custom wood stairs. A brand new roof was installed in August 2025. Community amenities include a fitness room, pool, restrooms by pool, and lush tropical landscaping. HOA includes basic cable & internet, water, sewer, trash removal, wind peril insurance - hurricane & property plus flood insurance. All ages welcome and pet friendly. Walk or ride your bike to local restaurants, the #1 rated Ft DeSoto beaches, the Gulf Beaches or a 15 minute drive to downtown St Petersburg. Easy access to I-275 and Tampa Intl Airport. Isla Del Sol Yacht & Country Club also minutes away offering golf, tennis, pickleball and marina memberships. Make an appointment for a private showing today - this opportunity for full-time or part-time residence is rare and once you see it, you will understand why!
Accepting backups
$800,000
936 PINELLAS BAYWAY S #T10, ST PETERSBURG, FL 33715
2beds
1,650sqft
:
Get pre-qualified$6,801/mo
Condominium
Built in 1982
-- sqft lot
$-- Zestimate®
$485/sqft
$1,335/mo HOA
What's special
Custom fireplace stoneThoughtfully remodeled unitCustom wood stairsLarge ensuite bathroomOpen concept floor planWood burning fireplaceNew hurricane sliders
- 14 days |
- 444 |
- 28 |
Likely to sell faster than
Zillow last checked:
Listing updated:
Listed by:
Leah Herzwurm 706-910-9909,
COMPASS FLORIDA LLC 727-380-2067,
Amanda Wilson 850-346-0462,
COMPASS FLORIDA LLC
Source: Stellar MLS,MLS#: TB8531635 Originating MLS: Suncoast Tampa
Originating MLS: Suncoast Tampa
Facts & features
Interior
Bedrooms & bathrooms
- Bedrooms: 2
- Bathrooms: 3
- Full bathrooms: 2
- 1/2 bathrooms: 1
Primary bedroom
- Features: Walk-In Closet(s)
- Level: Third
Bedroom 2
- Features: Built-in Closet
- Level: Third
Kitchen
- Level: Second
Living room
- Level: Second
Heating
- Central, Electric
Cooling
- Central Air
Appliances
- Included: Dishwasher, Disposal, Dryer, Microwave, Range, Refrigerator, Washer, Water Softener, Wine Refrigerator
- Laundry: Inside
Features
- Built-in Features, Ceiling Fan(s), Crown Molding, Living Room/Dining Room Combo, Open Floorplan, PrimaryBedroom Upstairs, Split Bedroom, Stone Counters, Tray Ceiling(s), Walk-In Closet(s)
- Flooring: Carpet, Luxury Vinyl, Tile, Hardwood
- Doors: Sliding Doors
- Has fireplace: Yes
- Fireplace features: Living Room, Stone, Wood Burning
Interior area
- Total structure area: 1,650
- Total interior livable area: 1,650 sqft
Video & virtual tour
Property
Parking
- Total spaces: 2
- Parking features: Oversized, Tandem
- Attached garage spaces: 2
Features
- Levels: One
- Stories: 1
- Patio & porch: Covered
- Exterior features: Balcony, Lighting, Rain Gutters, Boat Slip
- Has view: Yes
- View description: Canal, Gulf/Ocean - Partial, Intracoastal Waterway
- Has water view: Yes
- Water view: Canal,Gulf/Ocean - Partial,Intracoastal Waterway
- Waterfront features: Bay/Harbor Access, Saltwater Canal Access, Gulf/Ocean to Bay Access, Intracoastal Waterway Access, Lift, Seawall
Lot
- Size: 1.24 Acres
Details
- Parcel number: 203216140550200100
- Special conditions: None
Construction
Type & style
- Home type: Condo
- Property subtype: Condominium
Materials
- Block, Stone, Stucco
- Foundation: Slab
- Roof: Built-Up
Condition
- New construction: No
- Year built: 1982
Utilities & green energy
- Sewer: Public Sewer
- Water: Public
- Utilities for property: Electricity Connected, Water Connected
Community & HOA
Community
- Features: Intracoastal Waterway, Water Access, Buyer Approval Required, Community Mailbox, Fitness Center, Pool
- Pet fee: $0 monthly
- Subdivision: CASTILLO DEL SOL CONDO
HOA
- Has HOA: Yes
- Services included: Cable TV, Community Pool, Reserve Fund, Insurance, Internet, Maintenance Structure, Maintenance Grounds, Manager, Pool Maintenance, Sewer, Trash, Water
- HOA fee: $1,335 monthly
- HOA name: MC Homes
- HOA phone: 727-432-2181
Location
- Region: Tierra Verde
Financial & listing details
- Price per square foot: $485/sqft
- Tax assessed value: $731,002
- Annual tax amount: $11,713
- Date on market: 7/28/2026
- Cumulative days on market: 8 days
- Listing terms: Cash,Conventional
- Ownership: Condominium
- Total actual rent: 0
- Electric utility on property: Yes
- Road surface type: Paved
Estimated market value
Not available
Estimated sales range
Not available
Not available
Price history
| Date | Event | Price |
|---|---|---|
| 8/11/2026 | Listed for sale | $800,000$485/sqft |
Source:  Stellar MLS #TB8531635 Report a problem Stellar MLS #TB8531635 Report a problem | ||
| 8/4/2026 | Contingent | $800,000$485/sqft |
Source: Stellar MLS #TB8531635 Report a problem | ||
| 7/28/2026 | Listed for sale | $800,000-25.6%$485/sqft |
Source: Stellar MLS #TB8531635 Report a problem | ||
| 3/3/2025 | Listing removed | $1,075,000$652/sqft |
Source: Stellar MLS #TB8343432 Report a problem | ||
| 1/31/2025 | Listed for sale | $1,075,000+85.3%$652/sqft |
Source: Stellar MLS #TB8343432 Report a problem | ||
| 5/28/2019 | Sold | $580,000-3.2%$352/sqft |
Source: Public Record Report a problem | ||
| 3/27/2019 | Price change | $599,000-6.3%$363/sqft |
Source: FUTURE HOME REALTY INC #U8036911 Report a problem | ||
| 3/22/2019 | Listed for sale | $639,000+32.4%$387/sqft |
Source: FUTURE HOME REALTY INC #U8036911 Report a problem | ||
| 2/13/2017 | Sold | $482,500-3.5%$292/sqft |
Source: Public Record Report a problem | ||
| 12/22/2016 | Listed for sale | $499,900+16.3%$303/sqft |
Source: GULF COAST REALTY SALES INC #U7798581 Report a problem | ||
| 8/4/2014 | Listing removed | $429,900$261/sqft |
Source: Beachside Real Estate Inc d/b/a RE/MAX Preferred #U7618626 Report a problem | ||
| 6/24/2014 | Price change | $429,900-3.4%$261/sqft |
Source: Beachside Real Estate Inc d/b/a RE/MAX Preferred #U7618626 Report a problem | ||
| 5/3/2014 | Listed for sale | $445,000+68.6%$270/sqft |
Source: Beachside Real Estate Inc d/b/a RE/MAX Preferred #U7618626 Report a problem | ||
| 6/7/2005 | Sold | $264,000-27.7%$160/sqft |
Source: Public Record Report a problem | ||
| 4/2/2003 | Sold | $365,000+40.4%$221/sqft |
Source: Public Record Report a problem | ||
| 5/5/2000 | Sold | $259,900+37.5%$158/sqft |
Source: Public Record Report a problem | ||
| 6/5/1998 | Sold | $189,000$115/sqft |
Source: Public Record Report a problem | ||
Public tax history
| Year | Property taxes | Tax assessment |
|---|---|---|
| 2025 | $11,713 -2.2% | $731,002 -4.4% |
| 2024 | $11,971 +5.9% | $764,362 +23% |
| 2023 | $11,306 +11.6% | $621,445 +10% |
| 2022 | $10,134 +7.8% | $564,950 +10% |
| 2021 | $9,397 +3.8% | $513,591 +5.3% |
| 2020 | $9,057 +22.7% | $487,657 +11.1% |
| 2019 | $7,382 | $439,011 +1.9% |
| 2018 | $7,382 +1.2% | $430,825 -0.6% |
| 2017 | $7,293 +11.9% | $433,498 +30.4% |
| 2016 | $6,517 -2% | $332,538 +0.6% |
| 2015 | $6,647 +4.9% | $330,603 +5.6% |
| 2014 | $6,338 +5.7% | $313,094 +7.1% |
| 2013 | $5,996 +9.8% | $292,426 +4.1% |
| 2012 | $5,461 | $280,901 +5.7% |
| 2011 | -- | $265,757 +24.6% |
| 2010 | -- | $213,276 -19% |
| 2009 | -- | $263,273 -16% |
| 2008 | $5,955 | $313,400 -15% |
| 2007 | -- | $368,700 +7.5% |
| 2005 | -- | $343,100 +8.2% |
| 2004 | $6,628 +77.1% | $317,200 +55.3% |
| 2003 | $3,742 -10.1% | $204,200 -6.8% |
| 2002 | $4,162 | $219,200 +7.9% |
| 2001 | $4,162 +43.7% | $203,100 +21.5% |
| 2000 | $2,895 | $167,200 |
Find assessor info on the county website
Monthly payment
Est. payment
Payment breakdown
Explore the cost of this home by adjusting the details. Changes won't be saved.Climate risks
Neighborhood: 33715
Nearby schools
GreatSchools rating
- 4/10Gulfport Montessori Elementary SchoolGrades: PK-5Distance: 5.2 mi
- 4/10Bay Point Middle SchoolGrades: 6-8Distance: 4.7 mi
- 4/10Lakewood High SchoolGrades: 9-12Distance: 5.3 mi
- $1,025,0002 bd3 ba1.6k sqft936 Pinellas Bayway S #T-1, Tierra Verde, FL 33715Sold

- $1,020,0002 bd3 ba1.6k sqft936 Pinellas Bayway S #T2, Tierra Verde, FL 33715Sold

- $900,0002 bd3 ba1.6k sqft936 Pinellas Bayway S #T-4, Tierra Verde, FL 33715Sold
- $750,0002 bd3 ba1.6k sqft936 Pinellas Bayway S #T-5, Tierra Verde, FL 33715Sold

- $850,8002 bd3 ba1.6k sqft936 Pinellas Bayway South, Tierra Verde #9, Pinellas County, FL 33715Off Market
- $1,127,600-- bd-- ba-- sqft1110 Pinellas Bayway S SUITE 207, Tierra verde, FL 33715Off Market
- $1,306,7003 bd3 ba2.3k sqft928 Pinellas Bayway S #A, Tierra Verde, FL 33715Off Market
- $928,4002 bd3 ba1.5k sqft1060 Pinellas Bayway S APT 306, Tierra Verde, FL 33715Off Market
A local agent can set up tours, give advice and negotiate with sellers.
Similar homes
- $889,0003 bd2 ba1.6k sqft1100 PINELLAS BAYWAY S #G2, TIERRA VERDE, FL 33715For Sale
 MLS ID #TB8499579, Andrew Salamone, COMPASS FLORIDA LLC. Stellar MLS
 - $785,0002 bd2 ba1.1k sqft363 PINELLAS BAYWAY S #42, ST PETERSBURG, FL 33715For Sale
 MLS ID #TB8505596, Jerilyn Rush, COMPASS FLORIDA LLC. Stellar MLS
 - $889,0002 bd3 ba1.6k sqft544 PINELLAS BAYWAY S #TH13, TIERRA VERDE, FL 33715For Sale
 MLS ID #TB8478439, Andrew Salamone, COMPASS FLORIDA LLC. Stellar MLS
 - $814,9992 bd3 ba1.6k sqft637 PINELLAS BAYWAY S #111, ST PETERSBURG, FL 33715For Sale
 MLS ID #TB8463347, Nicholas Valeriano, CORCORAN DWELLINGS. Stellar MLS
 - $775,0002 bd3 ba1.6k sqft637 PINELLAS BAYWAY #105, TIERRA VERDE, FL 33715For SaleMLS ID #TB8503537, Tiffany McAlister, COMPASS FLORIDA LLC. Stellar MLS
- $1,099,0003 bd2 ba1.9k sqft851 3RD AVENUE S, TIERRA VERDE, FL 33715For SaleMLS ID #TB8536443, David Wing, WATER'S EDGE REALTY INC. Stellar MLS
- $625,0003 bd3 ba1.7k sqft127 1ST STREET E #103, TIERRA VERDE, FL 33715For SaleMLS ID #TB8421668, Barb Hetrick PA, CHARLES RUTENBERG REALTY INC. Stellar MLS
- $595,0003 bd3 ba1.9k sqft800 MADONNA BOULEVARD #1, TIERRA VERDE, FL 33715For SaleMLS ID #TB8433757, Pam Jeremiah, DALTON WADE INC. Stellar MLS
- $439,0002 bd2 ba1k sqft103 1ST STREET E #115, ST PETERSBURG, FL 33715For SaleMLS ID #TB8532421, Kyle Sasser LLC, CHARLES RUTENBERG REALTY INC. Stellar MLS
- $850,0002 bd2 ba1.3k sqft4950 GULF BOULEVARD #207, ST PETE BEACH, FL 33706For SaleMLS ID #TB8456868, Jonae Peck, KELLER WILLIAMS SOUTH TAMPA. Stellar MLS
- $995,0003 bd4 ba2.2k sqft1071 PINELLAS BAYWAY S, ST PETERSBURG, FL 33715For SaleMLS ID #TB8495439, Tia Hockensmith, SMITH & ASSOCIATES REAL ESTATE. Stellar MLS
- $439,0002 bd3 ba1.6k sqft737 PINELLAS BAYWAY S #308, ST PETERSBURG, FL 33715For SaleMLS ID #TB8514021, Gordon Hornby, III, ALLEN COLLINS REALTY INC. Stellar MLS
- $479,0003 bd3 ba1.8k sqft903 PINELLAS BAYWAY S #308, TIERRA VERDE, FL 33715For SaleMLS ID #TB8472636, Michael Thompson, KELLER WILLIAMS ST PETE REALTY. Stellar MLS
- $525,0002 bd2 ba1.2k sqft4750 BRITTANY DRIVE S #126, ST PETERSBURG, FL 33715For SaleMLS ID #TB8491948, Mike Collins, RE/MAX PREFERRED. Stellar MLS
- $939,0003 bd3 ba2.1k sqft117 YACHT CLUB LANE, TIERRA VERDE, FL 33715For SaleMLS ID #TB8480721, Kim Vanherwynen, KELLER WILLIAMS ST PETE REALTY. Stellar MLS
- $699,0003 bd2 ba1.9k sqft10355 PARADISE BOULEVARD #1010-1011, ST PETERSBURG, FL 33706For SaleMLS ID #TB8514404, Bryan Manly, COMPASS FLORIDA LLC. Stellar MLS
- $575,0002 bd2 ba1.4k sqft4750 DOLPHIN CAY LANE S #509, ST PETERSBURG, FL 33711For SaleMLS ID #TB8479861, Rob Coscia, PERSONAL REALTY ADVISERS. Stellar MLS
- $677,2222 bd2 ba1.3k sqft4730 BRITTANY DRIVE S #36, ST PETERSBURG, FL 33715For SaleMLS ID #TB8443091, Carly Majorana, NEXTHOME GULF COAST. Stellar MLS
- $495,0003 bd3 ba2.1k sqft545 PINELLAS BAYWAY S #207, TIERRA VERDE, FL 33715For SaleMLS ID #TB8483148, Megan Beal LLC, EXIT SUNCOAST REALTY. Stellar MLS
- $1,025,0002 bd2 ba1.5k sqft4450 GULF BOULEVARD #110, ST PETE BEACH, FL 33706For SaleMLS ID #TB8489263, Sheila Geer, COMPASS FLORIDA LLC. Stellar MLS
