*Please click on Virtual Tour Link to preview the Matterport experience!* At the intersection of luxury and coastal living on the island town of Tierra Verde, you’ll find this exquisite, completely renovated townhome with west-facing views that are sure to make you instantly relax and breathe in the salt air. Approximately 1650 square feet of living offer two bedrooms and two-and-a-half bathrooms, plus a 14’x19’ air conditioned bonus room on the first floor (not counted in the 1650 square feet) that has wall-to-wall closets serving as an ideal office, pool room, or entertaining space, opening up to the patio. Also located on the first floor is an extra-long one car garage, allowing you to park your car and still have a full workshop. The second floor boasts dual balconies: one off the stunning coastal kitchen with new granite countertops for sunrise views, and a large covered balcony (with a fan and retractable screens) overlooking the Grand Canal for some spectacular Florida sunsets and wildlife galore… birds, dolphins, manatees, you name it! The open floorplan spanning from the kitchen with bar seating, dining area, all the way to the living room with gorgeous wood floors, fireplace, and full-wall sliding glass doors provides the ideal layout for entertaining aficionados. The two bedrooms and laundry are located on the third floor, both with en-suite bathrooms and porcelain tile floors. The primary bedroom has two generous closets, a bright lounge area with mini-fridge, and private balcony overlooking the water. Another huge benefit to buyer would be the peace of mind from having impact-rated windows and sliding doors. From the second-floor patio, as if the views of the water and Shell Key are not enough, you can take your outside staircase down to a paver walkway leading to either the community pool (with heater AND chiller) or the community dock. Boaters, enjoy the 50’ deeded boat slip with a 13,000 lb boat lift and dock box, just steps from your back door (included in the purchase), providing you proximity to Shell Key, Bunces Pass, Egmont Key, or out into the Gulf of Mexico for an off-shore fishing day. If a short kayak over to the oasis of Shell Key suits your fancy, a tandem kayak with paddles can convey if desirable! Bike down the recently completed cycling lanes to world-renowned Fort Desoto Beach, or if you must leave the island, you can be to both I-275 AND to the Don Cesar and Gulf Blvd in less than 5 miles either direction. Castillo del Sol presents as one of the premier communities of TV with its tropical landscaping and paver driveways, providing low-maintenance home ownership for the residents. Don’t delay in seeing this masterpiece of a home, you won’t be disappointed. Room Feature: Linen Closet In Bath (Primary Bedroom).
Sold for $1,020,000
$1,020,000
936 PINELLAS BAYWAY S #T-2, TIERRA VERDE, FL 33715
2beds
1,650sqft
Townhouse
Built in 1982
1.23 Acres Lot
$1,023,900 Zestimate®
$618/sqft
$3,332 Estimated rent
Home value
$1,023,900
$942,000 - $1.13M
$3,332/mo
Zestimate® history
Owner options
List your home for rent
$3,332/mo
Rent Zestimate®
Find your next renter with Zillow Rental Manager. Plus, with online applications, you can quickly screen prospective tenants – for free.
$3,332/mo
Rent Zestimate®
Refinance and save
$7,974/mo
Est. payment
Refinancing to a lower rate could help reduce your monthly payments and save thousands over the life of the loan.
$7,974/mo
Est. payment
Explore your selling options
Work with a Zillow partner agent
Leverage their expertise and Zillow's premium Showcase listings to get your home seen by more buyers.
Get startedList with your own agent
Get your home in front of millions of buyers by listing it on Zillow.
Learn how to do itSell it yourself
Take full control of how buyers see your home on Zillow by listing For Sale by Owner (FSBO).
List your homeWhat's special
Dock boxPaver drivewaysSunrise viewsEntertaining spaceCoastal livingWall-to-wall closetsBar seating
Zillow last checked:
Listing updated:
Listed by:
Christine Carvin 727-709-9995,
DOUGLAS ELLIMAN 727-698-5708,
Lauren Krawczyk 904-537-6318,
DOUGLAS ELLIMAN
Bought with:
Christine Carvin, 3418168
DOUGLAS ELLIMAN
Source: Stellar MLS,MLS#: U8218173 Originating MLS: Pinellas Suncoast
Originating MLS: Pinellas Suncoast
Facts & features
Interior
Bedrooms & bathrooms
- Bedrooms: 2
- Bathrooms: 3
- Full bathrooms: 2
- 1/2 bathrooms: 1
Rooms
- Room types: Bonus Room, Utility Room
Primary bedroom
- Features: En Suite Bathroom, Shower No Tub, Built-in Closet
- Level: Third
Other
- Features: En Suite Bathroom, Tub With Shower, Walk-In Closet(s)
- Level: Third
Bonus room
- Features: Built-in Closet
- Level: First
Dining room
- Level: Second
Kitchen
- Level: Second
Laundry
- Level: Third
Living room
- Level: Second
Heating
- Central
Cooling
- Central Air, Ductless
Appliances
- Included: Bar Fridge, Dishwasher, Dryer, Microwave, Range, Refrigerator, Washer, Water Softener, Wine Refrigerator
- Laundry: Inside, Laundry Closet, Upper Level
Features
- Ceiling Fan(s), PrimaryBedroom Upstairs, Open Floorplan, Stone Counters
- Flooring: Engineered Hardwood, Porcelain Tile
- Doors: Sliding Doors
- Windows: Drapes, Storm Window(s), Shades, Window Treatments
- Has fireplace: Yes
- Fireplace features: Living Room, Wood Burning
Interior area
- Total structure area: 1,650
- Total interior livable area: 1,650 sqft
Property
Parking
- Total spaces: 1
- Parking features: Guest
- Attached garage spaces: 1
- Details: Garage Dimensions: 13x26
Features
- Levels: Three Or More
- Stories: 3
- Patio & porch: Covered, Patio
- Exterior features: Balcony, Lighting, Boat Slip
- Has view: Yes
- View description: Water, Canal, Gulf/Ocean - Partial
- Has water view: Yes
- Water view: Water,Canal,Gulf/Ocean - Partial
- Waterfront features: Waterfront, Canal - Saltwater, Saltwater Canal Access, Gulf/Ocean Access, Bridges - No Fixed Bridges, Lift
- Body of water: GRAND CANAL
Lot
- Size: 1.23 Acres
- Residential vegetation: Trees/Landscaped
Details
- Parcel number: 203216140550200020
- Lease amount: $0
- Special conditions: None
Construction
Type & style
- Home type: Townhouse
- Property subtype: Townhouse
Materials
- Concrete
- Foundation: Other
- Roof: Built-Up,Tile
Condition
- New construction: No
- Year built: 1982
Utilities & green energy
- Sewer: Public Sewer
- Water: Public
- Utilities for property: Electricity Connected, Water Connected
Community & HOA
Community
- Features: Dock, Water Access, Waterfront, Buyer Approval Required, Pool
- Pet fee: $0 monthly
- Subdivision: CASTILLO DEL SOL CONDO
HOA
- Has HOA: Yes
- Amenities included: Pool
- Services included: Cable TV, Community Pool, Reserve Fund, Insurance, Internet, Maintenance Structure, Maintenance Grounds, Pest Control, Pool Maintenance, Sewer, Trash, Water
- HOA fee: $956 monthly
- HOA name: Maggie Caceres with MC Homes Realty
- HOA phone: 727-432-2181
- Second HOA name: Tierra Verde Community Association
- Second HOA phone: 727-867-9362
Location
- Region: Tierra Verde
Financial & listing details
- Price per square foot: $618/sqft
- Tax assessed value: $863,509
- Annual tax amount: $10,380
- Date on market: 10/26/2023
- Cumulative days on market: 10 days
- Listing terms: Cash,Conventional
- Ownership: Fee Simple
- Total actual rent: 0
- Electric utility on property: Yes
- Road surface type: Paved
Price history
| Date | Event | Price |
|---|---|---|
| 1/19/2024 | Sold | $1,020,000-5.6%$618/sqft |
Source:  Stellar MLS #U8218173 Report a problem Stellar MLS #U8218173 Report a problem | ||
| 11/6/2023 | Pending sale | $1,080,000$655/sqft |
Source: Stellar MLS #U8218173 Report a problem | ||
| 10/26/2023 | Listed for sale | $1,080,000+71.5%$655/sqft |
Source: Stellar MLS #U8218173 Report a problem | ||
| 6/26/2020 | Sold | $629,900$382/sqft |
Source: Public Record Report a problem | ||
| 5/24/2020 | Pending sale | $629,900$382/sqft |
Source: FUTURE HOME REALTY INC #U8085223 Report a problem | ||
| 5/22/2020 | Listed for sale | $629,900+49.3%$382/sqft |
Source: FUTURE HOME REALTY INC #U8085223 Report a problem | ||
| 5/30/2014 | Sold | $422,000-6%$256/sqft |
Source: Stellar MLS #U7612507 Report a problem | ||
| 4/18/2014 | Pending sale | $449,000$272/sqft |
Source: CENTURY 21 Coast to Coast #U7612507 Report a problem | ||
| 3/8/2014 | Listed for sale | $449,000+38.2%$272/sqft |
Source: Century 21 Coast to Coast #U7612507 Report a problem | ||
| 3/4/2011 | Sold | $325,000-4.4%$197/sqft |
Source: Public Record Report a problem | ||
| 2/26/2011 | Listed for sale | $339,900$206/sqft |
Source: RE/MAX REALTEC GROUP INC. #7460541 Report a problem | ||
| 1/2/2011 | Pending sale | $339,900$206/sqft |
Source: RE/MAX REALTEC GROUP INC. #7460541 Report a problem | ||
| 12/20/2010 | Listed for sale | $339,900$206/sqft |
Source: RE/MAX REALTEC GROUP INC. #7460541 Report a problem | ||
| 12/1/2010 | Pending sale | $339,900$206/sqft |
Source: RE/MAX REALTEC GROUP INC. #7460541 Report a problem | ||
| 9/17/2010 | Listed for sale | $339,900-12.8%$206/sqft |
Source: RE/MAX REALTEC GROUP INC. #7460541 Report a problem | ||
| 8/7/2010 | Listing removed | $389,900$236/sqft |
Source: RE/MAX REALTEC GROUP INC. #7460541 Report a problem | ||
| 5/22/2010 | Pending sale | $389,900$236/sqft |
Source: RE/MAX REALTEC GROUP INC. #7460541 Report a problem | ||
| 4/26/2010 | Listed for sale | $389,900+34.4%$236/sqft |
Source: RE/MAX REALTEC GROUP INC. #7460541 Report a problem | ||
| 7/19/2001 | Sold | $290,000$176/sqft |
Source: Public Record Report a problem | ||
Public tax history
| Year | Property taxes | Tax assessment |
|---|---|---|
| 2025 | $13,942 +32% | $863,509 +27.3% |
| 2024 | $10,561 +0.3% | $678,412 +3% |
| 2023 | $10,530 +1.4% | $658,652 +3% |
| 2022 | $10,381 -2% | $639,468 +3% |
| 2021 | $10,593 +104.7% | $620,843 +95.4% |
| 2020 | $5,175 +1.8% | $317,674 +2.3% |
| 2019 | $5,082 | $310,532 +1.9% |
| 2018 | $5,082 +1.3% | $304,742 +2.1% |
| 2017 | $5,019 +1.4% | $298,474 +2.1% |
| 2016 | $4,948 -1.9% | $292,335 +0.7% |
| 2015 | $5,044 -1.4% | $290,303 -0.5% |
| 2014 | $5,117 +0.5% | $291,786 +1.5% |
| 2013 | $5,092 +4.6% | $287,474 +1.7% |
| 2012 | $4,869 | $282,669 +4.5% |
| 2011 | -- | $270,611 +12.1% |
| 2010 | -- | $241,332 -19% |
| 2009 | -- | $297,931 -16% |
| 2008 | $5,991 | $354,700 -15% |
| 2007 | -- | $417,300 +9.5% |
| 2005 | -- | $381,200 +7.1% |
| 2004 | $7,439 +72.8% | $356,000 +54% |
| 2003 | $4,306 +5.2% | $231,200 -7% |
| 2002 | $4,092 | $248,600 +10.6% |
| 2001 | $4,092 +8.2% | $224,700 +21.5% |
| 2000 | $3,781 | $184,900 |
Find assessor info on the county website
Neighborhood: 33715
Nearby homes
- $1,025,0002 bd3 ba1.6k sqft936 Pinellas Bayway S #T-1, Tierra Verde, FL 33715Sold

- $900,0002 bd3 ba1.6k sqft936 Pinellas Bayway S #T-4, Tierra Verde, FL 33715Sold
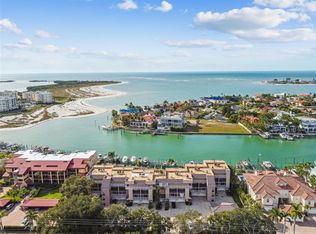
- $750,0002 bd3 ba1.6k sqft936 Pinellas Bayway S #T-5, Tierra Verde, FL 33715Sold

- $800,0002 bd3 ba1.6k sqft936 Pinellas Bayway S #T-10, Tierra Verde, FL 33715For Sale
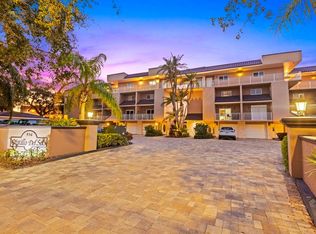
- $799,9002 bd3 ba1.6k sqft936 Pinellas Bayway South, Tierra Verde #9, Pinellas County, FL 33715Off Market
- $669,300-- bd-- ba-- sqft1110 Pinellas Bayway S SUITE 207, Tierra verde, FL 33715Off Market
- $1,151,8003 bd3 ba2.3k sqft928 Pinellas Bayway S #A, Tierra Verde, FL 33715Off Market
- $991,5002 bd3 ba1.5k sqft1060 Pinellas Bayway S APT 306, Tierra Verde, FL 33715Off Market
Nearby schools
GreatSchools rating
- 4/10Gulfport Montessori Elementary SchoolGrades: PK-5Distance: 5.2 mi
- 4/10Bay Point Middle SchoolGrades: 6-8Distance: 4.7 mi
- 4/10Lakewood High SchoolGrades: 9-12Distance: 5.3 mi
Get a cash offer in 3 minutes
Find out how much your home could sell for in as little as 3 minutes with a no-obligation cash offer.
Estimated market value
$1,023,900
Get a cash offer in 3 minutes
Find out how much your home could sell for in as little as 3 minutes with a no-obligation cash offer.
Estimated market value
$1,023,900
- Florida
- Pinellas County
- Tierra Verde
- 33715
- 936 PINELLAS BAYWAY S Unit T-2
Nearby cities
Nearby zip codes
Other Tierra Verde Topics
