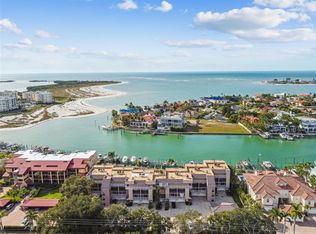
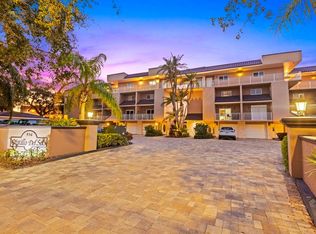
Calling All Boaters! Would you like to live right on the Grand Canal in Tierra Verde, with no bridges to the Gulf of Mexico and spectacular views of Shell Key? This is Paradise Living with evening sunset views from your westerly facing covered private balcony. Much sought after end unit townhome at Castillo Del Sol - Castle of the Sun - with attached garage and room for 2 cars tandem style. Your 50' deeded boatslip is just steps from your back door and can accommodate up to a 20,000 lb lift. The current 10,000 lb lift is included, along with the floating dock. After your day of boating, cool off in the waterfront pool with heater and chiller. Your main floor has a living room/dining room/kitchen open concept space with a working wood burning fireplace and sliding doors to the spacious balcony. A balcony facing east is off the kitchen. There is also a half bath on this level. Both bedrooms are upstairs with ensuite baths. The Master bedroom also has a private balcony with a hot tub overlooking the water. Plenty of room for an office/sunroom in the Master with lots of natural lighting. There's a washer/dryer conveniently located between the 2 bedrooms. Community amenities include a fitness room, pool, restrooms by pool, and lush tropical landscaping. HOA includes basic cable & internet, water, sewer, trash removal, wind peril insurance - hurricane & property plus flood insurance. All ages welcome and pet friendly. Walk or ride your bike to local restaurants, the #1 rated Ft DeSoto beaches, the Gulf Beaches or a 15 minute drive to downtown St Petersburg. Easy access to I-275 and Tampa Intl Airport. Isla Del Sol Yacht & Country Club also minutes away offering golf, tennis, pickleball and marina memberships. The Castillo Del Sol community consists of six penthouse condominiums situations above twelve townhomes. Furnishings are negotiable along with boat. Make an appointment for a private showing today - this opportunity for full-time or part-time residence is rare and once you see it, you will understand why!
Sold for $1,025,000
$1,025,000
936 PINELLAS BAYWAY S #T-1, TIERRA VERDE, FL 33715
2beds
1,650sqft
Townhouse
Built in 1982
1,650 Square Feet Lot
$1,036,600 Zestimate®
$621/sqft
$3,805 Estimated rent
Home value
$1,036,600
$954,000 - $1.14M
$3,805/mo
Zestimate® history
Owner options
List your home for rent
$3,805/mo
Rent Zestimate®
Find your next renter with Zillow Rental Manager. Plus, with online applications, you can quickly screen prospective tenants – for free.
$3,805/mo
Rent Zestimate®
Refinance and save
$8,015/mo
Est. payment
Refinancing to a lower rate could help reduce your monthly payments and save thousands over the life of the loan.
$8,015/mo
Est. payment
Explore your selling options
Work with a Zillow partner agent
Leverage their expertise and Zillow's premium Showcase listings to get your home seen by more buyers.
Get startedList with your own agent
Get your home in front of millions of buyers by listing it on Zillow.
Learn how to do itSell it yourself
Take full control of how buyers see your home on Zillow by listing For Sale by Owner (FSBO).
List your homeWhat's special
Private balconyAttached garageBasic cableHot tubFitness roomWind peril insuranceSliding doors
Zillow last checked:
Listing updated:
Listed by:
Karen Wilson 727-204-4405,
COMPASS FLORIDA LLC 727-339-7902
Bought with:
Elizabeth Gargula, 3320767
RE/MAX PREMIER GROUP
Source: Stellar MLS,MLS#: U8213597 Originating MLS: Pinellas Suncoast
Originating MLS: Pinellas Suncoast
Facts & features
Interior
Bedrooms & bathrooms
- Bedrooms: 2
- Bathrooms: 3
- Full bathrooms: 2
- 1/2 bathrooms: 1
Rooms
- Room types: Bonus Room
Primary bedroom
- Features: En Suite Bathroom, Shower No Tub, Built-in Closet
- Level: Second
- Dimensions: 12x17
Dining room
- Features: Ceiling Fan(s)
- Level: First
- Dimensions: 11x13
Kitchen
- Features: Granite Counters
- Level: First
- Dimensions: 10x12
Living room
- Level: First
- Dimensions: 17x20
Heating
- Central, Electric
Cooling
- Central Air
Appliances
- Included: Dishwasher, Disposal, Dryer, Electric Water Heater, Microwave, Range, Refrigerator, Washer
- Laundry: Inside, Laundry Closet
Features
- Ceiling Fan(s), Living Room/Dining Room Combo, PrimaryBedroom Upstairs, Open Floorplan, Solid Surface Counters
- Flooring: Ceramic Tile, Engineered Hardwood, Laminate
- Doors: Outdoor Shower, Sliding Doors
- Windows: Blinds, Window Treatments
- Has fireplace: Yes
- Common walls with other units/homes: End Unit
Interior area
- Total structure area: 1,650
- Total interior livable area: 1,650 sqft
Property
Parking
- Total spaces: 2
- Parking features: Garage - Attached
- Attached garage spaces: 2
Features
- Levels: Two
- Stories: 2
- Patio & porch: Covered, Deck
- Exterior features: Balcony, Irrigation System, Lighting, Outdoor Shower, Sidewalk, Boat Slip
- Has private pool: Yes
- Pool features: Child Safety Fence, Gunite, Heated, In Ground
- Has view: Yes
- View description: Water, Gulf/Ocean to Bay, Intracoastal Waterway
- Has water view: Yes
- Water view: Water,Gulf/Ocean to Bay,Intracoastal Waterway
- Waterfront features: Waterfront, Canal - Saltwater, Saltwater Canal Access, Gulf/Ocean to Bay Access, Intracoastal Waterway Access, Lift, Seawall
- Body of water: GRAND CANAL
Lot
- Size: 1,650 Square Feet
- Features: Flood Insurance Required, In County, Landscaped, Near Marina
- Residential vegetation: Mature Landscaping
Details
- Parcel number: 203216140550200010
- Special conditions: None
Construction
Type & style
- Home type: Townhouse
- Property subtype: Townhouse
Materials
- Block, Stucco, Wood Frame
- Foundation: Slab
- Roof: Built-Up,Tile
Condition
- New construction: No
- Year built: 1982
Utilities & green energy
- Sewer: Public Sewer
- Water: Public
- Utilities for property: Cable Connected, Electricity Available, Electricity Connected, Sewer Connected, Water Connected
Community & HOA
Community
- Features: Waterfront, Association Recreation - Owned, Buyer Approval Required, Fitness Center, Pool
- Security: Smoke Detector(s)
- Pet fee: $0 monthly
- Subdivision: CASTILLO DEL SOL CONDO
HOA
- Has HOA: Yes
- Services included: 24-Hour Guard, Cable TV, Community Pool, Reserve Fund, Insurance, Internet, Maintenance Structure, Maintenance Grounds, Pest Control, Pool Maintenance, Sewer, Trash, Water
- HOA fee: $944 monthly
- HOA name: MC Homes Realty
- HOA phone: 727-432-2181
Location
- Region: Tierra Verde
Financial & listing details
- Price per square foot: $621/sqft
- Tax assessed value: $792,465
- Annual tax amount: $4,003
- Date on market: 9/13/2023
- Cumulative days on market: 57 days
- Listing terms: Cash,Conventional
- Ownership: Condominium
- Total actual rent: 0
- Electric utility on property: Yes
- Road surface type: Paved
Price history
| Date | Event | Price |
|---|---|---|
| 1/24/2024 | Sold | $1,025,000-4.7%$621/sqft |
Source:  Stellar MLS #U8213597 Report a problem Stellar MLS #U8213597 Report a problem | ||
| 11/10/2023 | Pending sale | $1,075,000$652/sqft |
Source: Stellar MLS #U8213597 Report a problem | ||
| 10/26/2023 | Price change | $1,075,000-1.4%$652/sqft |
Source: Stellar MLS #U8213597 Report a problem | ||
| 9/13/2023 | Listed for sale | $1,090,000+69.5%$661/sqft |
Source: Stellar MLS #U8213597 Report a problem | ||
| 3/16/2020 | Listing removed | $643,000$390/sqft |
Source: EQUITY CONSULTANTS INC #U8048977 Report a problem | ||
| 2/1/2020 | Price change | $643,000-0.8%$390/sqft |
Source: EQUITY CONSULTANTS INC #U8048977 Report a problem | ||
| 6/13/2019 | Listed for sale | $648,000+27.1%$393/sqft |
Source: EQUITY CONSULTANTS INC #U8048977 Report a problem | ||
| 7/27/2004 | Sold | $510,000+36%$309/sqft |
Source: Public Record Report a problem | ||
| 4/17/2003 | Sold | $375,000$227/sqft |
Source: Public Record Report a problem | ||
Public tax history
| Year | Property taxes | Tax assessment |
|---|---|---|
| 2025 | $13,438 +227.5% | $792,465 +178% |
| 2024 | $4,103 +0.7% | $285,024 +3% |
| 2023 | $4,076 +1.8% | $276,722 +3% |
| 2022 | $4,004 -1.7% | $268,662 +3% |
| 2021 | $4,071 +0.2% | $260,837 +1.4% |
| 2020 | $4,064 +1.7% | $257,236 +2.3% |
| 2019 | $3,996 | $251,453 +1.9% |
| 2018 | $3,996 +1.3% | $246,764 +2.1% |
| 2017 | $3,943 +1.5% | $241,689 +2.1% |
| 2016 | $3,883 -45.6% | $236,718 -33.4% |
| 2015 | $7,136 +4% | $355,316 +4.7% |
| 2014 | $6,858 +8.6% | $339,417 +10.1% |
| 2013 | $6,317 +6.6% | $308,377 +4.3% |
| 2012 | $5,924 | $295,668 +8.4% |
| 2011 | -- | $272,652 +12.2% |
| 2010 | -- | $243,096 -19% |
| 2009 | -- | $300,115 -16% |
| 2008 | $6,041 | $357,300 -14% |
| 2007 | -- | $415,388 +6.8% |
| 2005 | -- | $388,800 +8.9% |
| 2004 | $7,462 +102.9% | $357,100 +55.1% |
| 2003 | $3,677 +6.6% | $230,300 -6.8% |
| 2002 | $3,451 | $247,200 +7.9% |
| 2001 | $3,451 +3.7% | $229,000 +21.5% |
| 2000 | $3,329 | $188,400 |
Find assessor info on the county website
Neighborhood: 33715
Nearby homes
- $1,020,0002 bd3 ba1.6k sqft936 Pinellas Bayway S #T2, Tierra Verde, FL 33715Sold

- $900,0002 bd3 ba1.6k sqft936 Pinellas Bayway S #T-4, Tierra Verde, FL 33715Sold
- $750,0002 bd3 ba1.6k sqft936 Pinellas Bayway S #T-5, Tierra Verde, FL 33715Sold

- $800,0002 bd3 ba1.6k sqft936 Pinellas Bayway S #T-10, Tierra Verde, FL 33715For Sale
- $850,8002 bd3 ba1.6k sqft936 Pinellas Bayway South, Tierra Verde #9, Pinellas County, FL 33715Off Market
- $1,181,600-- bd-- ba-- sqft1110 Pinellas Bayway S SUITE 207, Tierra verde, FL 33715Off Market
- $1,306,7003 bd3 ba2.3k sqft928 Pinellas Bayway S #A, Tierra Verde, FL 33715Off Market
- $928,4002 bd3 ba1.5k sqft1060 Pinellas Bayway S APT 306, Tierra Verde, FL 33715Off Market
Nearby schools
GreatSchools rating
- 4/10Gulfport Montessori Elementary SchoolGrades: PK-5Distance: 5.2 mi
- 4/10Bay Point Middle SchoolGrades: 6-8Distance: 4.7 mi
- 4/10Lakewood High SchoolGrades: 9-12Distance: 5.3 mi
Get a cash offer in 3 minutes
Find out how much your home could sell for in as little as 3 minutes with a no-obligation cash offer.
Estimated market value
$1,036,600
Get a cash offer in 3 minutes
Find out how much your home could sell for in as little as 3 minutes with a no-obligation cash offer.
Estimated market value
$1,036,600
- Florida
- Pinellas County
- Tierra Verde
- 33715
- 936 PINELLAS BAYWAY S Unit T-1
Nearby cities
Nearby zip codes
Other Tierra Verde Topics
