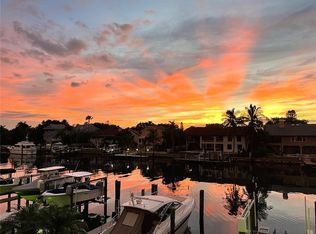
Tierra Sound Townhomes in the Island Community of Tierra Verde. This beautiful Waterfront Townhome has a private two car garage and a large boat slip for your exclusive use. The main living level has a large living room with fireplace and a private balcony overlooking the waterfront and your own personal boat slip! Retractable Kevlar patio screens on the balcony provide additional wind protection. The dining room is open to the updated kitchen with newer appliances, breakfast bar, buffet and two pantry closets. A powder bath on this level is convenient for entertaining and has a linen closet for additional storage. The upper level presents two full suites. The waterfront primary suite has a beautiful sunrise view, two generous custom closets and a large ensuite bath with double vanity, jetted tub and separate shower. Plantation shutters and motorized black out shades in the primary suite create a cozy, private cocoon! The second suite has a private balcony overlooking the pool, a generous closet and ensuite bath with tub and shower. The lower level is open to the waterfront and provides a third guest suite or bonus room with full bath. Leading to the docks and boat slips, the screened porch from this level will become your favorite room in the house - whether enjoying a quiet coffee at sunrise or grilling your fresh catch at sunset! Two AC systems, each with Remi-Halo UV Systems, keep the climate perfect on the inside no matter what the temperature is on the outside! Tierra Sound has a gorgeous Community Pool with all new patio furniture and Tiki Bar. This pet friendly community welcomes residents of all ages. With elevated living and impact glass windows and doors, this home was safe and dry throughout the storm season!
For sale
Price cut: $80K (5/22)
$995,000
1071 PINELLAS BAYWAY S, ST PETERSBURG, FL 33715
3beds
2,215sqft
:
Get pre-qualified$7,330/mo
Townhouse
Built in 1997
1,067 Square Feet Lot
$-- Zestimate®
$449/sqft
$595/mo HOA
What's special
Breakfast barNewer appliancesWaterfront townhomePrivate two car garageTwo pantry closets
- 114 days |
- 298 |
- 12 |
Zillow last checked:
Listing updated:
Listed by:
Tia Hockensmith 727-422-6127,
SMITH & ASSOCIATES REAL ESTATE 727-342-3800
Source: Stellar MLS,MLS#: TB8495439 Originating MLS: Suncoast Tampa
Originating MLS: Suncoast Tampa
Facts & features
Interior
Bedrooms & bathrooms
- Bedrooms: 3
- Bathrooms: 4
- Full bathrooms: 3
- 1/2 bathrooms: 1
Rooms
- Room types: Utility Room
Primary bedroom
- Features: En Suite Bathroom, Walk-In Closet(s)
- Level: Third
- Area: 304 Square Feet
- Dimensions: 16x19
Bedroom 2
- Features: En Suite Bathroom, Built-in Closet
- Level: Third
- Area: 184.96 Square Feet
- Dimensions: 13.6x13.6
Bedroom 3
- Features: En Suite Bathroom, Built-in Closet
- Level: First
- Area: 213.53 Square Feet
- Dimensions: 16.3x13.1
Primary bathroom
- Features: Tub with Separate Shower Stall
- Level: Third
- Area: 120.4 Square Feet
- Dimensions: 8.6x14
Bathroom 2
- Features: Tub With Shower
- Level: Third
Bathroom 3
- Features: Shower No Tub
- Level: First
Bathroom 4
- Features: Sink - Pedestal
- Level: Second
Dining room
- Level: Second
- Area: 180 Square Feet
- Dimensions: 12x15
Foyer
- Features: Built-in Closet
- Level: First
- Area: 43.68 Square Feet
- Dimensions: 5.6x7.8
Kitchen
- Features: Breakfast Bar
- Level: Second
- Area: 216 Square Feet
- Dimensions: 12x18
Living room
- Level: Second
- Area: 320 Square Feet
- Dimensions: 16x20
Heating
- Central, Electric
Cooling
- Central Air
Appliances
- Included: Dishwasher, Dryer, Electric Water Heater, Microwave, Range, Refrigerator, Washer
- Laundry: Inside, Laundry Closet, Upper Level
Features
- Built-in Features, Ceiling Fan(s), Central Vacuum, Eating Space In Kitchen, High Ceilings, Open Floorplan, PrimaryBedroom Upstairs, Split Bedroom, Thermostat, Vaulted Ceiling(s), Walk-In Closet(s)
- Flooring: Carpet, Tile, Hardwood
- Doors: Outdoor Shower, Sliding Doors
- Windows: Blinds, Window Treatments, Skylight(s), Hurricane Shutters, Shutters
- Has fireplace: Yes
- Fireplace features: Living Room, Wood Burning
Interior area
- Total structure area: 2,215
- Total interior livable area: 2,215 sqft
Video & virtual tour
Property
Parking
- Total spaces: 2
- Parking features: Driveway, Garage Door Opener, Ground Level, Guest, Tandem, Under Building
- Attached garage spaces: 2
- Has uncovered spaces: Yes
- Details: Garage Dimensions: 12x33
Features
- Levels: Three Or More
- Stories: 3
- Patio & porch: Rear Porch, Screened
- Exterior features: Balcony, Irrigation System, Lighting, Outdoor Shower, Rain Gutters, Boat Slip
- Pool features: Gunite, Heated, In Ground
- Has spa: Yes
- Spa features: Heated, In Ground
- Fencing: Other
- Has view: Yes
- View description: Water, Canal, Intracoastal Waterway
- Has water view: Yes
- Water view: Water,Canal,Intracoastal Waterway
- Waterfront features: Bay/Harbor Front, Canal Front, Waterfront, Intracoastal Waterway, Saltwater Canal Access, Gulf/Ocean Access, Intracoastal Waterway Access
- Body of water: MUD BAYOU
Lot
- Size: 1,067 Square Feet
- Features: Flood Insurance Required, FloodZone, Landscaped, Level
- Residential vegetation: Mature Landscaping, Trees/Landscaped
Details
- Additional structures: Gazebo
- Parcel number: 203216908220000040
- Zoning: RM
- Special conditions: None
Construction
Type & style
- Home type: Townhouse
- Architectural style: Contemporary,Elevated,Florida
- Property subtype: Townhouse
- Attached to another structure: Yes
Materials
- Block, Stucco
- Foundation: Crawlspace, Slab
- Roof: Built-Up,Tile
Condition
- New construction: No
- Year built: 1997
Utilities & green energy
- Sewer: Public Sewer
- Water: Public
- Utilities for property: BB/HS Internet Available, Electricity Connected, Sewer Connected, Water Connected
Community & HOA
Community
- Features: Bay/Harbor Front, Canal Front, Dock, Fishing, Intracoastal Waterway, Water Access, Waterfront, Association Recreation - Owned, Buyer Approval Required, Deed Restrictions, Pool
- Security: Security System, Security System Owned, Smoke Detector(s)
- Pet fee: $0 monthly
- Subdivision: TIERRA SOUND TWNHMS
HOA
- Has HOA: Yes
- Amenities included: Pool, Recreation Facilities, Spa/Hot Tub
- Services included: Cable TV, Community Pool, Reserve Fund, Internet, Maintenance Structure, Maintenance Grounds, Pool Maintenance, Recreational Facilities, Sewer, Trash, Water
- HOA fee: $595 monthly
- HOA name: West Coast Management
- HOA phone: 813-908-0766
Location
- Region: Tierra Verde
Financial & listing details
- Price per square foot: $449/sqft
- Tax assessed value: $671,153
- Annual tax amount: $5,534
- Date on market: 4/9/2026
- Cumulative days on market: 115 days
- Listing terms: Cash,Conventional
- Ownership: Fee Simple
- Total actual rent: 0
- Electric utility on property: Yes
- Road surface type: Paved
Estimated market value
Not available
Estimated sales range
Not available
Not available
Price history
| Date | Event | Price |
|---|---|---|
| 5/22/2026 | Price change | $995,000-7.4%$449/sqft |
Source:  Stellar MLS #TB8495439 Report a problem Stellar MLS #TB8495439 Report a problem | ||
| 4/9/2026 | Listed for sale | $1,075,000+145.4%$485/sqft |
Source: Stellar MLS #TB8495439 Report a problem | ||
| 5/16/2016 | Sold | $438,000-2.7%$198/sqft |
Source: Public Record Report a problem | ||
| 3/26/2016 | Pending sale | $450,000$203/sqft |
Source: 260031369 #U7766548 Report a problem | ||
| 3/16/2016 | Listed for sale | $450,000$203/sqft |
Source: LOCKHART & ASSOCIATES R.E. LLC #U7766548 Report a problem | ||
| 3/3/2016 | Pending sale | $450,000$203/sqft |
Source: LOCKHART & ASSOCIATES R.E. LLC #U7766548 Report a problem | ||
| 2/12/2016 | Listed for sale | $450,000+62.2%$203/sqft |
Source: LOCKHART & ASSOCIATES R.E. LLC #U7766548 Report a problem | ||
| 5/10/2000 | Sold | $277,500+29.4%$125/sqft |
Source: Public Record Report a problem | ||
| 3/28/1997 | Sold | $214,400$97/sqft |
Source: Public Record Report a problem | ||
Public tax history
| Year | Property taxes | Tax assessment |
|---|---|---|
| 2025 | $5,533 +5.9% | $362,071 +2.9% |
| 2024 | $5,225 +0.5% | $351,867 +3% |
| 2023 | $5,197 +1.7% | $341,618 +3% |
| 2022 | $5,111 -1.8% | $331,668 +3% |
| 2021 | $5,203 +0.1% | $322,008 +1.4% |
| 2020 | $5,196 +1.6% | $317,562 +2.3% |
| 2019 | $5,113 | $310,422 +1.9% |
| 2018 | $5,113 +1.3% | $304,634 +2.1% |
| 2017 | $5,050 +4.8% | $298,368 +5.1% |
| 2016 | $4,820 -1.7% | $283,987 +0.7% |
| 2015 | $4,902 +0.5% | $282,013 +0.8% |
| 2014 | $4,878 -0.3% | $279,775 +1.5% |
| 2013 | $4,891 +5.7% | $275,640 +1.7% |
| 2012 | $4,626 | $271,032 -4.8% |
| 2011 | -- | $284,689 +1.5% |
| 2010 | -- | $280,482 +2.7% |
| 2009 | -- | $273,108 +0.1% |
| 2008 | $4,436 | $272,835 +3% |
| 2007 | -- | $264,888 -35% |
| 2005 | -- | $407,500 +16.3% |
| 2004 | $4,568 +2.2% | $350,500 +14.6% |
| 2003 | $4,471 +6.5% | $305,900 +4.9% |
| 2002 | $4,198 | $291,700 +26.9% |
| 2001 | $4,198 +3.8% | $229,900 +16.2% |
| 2000 | $4,044 | $197,800 |
Find assessor info on the county website
Monthly payment
Est. payment
Payment breakdown
Explore the cost of this home by adjusting the details. Changes won't be saved.Climate risks
Neighborhood: 33715
Nearby schools
GreatSchools rating
- 4/10Gulfport Montessori Elementary SchoolGrades: PK-5Distance: 5.2 mi
- 4/10Bay Point Middle SchoolGrades: 6-8Distance: 4.6 mi
- 4/10Lakewood High SchoolGrades: 9-12Distance: 5.2 mi
Schools provided by the listing agent
- Elementary: Gulfport Elementary-PN
- Middle: Bay Point Middle-PN
- High: Lakewood High-PN
Source: Stellar MLS. This data may not be complete. We recommend contacting the local school district to confirm school assignments for this home.
- $1,150,0003 bd4 ba2.2k sqft1069 Pinellas Bayway S, Tierra Verde, FL 33715Sold
- $732,800-- bd-- ba2.2k sqft1073 Pinellas Bayway S, Tierra Verde, FL 33715Off Market
- $682,0003 bd4 ba2.2k sqft1067 Pinellas Bayway S, Tierra Verde, FL 33715Sold

- $782,0003 bd2 ba2.2k sqft1075 Pinellas Bayway S, Tierra Verde, FL 33715Off Market
- $1,060,0003 bd4 ba2.2k sqft1077 Pinellas Bayway S, Tierra Verde, FL 33715Sold
- $772,9003 bd4 ba2.2k sqft1065 Pinellas Bayway S, Tierra Verde, FL 33715Off Market
- $934,6003 bd3 ba2.2k sqft1063 Pinellas Bayway S, Tierra Verde, FL 33715Off Market
- $490,0003 bd4 ba2.2k sqft1061 Pinellas Bayway S, Tierra Verde, FL 33715For Sale
A local agent can set up tours, give advice and negotiate with sellers.
Similar homes
- $949,0003 bd3 ba2.2k sqft906 LANDMARK CIRCLE S, TIERRA VERDE, FL 33715For Sale

 MLS ID #TB8485877, Michael Hitchens, PA, LUXURY & BEACH REALTY INC. Stellar MLS
 - $800,0002 bd3 ba1.6k sqft936 PINELLAS BAYWAY S #T10, ST PETERSBURG, FL 33715For Sale
 MLS ID #TB8531635, Leah Herzwurm, COMPASS FLORIDA LLC. Stellar MLS
 - $889,0003 bd2 ba1.6k sqft1100 PINELLAS BAYWAY S #G2, TIERRA VERDE, FL 33715For Sale
 MLS ID #TB8499579, Andrew Salamone, COMPASS FLORIDA LLC. Stellar MLS
 - $939,0003 bd3 ba2.1k sqft117 YACHT CLUB LANE, TIERRA VERDE, FL 33715For Sale
 MLS ID #TB8480721, Kim Vanherwynen, KELLER WILLIAMS ST PETE REALTY. Stellar MLS
 - $899,0002 bd3 ba1.6k sqft544 PINELLAS BAYWAY S #TH13, TIERRA VERDE, FL 33715For SaleMLS ID #TB8478439, Andrew Salamone, COMPASS FLORIDA LLC. Stellar MLS
- $567,0003 bd4 ba2.2k sqft1033 PINELLAS BAYWAY S, TIERRA VERDE, FL 33715For SaleMLS ID #TB8507794, Geri Lodato, CONCIERGE REALTY ASSOCIATES. Stellar MLS
- $1,025,0004 bd3 ba2.9k sqft433 MONTE CRISTO BOULEVARD, TIERRA VERDE, FL 33715For SaleMLS ID #TB8520575, Alexis Kaplowitz, SMITH & ASSOCIATES REAL ESTATE. Stellar MLS
- $1,200,0003 bd3 ba2.5k sqft1645 PINELLAS BAYWAY S #A1, TIERRA VERDE, FL 33715For SaleMLS ID #TB8519556, Bob Gaskins, CENTURY 21 COASTAL ALLIANCE. Stellar MLS
- $879,0003 bd3 ba2k sqft1695 PINELLAS BAYWAY S #D1, TIERRA VERDE, FL 33715For SaleMLS ID #TB8506356, Tammy Campbell McNelis PA, COMPASS FLORIDA LLC. Stellar MLS
- $814,9992 bd3 ba1.6k sqft637 PINELLAS BAYWAY S #111, ST PETERSBURG, FL 33715For SaleMLS ID #TB8463347, Nicholas Valeriano, CORCORAN DWELLINGS. Stellar MLS
- $835,0003 bd3 ba2.2k sqft615 MONTE CRISTO BOULEVARD, ST PETERSBURG, FL 33715For SaleMLS ID #TB8507680, Jan Fleming, SMITH & ASSOCIATES REAL ESTATE. Stellar MLS
- $775,0002 bd3 ba1.6k sqft637 PINELLAS BAYWAY #105, TIERRA VERDE, FL 33715For SaleMLS ID #TB8503537, Tiffany McAlister, COMPASS FLORIDA LLC. Stellar MLS
- $499,0003 bd3 ba1.5k sqft381 MADEIRA CIRCLE, TIERRA VERDE, FL 33715For SaleMLS ID #TB8498728, Oana Stefan, REALTY ONE GROUP INNOVATION. Stellar MLS
- $989,9004 bd3 ba1.9k sqft5650 ESCONDIDA BOULEVARD S, ST PETERSBURG, FL 33715For SaleMLS ID #TB8507341, Lisa Marie Jerrard, RE/MAX PREFERRED. Stellar MLS
- $625,0003 bd3 ba1.7k sqft127 1ST STREET E #103, TIERRA VERDE, FL 33715For SaleMLS ID #TB8421668, Barb Hetrick PA, CHARLES RUTENBERG REALTY INC. Stellar MLS
- $1,025,0002 bd2 ba1.5k sqft4450 GULF BOULEVARD #110, ST PETE BEACH, FL 33706For SaleMLS ID #TB8489263, Sheila Geer, COMPASS FLORIDA LLC. Stellar MLS
- $1,050,0003 bd3 ba1.2k sqft5445 GULF BOULEVARD #PH1, ST PETE BEACH, FL 33706For SaleMLS ID #A4678571, Mike Pilarczyk, PREFERRED SHORE LLC. Stellar MLS
- $938,8883 bd2 ba1.5k sqft19519 GULF BOULEVARD #202, INDIAN ROCKS BEACH, FL 33785For SaleMLS ID #TB8534089, Roger Hogan, PREMIER SOTHEBY'S INTL REALTY. Stellar MLS
- $710,0002 bd3 ba1.8k sqft4953 BACOPA LANE S #204, ST PETERSBURG, FL 33715For SaleMLS ID #TB8451772, Barb Hetrick PA, CHARLES RUTENBERG REALTY INC. Stellar MLS
- $949,5002 bd2 ba1.9k sqft7882 SAILBOAT KEY BOULEVARD S #605, SOUTH PASADENA, FL 33707For SaleMLS ID #TB8501928, Kevin Gallagher, COLDWELL BANKER REALTY. Stellar MLS
