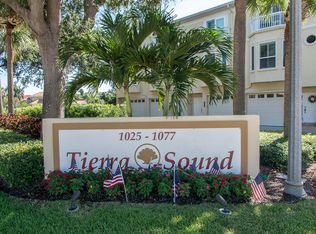
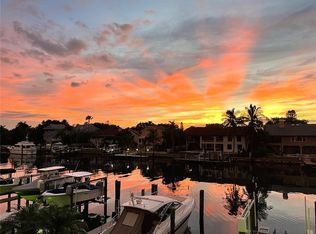
NO FLOOD WATER FROM RECENT HURRICANES! The entire townhome has hurricane impact windows and sliding doors. Have your boat steps from your back porch at this beautiful, elevated, end unit, waterfront property on the paradise island of Tierra Verde! Welcome to this recently remodeled and tastefully updated, private, corner unit, waterfront townhome nestled in the highly sought-after Tierra Sound community. This multi-level, elevated, concrete block townhome offers 3 bedrooms, 3.5 baths, and 2,215 square feet of meticulously designed living space. As you enter, you are greeted by a large 2-car tandem garage featuring a full walk-in storage closet ideal for storing beach gear and outdoor essentials, along with cabinetry for additional storage and organization and a second separate entrance into the unit. There is also an additional assigned private parking space just outside your front door dedicated to this residence. The open concept main level displays a fully remodeled kitchen adorned with modern cabinetry, quartz countertops, double granite bowl sink, a separate center island, wine and coffee bars, newer stainless steel appliances, double oven, custom tile backsplash, a closet pantry, eating nook, and a breakfast bar. This space is inviting for culinary enthusiasts and entertainers alike and is open to a dedicated dining room area with plenty of room for a large dining table to accommodate friends and family. The bright, open living room features, stone faced wood burning fireplace, a large, contemporary ceiling fan, and 3 floor to ceiling sliding doors that lead out to a covered waterfront balcony with an electric retractable screen overlooking your dock and 10,000 lb boat and kayak lift. The spacious balcony with updated tile flooring is a beautiful and tranquil spot for enjoying morning coffee or al fresco dining to watch to the dolphins play. A lower level bedroom would make a great den, office, and/or fitness area. It offers privacy and convenience with a ensuite bathroom. You will enjoy the canal views through the sliding doors that lead to a second balcony, with steps that lead to the owner's private dock and boat lift. The third level hosts the spacious primary master suite, featuring full waterfront views from its bay windows, a large well-designed walk-in closet, an additional roomy closet, and an ensuite bathroom boasting a skylight, dual sink vanity, large soaking tub, and walk-in shower for ultimate relaxation and comfort. The guest bedroom on this level includes a pool-facing private balcony, ensuite bath, providing a peaceful retreat. The third floor laundry closet is conveniently located to both bedrooms. The quiet Tierra Sound community, with only 24 units, offers residents access to a large community heated & chilled pool, a covered tiki hut and bar for outdoor gatherings, beautiful landscaping, and a serene atmosphere. With the Pinellas bike trail at your driveway, you can easily access the beaches of Fort Desoto only 4 miles away. This waterfront, end-unit townhome presents a rare opportunity to enjoy peaceful coastal living and boating, while being conveniently located to nearby shopping, fabulous waterfront dining, and quick access to I-275, 2 marinas and Florida's renowned Gulf Coast beaches. Don't miss your chance to embrace the lifestyle of luxury and relaxation within this ideal community.
Sold for $1,060,000
$1,060,000
1077 PINELLAS BAYWAY S, TIERRA VERDE, FL 33715
3beds
2,215sqft
Townhouse
Built in 1997
1,087 Square Feet Lot
$1,017,200 Zestimate®
$479/sqft
$4,345 Estimated rent
Home value
$1,017,200
$915,000 - $1.13M
$4,345/mo
Zestimate® history
Owner options
List your home for rent
$4,345/mo
Rent Zestimate®
Find your next renter with Zillow Rental Manager. Plus, with online applications, you can quickly screen prospective tenants – for free.
$4,345/mo
Rent Zestimate®
Refinance and save
$7,901/mo
Est. payment
Refinancing to a lower rate could help reduce your monthly payments and save thousands over the life of the loan.
$7,901/mo
Est. payment
Explore your selling options
Work with a Zillow partner agent
Leverage their expertise and Zillow's premium Showcase listings to get your home seen by more buyers.
Get startedList with your own agent
Get your home in front of millions of buyers by listing it on Zillow.
Learn how to do itSell it yourself
Take full control of how buyers see your home on Zillow by listing For Sale by Owner (FSBO).
List your homeWhat's special
Boat liftPrivate dockPrivate balconyCenter islandBay windowsDouble granite bowl sinkGuest bedroom
Zillow last checked:
Listing updated:
Listed by:
Wendy Fields 727-647-2286,
SMITH & ASSOCIATES REAL ESTATE 727-342-3800
Bought with:
Eve Alexander, 485295
BUYERS BROKER OF FLORIDA
Source: Stellar MLS,MLS#: TB8340893 Originating MLS: Suncoast Tampa
Originating MLS: Suncoast Tampa
Facts & features
Interior
Bedrooms & bathrooms
- Bedrooms: 3
- Bathrooms: 4
- Full bathrooms: 3
- 1/2 bathrooms: 1
Rooms
- Room types: Great Room
Primary bedroom
- Features: Ceiling Fan(s), Walk-In Closet(s)
- Level: Third
- Area: 304 Square Feet
- Dimensions: 16x19
Bedroom 2
- Features: Ceiling Fan(s), En Suite Bathroom, Built-in Closet
- Level: Third
- Area: 169 Square Feet
- Dimensions: 13x13
Bedroom 3
- Features: Ceiling Fan(s), En Suite Bathroom, Built-in Closet
- Level: First
- Area: 208 Square Feet
- Dimensions: 16x13
Primary bathroom
- Features: Bath w Spa/Hydro Massage Tub, Dual Sinks, Tub with Separate Shower Stall, Window/Skylight in Bath
- Level: Third
- Area: 112 Square Feet
- Dimensions: 14x8
Bathroom 2
- Features: Granite Counters, Tub With Shower
- Level: Third
- Area: 45 Square Feet
- Dimensions: 5x9
Bathroom 3
- Features: Granite Counters, Shower No Tub
- Level: First
- Area: 35 Square Feet
- Dimensions: 5x7
Dining room
- Level: Second
- Area: 180 Square Feet
- Dimensions: 12x15
Kitchen
- Features: Breakfast Bar, Ceiling Fan(s), Pantry, Stone Counters
- Level: Second
- Area: 216 Square Feet
- Dimensions: 12x18
Living room
- Features: Ceiling Fan(s)
- Level: Second
- Area: 320 Square Feet
- Dimensions: 16x20
Heating
- Electric, Heat Pump, Zoned
Cooling
- Central Air, Zoned
Appliances
- Included: Dishwasher, Disposal, Dryer, Electric Water Heater, Microwave, Range, Refrigerator, Washer
- Laundry: Electric Dryer Hookup, Inside, Laundry Closet, Upper Level, Washer Hookup
Features
- Cathedral Ceiling(s), Ceiling Fan(s), Central Vacuum, Eating Space In Kitchen, High Ceilings, PrimaryBedroom Upstairs, Stone Counters, Thermostat, Vaulted Ceiling(s), Walk-In Closet(s)
- Flooring: Carpet, Luxury Vinyl, Tile
- Doors: Sliding Doors
- Windows: Blinds, Drapes, Storm Window(s), Shades, Thermal Windows, Skylight(s), Window Treatments, Hurricane Shutters/Windows
- Has fireplace: Yes
- Fireplace features: Living Room, Wood Burning
- Common walls with other units/homes: Corner Unit,End Unit
Interior area
- Total structure area: 2,215
- Total interior livable area: 2,215 sqft
Property
Parking
- Total spaces: 2
- Parking features: Assigned, Garage Door Opener, Ground Level, Guest, Other, Reserved, Tandem
- Attached garage spaces: 2
Features
- Levels: Three Or More
- Stories: 3
- Patio & porch: Covered, Front Porch, Porch, Screened
- Exterior features: Awning(s), Balcony, Irrigation System, Lighting, Rain Gutters, Boat Slip
- Pool features: Gunite, Heated, In Ground, Other
- Has spa: Yes
- Spa features: Heated, In Ground
- Has view: Yes
- View description: Pool, Water, Canal
- Has water view: Yes
- Water view: Water,Canal
- Waterfront features: Canal Front, Waterfront, Canal - Saltwater, Saltwater Canal Access, Lift, Minimum Wake Zone, Sailboat Water, Seawall
- Body of water: EAST CANAL
Lot
- Size: 1,087 Square Feet
- Features: Corner Lot, Flood Insurance Required, FloodZone, Landscaped, Above Flood Plain
- Residential vegetation: Trees/Landscaped
Details
- Parcel number: 203216908220000010
- Zoning: RM15
- Special conditions: None
Construction
Type & style
- Home type: Townhouse
- Architectural style: Mediterranean
- Property subtype: Townhouse
Materials
- Block, Stucco
- Foundation: Crawlspace
- Roof: Membrane,Tile
Condition
- Completed
- New construction: No
- Year built: 1997
Utilities & green energy
- Sewer: Public Sewer
- Water: Public
- Utilities for property: BB/HS Internet Available, Cable Connected, Electricity Connected, Fire Hydrant, Public, Sewer Connected, Street Lights, Underground Utilities, Water Connected
Green energy
- Energy efficient items: Appliances, Windows
- Indoor air quality: Whole House Vacuum System
Community & HOA
Community
- Features: Canal Front, Waterfront, Buyer Approval Required, Deed Restrictions, Pool, Sidewalks
- Security: Smoke Detector(s)
- Pet fee: $0 monthly
- Subdivision: TIERRA SOUND TOWNHOMES
HOA
- Has HOA: Yes
- Amenities included: Pool, Spa/Hot Tub
- Services included: Cable TV, Community Pool, Reserve Fund, Internet, Maintenance Structure, Maintenance Grounds, Maintenance Repairs, Manager, Pool Maintenance, Sewer, Trash, Water
- HOA fee: $559 monthly
- HOA name: Carolyn Collao
- HOA phone: 813-908-0766
Location
- Region: Tierra Verde
Financial & listing details
- Price per square foot: $479/sqft
- Tax assessed value: $747,214
- Annual tax amount: $8,868
- Date on market: 1/24/2025
- Cumulative days on market: 30 days
- Listing terms: Cash,Conventional
- Ownership: Fee Simple
- Total actual rent: 0
- Electric utility on property: Yes
- Road surface type: Asphalt
Price history
| Date | Event | Price |
|---|---|---|
| 3/24/2025 | Sold | $1,060,000-5.8%$479/sqft |
Source:  Stellar MLS #TB8340893 Report a problem Stellar MLS #TB8340893 Report a problem | ||
| 2/25/2025 | Pending sale | $1,125,000$508/sqft |
Source: Stellar MLS #TB8340893 Report a problem | ||
| 1/24/2025 | Listed for sale | $1,125,000+84.4%$508/sqft |
Source: Stellar MLS #TB8340893 Report a problem | ||
| 9/3/2020 | Sold | $610,000-0.8%$275/sqft |
Source: Public Record Report a problem | ||
| 7/17/2020 | Pending sale | $615,000$278/sqft |
Source: SMITH & ASSOCIATES REAL ESTATE #U8077350 Report a problem | ||
| 7/15/2020 | Price change | $615,000-1.6%$278/sqft |
Source: SMITH & ASSOCIATES REAL ESTATE #U8077350 Report a problem | ||
| 3/27/2020 | Listed for sale | $625,000+12.6%$282/sqft |
Source: SMITH & ASSOCIATES REAL ESTATE #U8077350 Report a problem | ||
| 5/1/2018 | Sold | $555,000-2.5%$251/sqft |
Source: Public Record Report a problem | ||
| 3/5/2018 | Pending sale | $569,000$257/sqft |
Source: Smith & Associates Real Estate #U7849138 Report a problem | ||
| 2/23/2018 | Listed for sale | $569,000+62.6%$257/sqft |
Source: SMITH & ASSOCIATES REAL ESTATE #U7849138 Report a problem | ||
| 5/11/2008 | Listing removed | $350,000$158/sqft |
Source: Number1Expert #7323138 Report a problem | ||
| 5/2/2008 | Listed for sale | $350,000-34.6%$158/sqft |
Source: Number1Expert #7323138 Report a problem | ||
| 4/20/2005 | Sold | $535,000+42.7%$242/sqft |
Source: Public Record Report a problem | ||
| 1/14/2002 | Sold | $375,000+79%$169/sqft |
Source: Public Record Report a problem | ||
| 1/15/1997 | Sold | $209,500$95/sqft |
Source: Public Record Report a problem | ||
Public tax history
| Year | Property taxes | Tax assessment |
|---|---|---|
| 2025 | $9,375 +5.7% | $590,450 +2.9% |
| 2024 | $8,869 +0.3% | $573,810 +3% |
| 2023 | $8,838 +1.5% | $557,097 +3% |
| 2022 | $8,709 -2% | $540,871 +3% |
| 2021 | $8,882 0% | $525,117 +10.1% |
| 2020 | $8,886 +3.6% | $477,057 +4.6% |
| 2019 | $8,578 | $456,090 +47% |
| 2018 | $8,578 +66.5% | $310,183 +2.1% |
| 2017 | $5,153 +1.4% | $303,803 +2.1% |
| 2016 | $5,082 -1.7% | $297,554 +0.7% |
| 2015 | $5,169 +0.5% | $295,486 +0.8% |
| 2014 | $5,144 -0.4% | $293,141 +1.5% |
| 2013 | $5,166 +5.5% | $288,809 +1.7% |
| 2012 | $4,895 | $283,981 -12.3% |
| 2011 | -- | $323,797 +12.8% |
| 2010 | -- | $287,112 -21% |
| 2009 | -- | $363,376 -20.9% |
| 2008 | $8,733 | $459,600 -5% |
| 2007 | -- | $483,800 +18.7% |
| 2005 | -- | $407,500 +13.7% |
| 2004 | $6,152 +2.1% | $358,500 +14.4% |
| 2003 | $6,025 +78.3% | $313,500 +3.6% |
| 2002 | $3,379 | $302,700 +26.3% |
| 2001 | $3,379 +7.2% | $239,700 +15.7% |
| 2000 | $3,153 | $207,200 |
Find assessor info on the county website
Neighborhood: 33715
Nearby homes
- $782,0003 bd2 ba2.2k sqft1075 Pinellas Bayway S, Tierra Verde, FL 33715Off Market
- $732,800-- bd-- ba2.2k sqft1073 Pinellas Bayway S, Tierra Verde, FL 33715Off Market
- $995,0003 bd4 ba2.2k sqft1071 Pinellas Bayway S, Tierra Verde, FL 33715For Sale

- $1,150,0003 bd4 ba2.2k sqft1069 Pinellas Bayway S, Tierra Verde, FL 33715Sold
- $2,665,3004 bd4 ba4.1k sqft979 Landmark Cir S, Tierra Verde, FL 33715Off Market
- $682,0003 bd4 ba2.2k sqft1067 Pinellas Bayway S, Tierra Verde, FL 33715Sold
- $772,9003 bd4 ba2.2k sqft1065 Pinellas Bayway S, Tierra Verde, FL 33715Off Market
- $490,0003 bd4 ba2.2k sqft1061 Pinellas Bayway S, Tierra Verde, FL 33715For Sale
Nearby schools
GreatSchools rating
- 4/10Gulfport Montessori Elementary SchoolGrades: PK-5Distance: 5.2 mi
- 4/10Bay Point Middle SchoolGrades: 6-8Distance: 4.6 mi
- 4/10Lakewood High SchoolGrades: 9-12Distance: 5.2 mi
Schools provided by the listing agent
- Elementary: Gulfport Elementary-PN
- Middle: Bay Point Middle-PN
- High: Lakewood High-PN
Source: Stellar MLS. This data may not be complete. We recommend contacting the local school district to confirm school assignments for this home.
Get a cash offer in 3 minutes
Find out how much your home could sell for in as little as 3 minutes with a no-obligation cash offer.
Estimated market value
$1,017,200
Get a cash offer in 3 minutes
Find out how much your home could sell for in as little as 3 minutes with a no-obligation cash offer.
Estimated market value
$1,017,200
- Florida
- Pinellas County
- Tierra Verde
- 33715
- 1077 PINELLAS BAYWAY S
Nearby cities
Nearby zip codes
Other Tierra Verde Topics
