Under contract-accepting backup offers. MOTIVATED SELLER! Price Improved. Your island lifestyle awaits at an incredible new value! Welcome to a rare opportunity to own a piece of paradise in the highly sought-after island community of Tierra Verde. This beautiful 3-bedroom, 3.5-bath townhouse—an exclusive end unit in the desirable Tierra Sound Townhomes—offers a seamless blend of refined coastal living and relaxed island charm. From the moment you enter, you’ll be greeted by stunning views of the community pool, visible from the family room and two expansive private balconies. This residence is more than a home—it’s a gateway to the serene yet vibrant lifestyle that defines Tierra Verde. Enjoy true coastal living in this picturesque island enclave, known for its lush landscapes, crystal-clear waters, and welcoming atmosphere. Just minutes away, Fort De Soto Park offers world-class outdoor recreation, including miles of sandy beaches, scenic picnic areas, biking and hiking trails, and kayaking routes, along with a historic fort that adds a unique touch of local heritage. Experience the perfect balance of island seclusion and urban convenience. With quick access to the interstate, commuting to downtown St. Petersburg is effortless, where you can enjoy cultural landmarks such as the Salvador Dalí Museum and the Museum of Fine Arts, along with a vibrant downtown filled with dining, shopping, and nightlife. The island itself offers a charming mix of local dining and boutique shopping. Enjoy waterfront favorites like Billy’s Stone Crab and The Island Grille & Raw Bar, or explore upscale dining just minutes away. Nearby St. Pete Beach and downtown St. Petersburg provide even more shopping and entertainment options. Recent upgrades include two brand-new high-efficiency A/C units installed on January 22, 2025, ensuring year-round comfort and energy efficiency. A brand-new roof has also been installed, adding significant value, durability, and peace of mind for years to come. Additional highlights include: Spectrum Cable included, Spectrum High-Speed Internet included, and Municipal Utilities included—offering exceptional value and convenience with simplified monthly living expenses.
Under contract
Price cut: $80K (6/18)
$490,000
1061 PINELLAS BAYWAY S, ST PETERSBURG, FL 33715
3beds
2,236sqft
:
Get pre-qualified$3,911/mo
Townhouse
Built in 1999
1,015 Square Feet Lot
$467,000 Zestimate®
$219/sqft
$595/mo HOA
What's special
- 184 days |
- 110 |
- 3 |
Zillow last checked:
Listing updated:
Listed by:
Melissa Pena Cevallos 443-921-5113,
MY REALTY GROUP, LLC. 786-847-7421
Source: Stellar MLS,MLS#: S5142908 Originating MLS: Osceola
Originating MLS: Osceola
Facts & features
Interior
Bedrooms & bathrooms
- Bedrooms: 3
- Bathrooms: 4
- Full bathrooms: 3
- 1/2 bathrooms: 1
Rooms
- Room types: Dining Room, Great Room, Utility Room
Primary bedroom
- Features: Dual Closets
- Level: Third
- Area: 304 Square Feet
- Dimensions: 19x16
Primary bathroom
- Features: Bath w Spa/Hydro Massage Tub, Dual Sinks, Garden Bath, Tub with Separate Shower Stall
- Level: Second
Kitchen
- Features: Breakfast Bar, Pantry
- Level: Second
- Area: 288 Square Feet
- Dimensions: 16x18
Living room
- Level: Second
- Area: 336 Square Feet
- Dimensions: 21x16
Heating
- Central
Cooling
- Central Air
Appliances
- Included: Dishwasher, Disposal, Electric Water Heater, Exhaust Fan, Range, Refrigerator
- Laundry: Inside
Features
- Cathedral Ceiling(s), Ceiling Fan(s), Crown Molding, Eating Space In Kitchen, High Ceilings, Kitchen/Family Room Combo, Open Floorplan, Solid Surface Counters, Solid Wood Cabinets, Split Bedroom, Vaulted Ceiling(s), Walk-In Closet(s)
- Flooring: Epoxy, Laminate
- Doors: Sliding Doors
- Windows: Blinds, Window Treatments, Skylight(s)
- Has fireplace: Yes
- Fireplace features: Family Room, Wood Burning
- Furnished: Yes
- Common walls with other units/homes: Corner Unit,End Unit
Interior area
- Total structure area: 2,236
- Total interior livable area: 2,236 sqft
Property
Parking
- Total spaces: 2
- Parking features: Garage Door Opener, Guest, Tandem
- Attached garage spaces: 2
Features
- Levels: Multi/Split
- Patio & porch: Covered, Deck, Patio, Porch, Screened
- Exterior features: Balcony, Lighting
- Pool features: Gunite, In Ground
- Has view: Yes
- View description: Pool
Lot
- Size: 1,015 Square Feet
- Features: Flood Insurance Required
- Residential vegetation: Trees/Landscaped
Details
- Parcel number: 203216908220000090
- Zoning: RM-15
- Special conditions: None
Construction
Type & style
- Home type: Townhouse
- Architectural style: Florida
- Property subtype: Townhouse
Materials
- Block, Stucco
- Foundation: Slab
- Roof: Tile
Condition
- New construction: No
- Year built: 1999
Utilities & green energy
- Sewer: Public Sewer
- Water: Public
- Utilities for property: BB/HS Internet Available, Cable Available, Cable Connected, Public
Community & HOA
Community
- Features: Boat Slip, Dock, Water Access, Pool
- Security: Fire Sprinkler System, Smoke Detector(s)
- Pet fee: $0 monthly
- Subdivision: TIERRA SOUND TWNHMS
HOA
- Has HOA: Yes
- Amenities included: Cable TV
- Services included: Community Pool, Reserve Fund, Insurance, Maintenance Structure, Maintenance Grounds, Sewer, Trash, Water
- HOA fee: $595 monthly
- HOA name: Westcoast Management & Realty
- HOA phone: 813-908-0766
Location
- Region: Tierra Verde
Financial & listing details
- Price per square foot: $219/sqft
- Tax assessed value: $517,573
- Annual tax amount: $4,175
- Date on market: 2/1/2026
- Cumulative days on market: 372 days
- Listing terms: Cash,Conventional,FHA
- Ownership: Fee Simple
- Total actual rent: 0
- Road surface type: Paved, Asphalt
Estimated market value
$467,000
$444,000 - $490,000
$4,572/mo
Price history
| Date | Event | Price |
|---|---|---|
| 7/8/2026 | Contingent | $490,000$219/sqft |
Source:  Stellar MLS #S5142908 Report a problem Stellar MLS #S5142908 Report a problem | ||
| 7/3/2026 | Pending sale | $490,000$219/sqft |
Source: Stellar MLS #S5142908 Report a problem | ||
| 6/18/2026 | Price change | $490,000-14%$219/sqft |
Source: Stellar MLS #S5142908 Report a problem | ||
| 6/6/2026 | Pending sale | $569,999$255/sqft |
Source: Stellar MLS #S5142908 Report a problem | ||
| 6/6/2026 | Listing removed | $569,999$255/sqft |
Source: Stellar MLS #S5142908 Report a problem | ||
| 4/15/2026 | Price change | $569,999-4.8%$255/sqft |
Source: Stellar MLS #S5142908 Report a problem | ||
| 2/1/2026 | Listed for sale | $599,000-4.9%$268/sqft |
Source: Stellar MLS #S5142908 Report a problem | ||
| 1/9/2026 | Listing removed | $630,000$282/sqft |
Source: Stellar MLS #S5128791 Report a problem | ||
| 10/25/2025 | Price change | $630,000-7.4%$282/sqft |
Source: Stellar MLS #S5128791 Report a problem | ||
| 6/12/2025 | Listed for sale | $679,999+126.7%$304/sqft |
Source: Stellar MLS #S5128791 Report a problem | ||
| 2/8/2016 | Sold | $300,000-6%$134/sqft |
Source: Agent Provided Report a problem | ||
| 9/2/2015 | Price change | $319,000-6.1%$143/sqft |
Source: Keller Williams - St. Petersburg #U7733338 Report a problem | ||
| 6/10/2015 | Price change | $339,900-6.9%$152/sqft |
Source: Keller Williams - St. Petersburg #U7733338 Report a problem | ||
| 4/21/2015 | Listed for sale | $365,000+34.2%$163/sqft |
Source: KELLER WILLIAMS ST PETE REALTY #U7733338 Report a problem | ||
| 8/8/2002 | Sold | $272,000+9.2%$122/sqft |
Source: Public Record Report a problem | ||
| 10/30/2001 | Sold | $249,000+39.1%$111/sqft |
Source: Public Record Report a problem | ||
| 3/13/2000 | Sold | $179,000+0.6%$80/sqft |
Source: Public Record Report a problem | ||
| 8/4/1999 | Sold | $178,000$80/sqft |
Source: Public Record Report a problem | ||
Public tax history
| Year | Property taxes | Tax assessment |
|---|---|---|
| 2025 | $4,425 +6% | $296,212 +2.9% |
| 2024 | $4,175 +0.7% | $287,864 +3% |
| 2023 | $4,147 +1.8% | $279,480 +3% |
| 2022 | $4,073 -1.7% | $271,340 +3% |
| 2021 | $4,142 +0.2% | $263,437 +1.4% |
| 2020 | $4,134 +1.7% | $259,800 +2.3% |
| 2019 | $4,066 | $253,959 +1.9% |
| 2018 | $4,066 +1.3% | $249,224 -1.1% |
| 2017 | $4,013 +34.1% | $251,954 +33% |
| 2016 | $2,994 -1.7% | $189,428 +0.7% |
| 2015 | $3,044 +0.6% | $188,111 +0.8% |
| 2014 | $3,027 -2.7% | $186,618 +0% |
| 2013 | $3,111 0% | $186,611 -4.3% |
| 2012 | $3,111 | $194,940 +0.9% |
| 2011 | -- | $193,114 +1.5% |
| 2010 | -- | $190,260 -19% |
| 2009 | -- | $234,931 -9% |
| 2008 | $4,159 | $258,263 +3% |
| 2007 | -- | $250,741 -18.7% |
| 2005 | -- | $308,500 +22.3% |
| 2004 | $4,296 +2.2% | $252,300 +11.5% |
| 2003 | $4,204 +41.9% | $226,300 +4.5% |
| 2002 | $2,963 | $216,600 +27.7% |
| 2001 | $2,963 +9.4% | $169,600 +7.8% |
| 2000 | $2,707 | $157,400 |
Find assessor info on the county website
Monthly payment
Est. payment
Payment breakdown
Explore the cost of this home by adjusting the details. Changes won't be saved.Climate risks
Neighborhood: 33715
Nearby schools
GreatSchools rating
- 4/10Gulfport Montessori Elementary SchoolGrades: PK-5Distance: 5.2 mi
- 4/10Bay Point Middle SchoolGrades: 6-8Distance: 4.6 mi
- 4/10Lakewood High SchoolGrades: 9-12Distance: 5.2 mi
- $544,1003 bd4 ba2.2k sqft1057 Pinellas Bayway S, Tierra Verde, FL 33715Off Market

- $541,4003 bd3 ba2.2k sqft1055 Pinellas Bayway S, Tierra Verde, FL 33715Off Market
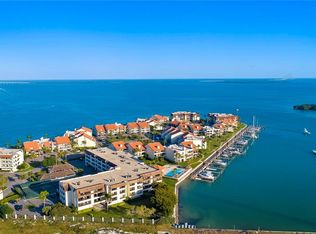
- $682,0003 bd4 ba2.2k sqft1067 Pinellas Bayway S, Tierra Verde, FL 33715Sold

- $1,150,0003 bd4 ba2.2k sqft1069 Pinellas Bayway S, Tierra Verde, FL 33715Sold
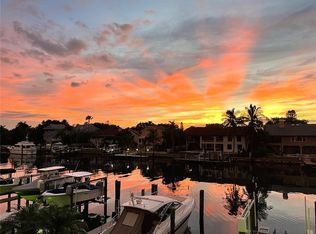
- $768,6003 bd4 ba2.2k sqft1065 Pinellas Bayway S, Tierra Verde, FL 33715Off Market
- $995,0003 bd4 ba2.2k sqft1071 Pinellas Bayway S, Tierra Verde, FL 33715For Sale
- $641,6003 bd4 ba2.2k sqft1051 Pinellas Bayway S, Tierra Verde, FL 33715Off Market
- $928,3003 bd3 ba2.2k sqft1063 Pinellas Bayway S, Tierra Verde, FL 33715Off Market
A local agent can set up tours, give advice and negotiate with sellers.
Similar homes
- $479,0003 bd3 ba1.8k sqft903 PINELLAS BAYWAY S #308, TIERRA VERDE, FL 33715For Sale
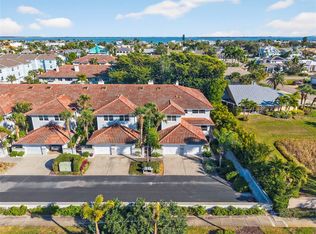
 MLS ID #TB8472636, Michael Thompson, KELLER WILLIAMS ST PETE REALTY. Stellar MLS
 - $567,0003 bd4 ba2.2k sqft1033 PINELLAS BAYWAY S, TIERRA VERDE, FL 33715For Sale
 MLS ID #TB8507794, Geri Lodato, CONCIERGE REALTY ASSOCIATES. Stellar MLS
 - $499,0003 bd3 ba1.5k sqft381 MADEIRA CIRCLE, TIERRA VERDE, FL 33715For Sale
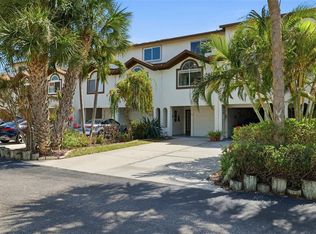 MLS ID #TB8498728, Oana Stefan, REALTY ONE GROUP INNOVATION. Stellar MLS
 - $550,0003 bd3 ba2.1k sqft545 PINELLAS BAYWAY S #302, ST PETERSBURG, FL 33715For Sale
 MLS ID #TB8506496, Amanda Adams, SUNBELT REAL ESTATE FLORIDA. Stellar MLS
 - $399,0002 bd4 ba1.6k sqft751 PINELLAS BAYWAY S #208, TIERRA VERDE, FL 33715For SaleMLS ID #TB8407050, Kurt Neubauer, AGILE GROUP REALTY. Stellar MLS
- $399,9003 bd3 ba1.5k sqft391 MADEIRA CIRCLE, TIERRA VERDE, FL 33715For SaleMLS ID #TB8450232, Melissa Clark, COASTAL PROPERTIES GROUP INTERNATIONAL. Stellar MLS
- $495,0002 bd2 ba1.1k sqft6021 BAHIA DEL MAR CIRCLE #137, ST PETERSBURG, FL 33715For SaleMLS ID #TB8433188, Andrew Salamone, COMPASS FLORIDA LLC. Stellar MLS
- $625,0003 bd3 ba1.7k sqft127 1ST STREET E #103, TIERRA VERDE, FL 33715For SaleMLS ID #TB8421668, Barb Hetrick PA, CHARLES RUTENBERG REALTY INC. Stellar MLS
- $494,0002 bd3 ba1.2k sqft7520 SUNSHINE SKYWAY LANE S #T18, ST PETERSBURG, FL 33711For SaleMLS ID #TB8490542, Becky Malowany, SMITH & ASSOCIATES REAL ESTATE. Stellar MLS
- $399,0002 bd2 ba1.1k sqft6085 BAHIA DEL MAR BOULEVARD #106, ST PETERSBURG, FL 33715For SaleMLS ID #TB8502712, Brandon Rimes, KELLER WILLIAMS REALTY- PALM HARBOR. Stellar MLS
- $475,0002 bd2 ba1.1k sqft7979 SAILBOAT KEY BOULEVARD S #205, SOUTH PASADENA, FL 33707For SaleMLS ID #TB8490345, Linda Lowe, BAIRD REALTY GROUP. Stellar MLS
- $489,9003 bd3 ba1.8k sqft533 BAHIA BEACH BOULEVARD, RUSKIN, FL 33570For SaleMLS ID #TB8479624, Han Bautista, WEICHERT, REALTORS - NEXON. Stellar MLS
- $710,0002 bd3 ba1.8k sqft4953 BACOPA LANE S #204, ST PETERSBURG, FL 33715For SaleMLS ID #TB8451772, Barb Hetrick PA, CHARLES RUTENBERG REALTY INC. Stellar MLS
- $480,0004 bd4 ba2.8k sqft1308 3RD STREET CIRCLE E, PALMETTO, FL 34221For SaleMLS ID #A4701497, Daria Fairchild, COLDWELL BANKER REALTY. Stellar MLS
- $248,9992 bd2 ba1.4k sqft5020 BRITTANY DRIVE S #324, ST PETERSBURG, FL 33715For SaleMLS ID #C7520025, Dalton Hope, REALTY ONE GROUP MVP. Stellar MLS
- $530,0003 bd4 ba2.1k sqft14837 SEMINOLE TRAIL, SEMINOLE, FL 33776For SaleMLS ID #TB8501269, Coni DeRise, CHARLES RUTENBERG REALTY INC. Stellar MLS
- $429,0003 bd2 ba2k sqft7903 SEMINOLE BOULEVARD #2208, SEMINOLE, FL 33772For SaleMLS ID #TB8494410, Denise Baschuk, WALKER AND ASSOCIATES REALTY. Stellar MLS
- $523,9002 bd2 ba1.1k sqft7984 SAILBOAT KEY BOULEVARD S #306, SOUTH PASADENA, FL 33707For SaleMLS ID #TB8528609, Anthony Russano, Jr, TREASURE ISLAND REALTY LLC. Stellar MLS
- $475,0002 bd2 ba1.1k sqft600 MANATEE AVENUE #145, HOLMES BEACH, FL 34217For SaleMLS ID #A4685147, April Green, DUNCAN REAL ESTATE, INC.. Stellar MLS
- $710,0003 bd3 ba1.8k sqft12334 CAPRI CIRCLE N, TREASURE ISLAND, FL 33706For SaleMLS ID #TB8484254, Kevin Gallagher, COLDWELL BANKER REALTY. Stellar MLS
