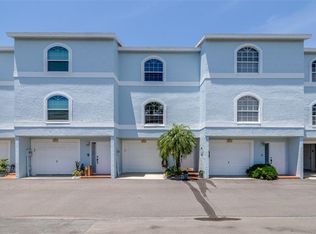
Discover Coastal Paradise! Welcome to this inviting 2,236-square-foot townhouse in the heart of beautiful Tierra Verde, a serene island community at the southern tip of Pinellas County. Built in 2000, this residence offers the perfect blend of comfortable living and effortless access to Florida’s best coastal lifestyle. Step inside to spacious interiors ideal for relaxing or entertaining. The open layout and generous room sizes create a bright, welcoming atmosphere where every day feels like a vacation. Entering into the main living level, you will arrive at your spacious dining room flanked by the inviting living room with wood-burning fireplace and the spectacular kitchen. The kitchen has solid wood cabinets with many pull outs and drawers making excellent use of space. Top it off with the exquisite Taj Mahal quartizite throughout, extra space for a breakfast nook, a middle island, updated stainless appliances, extra-large modern sink, fixtures, hardware and lighting. This level has a half bath making it convenient for enjoying the main living area. Upstairs, you will find your very spacious primary suite with a generous en-suite bath, double sink vanity, soaking tub and separate shower. The primary suite also offers two separate closets with the main closet a large walk-in. Opposite the primary suite is the second bedroom, also with an en-suite bath, great for guests or an office. Separating the primary and secondary suites, is the washer/dryer closet which makes it very handy for laundry time. The third bedroom, also with an en-suite bath and large closet space, is located on the lower level and is great for guests with its access to the patio, community pool and tiki hut. With all the space this townhouse has to offer, your attached garage fits two SUVs tandem and has plenty more storage for all your needs. Feel safe and worry free during storms with hurricane rated windows and shutters. Also, note the townhouse never flooded during Helene in 2024. This townhouse’s prime location is just minutes to Fort De Soto Park, home to one of America’s top-rated beaches with miles of pristine white sand, award-winning shores, fishing piers, kayaking trails, historic sites, and scenic views of the Sunshine Skyway Bridge. Perfect for beach days, biking, birdwatching, boating, or sunset strolls. It is also very close to Isla del Sol Golf and Country club where you can enjoy world-class golf, dining, and club amenities nearby. Tierra Verde’s nautical vibe shines through with easy access to marinas, the Intracoastal Waterway, and the Gulf of Mexico. Enjoy island tranquility while being a short drive to St. Pete Beach, downtown St. Petersburg’s vibrant scene, restaurants, and shopping.
For sale
Price cut: $30K (6/14)
$567,000
1033 PINELLAS BAYWAY S, TIERRA VERDE, FL 33715
3beds
2,236sqft
:
Get pre-qualified$4,433/mo
Townhouse
Built in 2000
980 Square Feet Lot
$-- Zestimate®
$254/sqft
$595/mo HOA
What's special
Spacious interiorsFishing piersMiddle islandUpdated stainless appliancesBright welcoming atmosphereAward-winning shoresKayaking trails
- 80 days |
- 382 |
- 21 |
Zillow last checked:
Listing updated:
Listed by:
Geri Lodato 727-421-6439,
CONCIERGE REALTY ASSOCIATES 727-201-3575
Source: Stellar MLS,MLS#: TB8507794 Originating MLS: Suncoast Tampa
Originating MLS: Suncoast Tampa
Facts & features
Interior
Bedrooms & bathrooms
- Bedrooms: 3
- Bathrooms: 4
- Full bathrooms: 3
- 1/2 bathrooms: 1
Rooms
- Room types: Storage Rooms
Primary bedroom
- Description: Room3
- Features: En Suite Bathroom, Walk-In Closet(s)
- Level: Third
- Area: 326.6 Square Feet
- Dimensions: 16.33x20
Kitchen
- Description: Room1
- Features: Pantry, No Closet
- Level: Second
- Area: 206.25 Square Feet
- Dimensions: 12.5x16.5
Living room
- Description: Room2
- Features: En Suite Bathroom, No Closet
- Level: Second
- Area: 326.6 Square Feet
- Dimensions: 16.33x20
Heating
- Central
Cooling
- Central Air
Appliances
- Included: Dishwasher, Disposal, Dryer, Electric Water Heater, Freezer, Microwave, Range, Refrigerator, Washer, Water Softener
- Laundry: Inside, Upper Level
Features
- Cathedral Ceiling(s), Ceiling Fan(s), Crown Molding, Eating Space In Kitchen, High Ceilings, PrimaryBedroom Upstairs, Solid Wood Cabinets, Stone Counters, Walk-In Closet(s)
- Flooring: Ceramic Tile, Laminate, Hardwood
- Doors: Outdoor Shower
- Windows: Skylight(s), Window Treatments, Hurricane Shutters, Hurricane Shutters/Windows
- Has fireplace: Yes
- Fireplace features: Living Room, Wood Burning
Interior area
- Total structure area: 2,236
- Total interior livable area: 2,236 sqft
Video & virtual tour
Property
Parking
- Total spaces: 2
- Parking features: Garage Door Opener, Guest, Tandem
- Attached garage spaces: 2
Features
- Levels: Three Or More
- Stories: 3
- Patio & porch: Screened
- Exterior features: Irrigation System, Lighting, Outdoor Shower, Rain Gutters
- Has private pool: Yes
- Pool features: Child Safety Fence, Gunite, Heated, In Ground
- Has spa: Yes
- Spa features: Heated, In Ground
- Waterfront features: Canal Front
Lot
- Size: 980 Square Feet
- Features: Near Golf Course, Near Marina
Details
- Parcel number: 203216908220000200
- Zoning: RM-15
- Special conditions: None
Construction
Type & style
- Home type: Townhouse
- Property subtype: Townhouse
Materials
- Block, Stucco
- Foundation: Slab
- Roof: Membrane,Tile
Condition
- New construction: No
- Year built: 2000
Utilities & green energy
- Sewer: Public Sewer
- Water: Public
- Utilities for property: Cable Connected, Electricity Connected, Sewer Connected, Water Connected
Green energy
- Water conservation: Irrigation-Reclaimed Water, Fl. Friendly/Native Landscape
Community & HOA
Community
- Features: Canal Front, Buyer Approval Required, Community Mailbox, Irrigation-Reclaimed Water, No Truck/RV/Motorcycle Parking, Pool
- Security: Fire Alarm, Fire Sprinkler System, Smoke Detector(s)
- Pet fee: $0 monthly
- Subdivision: TIERRA SOUND TWNHMS
HOA
- Has HOA: Yes
- Amenities included: Pool, Spa/Hot Tub
- Services included: Cable TV, Community Pool, Internet, Maintenance Structure, Maintenance Grounds, Pest Control, Pool Maintenance, Sewer, Trash, Water
- HOA fee: $595 monthly
- HOA name: Westcoast Management
- HOA phone: 813-908-0766
Location
- Region: Tierra Verde
Financial & listing details
- Price per square foot: $254/sqft
- Tax assessed value: $503,431
- Annual tax amount: $3,243
- Date on market: 5/12/2026
- Cumulative days on market: 73 days
- Listing terms: Cash,Conventional,FHA
- Ownership: Fee Simple
- Total actual rent: 0
- Electric utility on property: Yes
- Road surface type: Asphalt
Estimated market value
Not available
Estimated sales range
Not available
Not available
Price history
| Date | Event | Price |
|---|---|---|
| 6/14/2026 | Price change | $567,000-5%$254/sqft |
Source:  Stellar MLS #TB8507794 Report a problem Stellar MLS #TB8507794 Report a problem | ||
| 5/27/2026 | Listed for sale | $597,000$267/sqft |
Source: Stellar MLS #TB8507794 Report a problem | ||
| 5/18/2026 | Pending sale | $597,000$267/sqft |
Source: Stellar MLS #TB8507794 Report a problem | ||
| 5/12/2026 | Listed for sale | $597,000+136.9%$267/sqft |
Source: Stellar MLS #TB8507794 Report a problem | ||
| 6/20/2001 | Sold | $252,000+27.3%$113/sqft |
Source: Public Record Report a problem | ||
| 4/6/2000 | Sold | $197,900$89/sqft |
Source: Public Record Report a problem | ||
Public tax history
| Year | Property taxes | Tax assessment |
|---|---|---|
| 2025 | $3,379 +6.2% | $238,997 +2.9% |
| 2024 | $3,180 +0.9% | $232,261 +3% |
| 2023 | $3,151 -0.4% | $225,496 +3% |
| 2022 | $3,163 -1.5% | $218,928 +3% |
| 2021 | $3,211 +0.3% | $212,551 +1.4% |
| 2020 | $3,203 +1.8% | $209,616 +2.3% |
| 2019 | $3,146 | $204,903 +1.9% |
| 2018 | $3,146 +1.4% | $201,082 +2.1% |
| 2017 | $3,103 +3.3% | $196,946 +2.1% |
| 2016 | $3,004 -3.2% | $192,895 +0.7% |
| 2015 | $3,103 +0.3% | $191,554 +0.8% |
| 2014 | $3,095 -0.9% | $190,034 +1.5% |
| 2013 | $3,123 +6.1% | $187,226 +0.4% |
| 2012 | $2,943 | $186,532 -5.4% |
| 2011 | -- | $197,121 +1.5% |
| 2010 | -- | $194,208 -19% |
| 2009 | -- | $239,719 -3.4% |
| 2008 | $3,967 | $248,150 +3% |
| 2007 | -- | $240,922 -21.9% |
| 2005 | -- | $308,500 +22.3% |
| 2004 | $4,108 +2.2% | $252,300 +11.5% |
| 2003 | $4,020 +18% | $226,300 +6.5% |
| 2002 | $3,408 | $212,400 +27.7% |
| 2001 | $3,408 +553.6% | $166,300 +552.2% |
| 2000 | $521 | $25,500 |
Find assessor info on the county website
Monthly payment
Est. payment
Payment breakdown
Explore the cost of this home by adjusting the details. Changes won't be saved.Climate risks
Neighborhood: 33715
Nearby schools
GreatSchools rating
- 4/10Gulfport Montessori Elementary SchoolGrades: PK-5Distance: 5.2 mi
- 4/10Bay Point Middle SchoolGrades: 6-8Distance: 4.7 mi
- 4/10Lakewood High SchoolGrades: 9-12Distance: 5.3 mi
- $600,0003 bd4 ba2.2k sqft1031 Pinellas Bayway, Tierra Verde, FL 33715Sold

- $600,0003 bd4 ba2.2k sqft1031 Pinellas Bayway S, Saint Petersburg, FL 33715Sold

- $642,9003 bd4 ba2.2k sqft1029 Pinellas Bayway, Tierra Verde, FL 33715Off Market
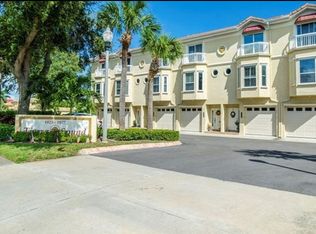
- $---- bd-- ba-- sqft1029 Pinellas Bayway S, Saint Petersburg, FL 33715Off Market
- $643,600-- bd-- ba2.2k sqft1027 Pinellas Bayway S, Tierra Verde, FL 33715Off Market
- $545,0003 bd4 ba2.2k sqft1043 Pinellas Bayway S, Tierra Verde, FL 33715Sold
- $622,5003 bd3 ba2.2k sqft1025 Pinellas Bayway S, Tierra Verde, FL 33715Off Market
- $590,6003 bd4 ba2.2k sqft1045 Pinellas Bayway S, Tierra Verde, FL 33715Off Market
A local agent can set up tours, give advice and negotiate with sellers.
Similar homes
- $479,0003 bd3 ba1.8k sqft903 PINELLAS BAYWAY S #308, TIERRA VERDE, FL 33715For Sale
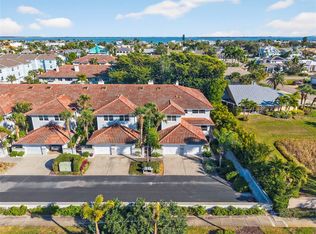
 MLS ID #TB8472636, Michael Thompson, KELLER WILLIAMS ST PETE REALTY. Stellar MLS
 - $800,0002 bd3 ba1.6k sqft936 PINELLAS BAYWAY S #T10, ST PETERSBURG, FL 33715For Sale
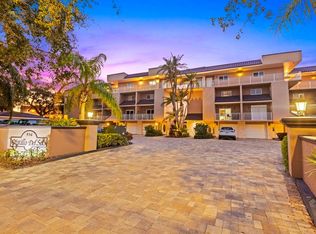 MLS ID #TB8531635, Leah Herzwurm, COMPASS FLORIDA LLC. Stellar MLS
 - $625,0003 bd3 ba1.7k sqft127 1ST STREET E #103, TIERRA VERDE, FL 33715For Sale
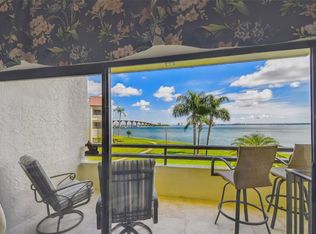 MLS ID #TB8421668, Barb Hetrick PA, CHARLES RUTENBERG REALTY INC. Stellar MLS
 - $399,0002 bd4 ba1.6k sqft751 PINELLAS BAYWAY S #208, TIERRA VERDE, FL 33715For Sale
 MLS ID #TB8407050, Kurt Neubauer, AGILE GROUP REALTY. Stellar MLS
 - $775,0002 bd3 ba1.6k sqft637 PINELLAS BAYWAY #105, TIERRA VERDE, FL 33715For SaleMLS ID #TB8503537, Tiffany McAlister, COMPASS FLORIDA LLC. Stellar MLS
- $835,0003 bd3 ba2.2k sqft615 MONTE CRISTO BOULEVARD, ST PETERSBURG, FL 33715For SaleMLS ID #TB8507680, Jan Fleming, SMITH & ASSOCIATES REAL ESTATE. Stellar MLS
- $814,9992 bd3 ba1.6k sqft637 PINELLAS BAYWAY S #111, ST PETERSBURG, FL 33715For SaleMLS ID #TB8463347, Nicholas Valeriano, CORCORAN DWELLINGS. Stellar MLS
- $645,0003 bd3 ba2.2k sqft185 BANYAN BAY DRIVE, ST PETERSBURG, FL 33705For SaleMLS ID #TB8527162, Bethsabe Bockman-Pedersen, SMITH & ASSOCIATES REAL ESTATE. Stellar MLS
- $670,0004 bd3 ba1.9k sqft6080 MOORINGS DRIVE S, ST PETERSBURG, FL 33712For SaleMLS ID #TB8511005, Jac Smith, KELLER WILLIAMS ST PETE REALTY. Stellar MLS
- $399,0002 bd2 ba1.1k sqft6085 BAHIA DEL MAR BOULEVARD #106, ST PETERSBURG, FL 33715For SaleMLS ID #TB8502712, Brandon Rimes, KELLER WILLIAMS REALTY- PALM HARBOR. Stellar MLS
- $599,0003 bd3 ba1.9k sqft9604 CORTEZ ROAD W #134, BRADENTON, FL 34210For SaleMLS ID #A4699738, Lorie Masry, CORCORAN DWELLINGS REALTY. Stellar MLS
- $589,0003 bd4 ba2k sqft4616 STICKLEY COURT, PALMETTO, FL 34221For SaleMLS ID #TB8529091, Jared Rutherford, KELLER WILLIAMS TAMPA PROPERTIES. Stellar MLS
- $530,0003 bd4 ba2.1k sqft14837 SEMINOLE TRAIL, SEMINOLE, FL 33776For SaleMLS ID #TB8501269, Coni DeRise, CHARLES RUTENBERG REALTY INC. Stellar MLS
- $710,0003 bd3 ba1.8k sqft12334 CAPRI CIRCLE N, TREASURE ISLAND, FL 33706For SaleMLS ID #TB8484254, Kevin Gallagher, COLDWELL BANKER REALTY. Stellar MLS
- $739,0003 bd3 ba1.9k sqft6057 MOORINGS DRIVE S, ST PETERSBURG, FL 33712For SaleMLS ID #A4688682, Tayna Vy Lilly, SPECIALIZED REAL ESTATE LLC. Stellar MLS
- $550,0003 bd2 ba2.5k sqft420 LEWIS BOULEVARD SE, ST PETERSBURG, FL 33705For SaleMLS ID #TB8419501, Gary Ubaldini, KELLER WILLIAMS REALTY- PALM HARBOR. Stellar MLS
- $535,0003 bd2 ba1.7k sqft1121 RIVERSCAPE STREET #1121, BRADENTON, FL 34208For SaleMLS ID #A4695139, Joanna Petriccione, PLLC, KELLER WILLIAMS ON THE WATER S. Stellar MLS
- $579,0003 bd2 ba1.7k sqft10752 126TH AVENUE, LARGO, FL 33778For SaleMLS ID #TB8531289, Alex Plotkin, COMPASS FLORIDA LLC. Stellar MLS
- $659,9003 bd3 ba2k sqft533 SANDY HOOK ROAD, TREASURE ISLAND, FL 33706For SaleMLS ID #TB8466418, Justin Johnson, FRANK ALBERT REALTY. Stellar MLS
- $580,0003 bd3 ba1.8k sqft3431 79TH STREET CIRCLE W #101, BRADENTON, FL 34209For SaleMLS ID #A4694047, Gregory Zies, LLC, RE/MAX ALLIANCE GROUP. Stellar MLS
