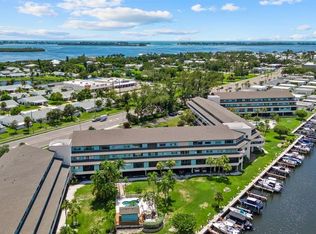
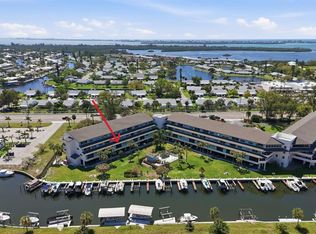
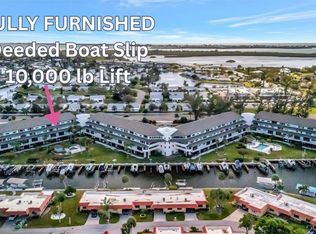
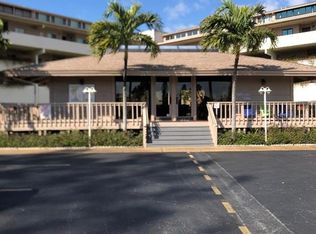
Virtually Staged. Wake up to water views and salt air in this beautifully renovated 3-bedroom, 3-bath waterfront retreat at The Waterway, one of West Bradenton's best-kept boating secrets. With 1,988 square feet of light-filled living space, soaring two-story ceilings, this move-in-ready residence delivers vacation living 365 days a year. Step into a stunning great room where dramatic two-story ceilings and a wall of windows frame sweeping views of the sparkling community pool and canal beyond — an entertainer's dream that lives large and bright. The showpiece kitchen is designed to impress: sleek handleless high-gloss white cabinetry (including full-height storage) pairs with elegant stone countertops and a glossy designer tile backsplash for a clean, contemporary look. The oversized peninsula seats the whole crew beneath custom art-glass pendant lighting, all open to the living and dining areas. A striking spiral staircase leads to a spacious upper-level loft — a versatile bonus space with its own private bedroom retreat and a separate sitting area overlooking the great room and water views below. It's the perfect setup for guests, a home office, or a quiet escape. The generous primary suite is a true haven with vaulted ceilings, a custom built-in closet system, and a spacious en-suite bath. Additional bedrooms offer custom built-in closets, and both guest bathrooms have been tastefully renovated with modern vanities, crisp quartz countertops, undermount sinks, and designer fixtures. Inside laundry is included for effortless living. Boaters, this is the one: the unit includes a deeded boat slip with electric and water and direct canal access to Palma Sola Bay, which spills into Anna Maria Sound and the Gulf beyond. The Waterway community pampers residents with a heated pool, spa, clubhouse, kayak storage, and tennis courts. The HOA covers water, sewer, trash, cable, internet, and exterior insurance — so you can simply lock up and go. Minutes from the historic Cortez fishing village and just a short boat ride to the Starfish Company, with the sugar-sand beaches of Anna Maria Island, shopping, and dining all minutes away — this is coastal Florida living at its finest. Schedule your private showing today!
For sale
$599,000
9604 CORTEZ ROAD W #134, BRADENTON, FL 34210
3beds
1,988sqft
Condominium
Built in 1982
-- sqft lot
$565,700 Zestimate®
$301/sqft
$1,378/mo HOA
What's special
Tennis courtsSpacious upper-level loftSpacious en-suite bathStriking spiral staircaseStunning great roomWater viewsCustom art-glass pendant lighting
- 81 days
- 95
- 4
Zillow last checked:
Listing updated:
Listed by:
Lorie Masry 970-343-0209,
CORCORAN DWELLINGS REALTY 941-200-4663
Source: Stellar MLS,MLS#: A4699738 Originating MLS: Sarasota - Manatee
Originating MLS: Sarasota - Manatee
Facts & features
Interior
Bedrooms & bathrooms
- Bedrooms: 3
- Bathrooms: 3
- Full bathrooms: 3
Rooms
- Room types: Loft
Primary bedroom
- Features: Built-In Shelving, Ceiling Fan(s), Dual Sinks, En Suite Bathroom, Shower No Tub, Walk-In Closet(s)
- Level: First
- Area: 204 Square Feet
- Dimensions: 12x17
Bedroom 1
- Features: Built-In Shelving, Ceiling Fan(s), En Suite Bathroom, Single Vanity, Tub With Shower, Water Closet/Priv Toilet, Walk-In Closet(s)
- Level: First
- Area: 165 Square Feet
- Dimensions: 15x11
Bedroom 2
- Features: Built-In Shelving, Ceiling Fan(s), En Suite Bathroom, Shower No Tub, Single Vanity, Walk-In Closet(s)
- Level: Second
- Area: 285 Square Feet
- Dimensions: 15x19
Kitchen
- Features: Breakfast Bar, Built-In Shelving, Tile Counters
- Level: First
- Area: 140 Square Feet
- Dimensions: 10x14
Laundry
- Features: Built-In Shelving
- Level: First
- Area: 30 Square Feet
- Dimensions: 5x6
Living room
- Level: First
- Area: 384 Square Feet
- Dimensions: 16x24
Loft
- Features: Ceiling Fan(s)
- Level: Second
- Area: 140 Square Feet
- Dimensions: 14x10
Office
- Level: Second
- Area: 140 Square Feet
- Dimensions: 14x10
Heating
- Central, Electric
Cooling
- Central Air
Appliances
- Included: Dishwasher, Disposal, Dryer, Electric Water Heater, Ice Maker, Microwave, Range, Refrigerator, Washer
- Laundry: Inside
Features
- Ceiling Fan(s), High Ceilings, Open Floorplan, Primary Bedroom Main Floor, Vaulted Ceiling(s), Walk-In Closet(s)
- Flooring: Ceramic Tile
- Has fireplace: No
Interior area
- Total structure area: 1,988
- Total interior livable area: 1,988 sqft
Video & virtual tour
Property
Parking
- Total spaces: 1
- Parking features: Ground Level, Reserved, Under Building
- Garage spaces: 1
Features
- Levels: Two
- Stories: 2
- Exterior features: Tennis Court(s), Boat Slip
- Has view: Yes
- View description: Water, Canal
- Has water view: Yes
- Water view: Water,Canal
- Waterfront features: Canal Front, Canal - Saltwater, Saltwater Canal Access, Gulf/Ocean Access, Intracoastal Waterway Access
- Body of water: PALMA SOLA BAY, INTERCOASTAL
Lot
- Size: 2.47 Acres
Details
- Parcel number: 7502100857
- Zoning: PDR
- Special conditions: None
Construction
Type & style
- Home type: Condo
- Property subtype: Condominium
Materials
- Stucco
- Foundation: Slab
- Roof: Shingle
Condition
- New construction: No
- Year built: 1982
Utilities & green energy
- Sewer: Public Sewer
- Water: Public
- Utilities for property: BB/HS Internet Available, Cable Connected, Electricity Connected, Phone Available, Sewer Connected, Water Connected
Community & HOA
Community
- Features: Canal Front, Dock, Fishing, Water Access, Clubhouse, Community Mailbox, Fitness Center, Irrigation-Reclaimed Water, Pool, Tennis Court(s), Wheelchair Access
- Pet fee: $0 monthly
- Subdivision: THE WATERWAY PH I
HOA
- Has HOA: Yes
- Amenities included: Clubhouse, Elevator(s), Fitness Center, Lobby Key Required, Pool, Spa/Hot Tub, Tennis Court(s), Wheelchair Access
- Services included: Cable TV, Common Area Taxes, Community Pool, Reserve Fund, Insurance, Internet, Maintenance Structure, Maintenance Grounds, Pest Control, Pool Maintenance, Sewer, Trash, Water
- HOA fee: $1,378 monthly
- HOA name: C&S Community Management - Nicole Grier
- HOA phone: 941-758-9454
Location
- Region: Bradenton
Financial & listing details
- Price per square foot: $301/sqft
- Tax assessed value: $83,396
- Annual tax amount: $1,512
- Date on market: 7/12/2026
- Cumulative days on market: 59 days
- Listing terms: Cash,Conventional,VA Loan
- Ownership: Condominium
- Total actual rent: 0
- Electric utility on property: Yes
- Road surface type: Asphalt
Estimated market value
$565,700
$537,000 - $594,000
$3,650/mo
Price history
| Date | Event | Price |
|---|---|---|
| 7/12/2026 | Listed for rent | $3,000$2/sqft |
Source: Stellar MLS #A4699752 Report a problem | ||
| 7/1/2024 | Sold | $503,000-13.1%$253/sqft |
Source:  Stellar MLS #A4599353 Report a problem Stellar MLS #A4599353 Report a problem | ||
| 3/22/2024 | Pending sale | $579,000$291/sqft |
Source: Stellar MLS #A4599353 Report a problem | ||
| 3/7/2024 | Price change | $579,000-3.3%$291/sqft |
Source: Stellar MLS #A4599353 Report a problem | ||
| 2/12/2024 | Listed for sale | $599,000+76.2%$301/sqft |
Source: Stellar MLS #A4599353 Report a problem | ||
| 7/17/2019 | Sold | $340,000-2.8%$171/sqft |
Source: Public Record Report a problem | ||
| 6/20/2019 | Pending sale | $349,900$176/sqft |
Source: Coldwell Banker Residential Real Estate - St Armands #A4430993 Report a problem | ||
| 4/5/2019 | Listed for sale | $349,900$176/sqft |
Source: Coldwell Banker Residential Real Estate - St Armands #A4430993 Report a problem | ||
| 4/2/2019 | Pending sale | $349,900$176/sqft |
Source: Coldwell Banker Residential Real Estate - St Armands #A4430993 Report a problem | ||
| 3/25/2019 | Listed for sale | $349,900+26.1%$176/sqft |
Source: COLDWELL BANKER RES R E #A4430993 Report a problem | ||
| 11/25/2002 | Sold | $277,500$140/sqft |
Source: Public Record Report a problem | ||
Public tax history
| Year | Property taxes | Tax assessment |
|---|---|---|
| 2025 | $1,512 -74.8% | $83,396 -78.5% |
| 2024 | $5,995 +4.6% | $388,713 +10% |
| 2023 | $5,731 +20% | $353,375 +10% |
| 2022 | $4,778 +28.3% | $321,250 +16.8% |
| 2021 | $3,725 -0.5% | $275,000 |
| 2020 | $3,742 -0.1% | $275,000 +17% |
| 2019 | $3,746 | $235,000 -11.7% |
| 2018 | $3,746 -8.2% | $266,000 +10.8% |
| 2017 | $4,082 +47.7% | $240,000 +17.1% |
| 2016 | $2,764 | $204,900 |
| 2015 | $2,764 | $204,900 +23.3% |
| 2014 | $2,764 +6.6% | $166,237 +8.7% |
| 2013 | $2,592 +259145% | $152,923 +8.7% |
| 2012 | $1 | $140,709 -13.6% |
| 2011 | $1 | $162,801 -3.2% |
| 2010 | -- | $168,200 -32.7% |
| 2009 | $4,049 -15.6% | $249,745 -21.6% |
| 2008 | $4,796 -16.6% | $318,455 -15% |
| 2007 | $5,748 -1% | $374,653 +7% |
| 2006 | $5,807 +25.9% | $350,142 +30% |
| 2005 | $4,612 +2.9% | $269,340 +4.4% |
| 2004 | $4,484 +32.9% | $258,066 +35.9% |
| 2002 | $3,375 +23.8% | $189,904 +22% |
| 2001 | $2,726 +22.9% | $155,663 +25.4% |
| 2000 | $2,219 | $124,130 |
Find assessor info on the county website
Monthly payment
Est. payment
Payment breakdown
Explore the cost of this home by adjusting the details. Changes won't be saved.Climate risks
Neighborhood: 34210
Nearby schools
Schools provided by the listing agent
- Elementary: Sea Breeze Elementary
- Middle: W.D. Sugg Middle
- High: Bayshore High
Source: Stellar MLS. This data may not be complete. We recommend contacting the local school district to confirm school assignments for this home.
- $589,0003 bd3 ba1.9k sqft9604 Cortez Rd W APT 233, Bradenton, FL 34210For Sale
- $339,9002 bd2 ba1.3k sqft9604 Cortez Rd W APT 414, Bradenton, FL 34210For Sale
- $359,0002 bd2 ba1.3k sqft9604 Cortez Rd W APT 422, Bradenton, FL 34210For Sale
- $279,0002 bd2 ba1.2k sqft9604 Cortez Rd W APT 225, Bradenton, FL 34210Sold
Similar homes
- $359,0002 bd2 ba1.3k sqft9604 CORTEZ ROAD W #422, BRADENTON, FL 34210For Sale
 MLS ID #A4701750, Shandra Holbrook, DALTON WADE INC. Stellar MLS
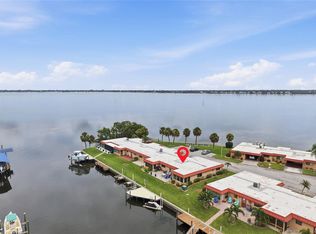
 - $500,0003 bd2 ba1.4k sqft3844 CATALINA DRIVE #3844, BRADENTON, FL 34210For Sale
 MLS ID #A4702214, Erica Smentowski, KELLER WILLIAMS ON THE WATER S. Stellar MLS
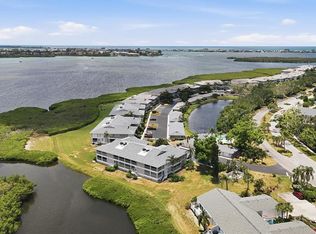
 - $539,9003 bd2 ba1.8k sqft1103 EDGEWATER CIRCLE #1103, BRADENTON, FL 34209For Sale
 MLS ID #A4697561, Erin Leathem, ISLAND REAL ESTATE-ANNA MARIA. Stellar MLS
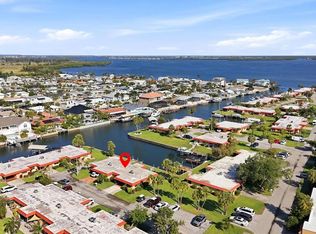
 - $415,0002 bd2 ba1.2k sqft9528 ANTIQUA COVE #9528, BRADENTON, FL 34210For Sale
 MLS ID #A4689469, Sheryl O'Keefe, MEDWAY REALTY. Stellar MLS
 - $699,0002 bd2 ba2k sqft76 TIDY ISLAND BOULEVARD, BRADENTON, FL 34210For SaleMLS ID #A4652757, Jordan Chancey, PA, MATTHEW GUTHRIE AND ASSOCIATES REALTY LLC. Stellar MLS
- $300,0002 bd2 ba1k sqft3868 CATALINA DRIVE, BRADENTON, FL 34210For SaleMLS ID #A4701542, Nikki Weiss, KW COASTAL LIVING III. Stellar MLS
- $408,0003 bd3 ba1.9k sqft3471 51ST AVENUE CIRCLE W, BRADENTON, FL 34210For SaleMLS ID #TB8529624, Brook Taylor, QUICKSILVER REAL ESTATE GROUP. Stellar MLS
- $415,0002 bd2 ba1.5k sqft8710 54TH AVENUE W #8710, BRADENTON, FL 34210For SaleMLS ID #A4652626, Matthew Huffman, COLDWELL BANKER REALTY. Stellar MLS
- $425,0002 bd2 ba1.2k sqft4096 EL DORADO COVE, BRADENTON, FL 34210For SaleMLS ID #A4703776, Tanya Edwards, AN ISLAND PLACE REALTY INC. Stellar MLS
- $709,0002 bd2 ba1k sqft5200 GULF DRIVE #107, HOLMES BEACH, FL 34217For SaleMLS ID #A4707302, Darcie Duncan, DUNCAN REAL ESTATE, INC.. Stellar MLS
- $739,0002 bd3 ba2.3k sqft13 TIDY ISLAND BOULEVARD #13, BRADENTON, FL 34210For SaleMLS ID #TB8548312, Amanda LeGault, KELLER WILLIAMS ON THE WATER S. Stellar MLS
- $599,0003 bd2 ba1.9k sqft2312 89TH STREET NW #32, BRADENTON, FL 34209For SaleMLS ID #A4702020, Jason Caller, COLDWELL BANKER REALTY. Stellar MLS
- $625,0002 bd3 ba1.7k sqft10443 WATERBIRD WAY, BRADENTON, FL 34209For SaleMLS ID #TB8485599, Lori West, RE/MAX MARKETING SPECIALISTS. Stellar MLS
- $365,0002 bd2 ba1k sqft4111 LA COSTA COVE #4111, BRADENTON, FL 34210For SaleMLS ID #A4699249, Lucky Schmidt, RE/MAX ALLIANCE GROUP. Stellar MLS
- $495,0002 bd2 ba1k sqft10407 WATERBIRD WAY #11, BRADENTON, FL 34209For SaleMLS ID #A4705807, Lucky Schmidt, RE/MAX ALLIANCE GROUP. Stellar MLS
- $419,0003 bd3 ba1.8k sqft7720 34TH AVENUE W #101, BRADENTON, FL 34209For SaleMLS ID #A4707668, Adam Cuffaro, MICHAEL SAUNDERS & COMPANY. Stellar MLS
- $379,0003 bd3 ba1.6k sqft4190 OVERTURE CIRCLE #511, BRADENTON, FL 34209For SaleMLS ID #A4700554, Michelle Ward, COMPASS FLORIDA LLC. Stellar MLS
- $304,9003 bd2 ba1.7k sqft6101 34TH STREET W #26C, BRADENTON, FL 34210For SaleMLS ID #A4687987, Daniel Steele, PREFERRED SHORE LLC. Stellar MLS
- $749,0002 bd3 ba1.3k sqft1007 GULF DRIVE N #217, BRADENTON BEACH, FL 34217For SaleMLS ID #A4704378, Martha Robel, DUNCAN REAL ESTATE, INC.. Stellar MLS
- $530,0003 bd2 ba1.5k sqft3440 WILD OAK BAY BOULEVARD #127, BRADENTON, FL 34210For SaleMLS ID #A4660592, Jennifer Delbo, DALTON WADE INC. Stellar MLS
