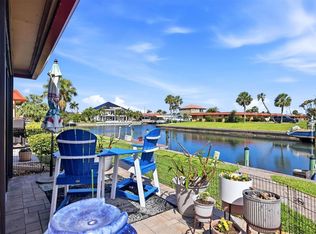
Nestled within the exclusive, gated community of Tidy Island on Florida’s Gulf Coast, this 2-bedroom plus den, 2-bath residence offers a rare blend of tranquility, security, and resort-style living. Solid construction and a low-density setting provide peace of mind in a true island retreat. Just minutes from Anna Maria Island’s beaches, IMG Academy, and Sarasota’s cultural scene, Tidy Island spans 240 acres of preserved natural beauty with a protected bird sanctuary, scenic trails, boardwalks, and serene water views. Inside, expansive living areas open to a sunlit Florida room overlooking the water. The primary suite connects directly to the Florida room, while the kitchen features high-end countertops, stainless steel appliances, a breakfast nook, and pass-through to the den. A guest bedroom offers a balcony with water views, and the oversized two-car garage includes a large additional storage space. Residents enjoy pet-friendly, resort-style amenities including two pools and spas, pickleball and tennis courts, clubhouse, fitness center, preserves, archaeology museum, kayak launch, 24-hour security, on-site management, and exterior maintenance (new roofs in 2021). Recent price improvement adds exceptional value on Sarasota Bay.
For sale
Price cut: $45.1K (5/7)
$399,900
111 Tidy Island Blvd, Bradenton, FL 34210
2beds
2,162sqft
:
Get pre-qualified$4,490/mo
Condominium
Built in 1986
-- sqft lot
$-- Zestimate®
$185/sqft
$1,842/mo HOA
What's special
Sunlit florida roomInviting poolsPeaceful water viewsBreakfast nookPickleball and tennis courtsHigh-end countertopsStainless steel appliances
- 448 days |
- 792 |
- 26 |
Zillow last checked:
Listing updated:
Listed by:
Stefanie Palmer 937-657-5079,
COLDWELL BANKER REALTY 941-907-1033,
Cedar Mcmullen-Palmer 937-416-7864,
COLDWELL BANKER REALTY
Source: Stellar MLS,MLS#: A4651151 Originating MLS: Sarasota - Manatee
Originating MLS: Sarasota - Manatee
Facts & features
Interior
Bedrooms & bathrooms
- Bedrooms: 2
- Bathrooms: 3
- Full bathrooms: 2
- 1/2 bathrooms: 1
Rooms
- Room types: Den/Library/Office, Florida Room, Dining Room, Great Room, Utility Room, Storage Rooms
Primary bedroom
- Features: Walk-In Closet(s)
- Level: First
- Area: 213.05 Square Feet
- Dimensions: 14.1x15.11
Bedroom 2
- Features: Built-in Closet
- Level: First
- Area: 171.82 Square Feet
- Dimensions: 12.1x14.2
Den
- Features: No Closet
- Level: First
- Area: 193.12 Square Feet
- Dimensions: 13.6x14.2
Dining room
- Level: First
- Area: 196.98 Square Feet
- Dimensions: 13.4x14.7
Florida room
- Level: First
- Area: 348 Square Feet
- Dimensions: 29x12
Foyer
- Level: First
- Area: 62.93 Square Feet
- Dimensions: 6.11x10.3
Great room
- Level: First
- Area: 304 Square Feet
- Dimensions: 19x16
Kitchen
- Level: First
- Area: 275.47 Square Feet
- Dimensions: 17.11x16.1
Laundry
- Level: First
- Area: 52.92 Square Feet
- Dimensions: 6.3x8.4
Living room
- Level: First
- Area: 309.58 Square Feet
- Dimensions: 16.2x19.11
Heating
- Central, Electric
Cooling
- Central Air
Appliances
- Included: Dishwasher, Dryer, Microwave, Range, Range Hood, Refrigerator, Washer
- Laundry: Inside, Laundry Room
Features
- Built-in Features, Ceiling Fan(s), Open Floorplan, Primary Bedroom Main Floor, Solid Wood Cabinets, Stone Counters, Thermostat, Walk-In Closet(s)
- Flooring: Carpet, Laminate, Tile
- Doors: Sliding Doors
- Has fireplace: Yes
- Fireplace features: Living Room, Stone, Wood Burning
Interior area
- Total structure area: 3,056
- Total interior livable area: 2,162 sqft
Video & virtual tour
Property
Parking
- Total spaces: 2
- Parking features: Driveway, Garage Door Opener, Garage Faces Side, Under Building, Workshop in Garage
- Attached garage spaces: 2
- Has uncovered spaces: Yes
- Details: Garage Dimensions: 25X26
Features
- Levels: One
- Stories: 1
- Patio & porch: Covered, Enclosed, Front Porch, Rear Porch
- Exterior features: Balcony, Garden, Lighting, Private Mailbox, Rain Gutters, Sidewalk, Storage
- Pool features: Gunite, Heated, In Ground, Lighting
- Spa features: In Ground
- Has view: Yes
- View description: Water, Bay/Harbor - Partial, Gulf/Ocean - Full, Intracoastal Waterway, Lake
- Has water view: Yes
- Water view: Water,Bay/Harbor - Partial,Gulf/Ocean - Full,Intracoastal Waterway,Lake
- Waterfront features: Bay/Harbor Front, Gulf/Ocean Front, Waterfront, Lake Front, Bay/Harbor Access, Gulf/Ocean Access, Intracoastal Waterway Access, Lake Privileges
- Body of water: SARASOTA BAY
Lot
- Residential vegetation: Mature Landscaping, Trees/Landscaped, Wooded
Details
- Parcel number: 7760005657
- Zoning: PDR/CH
- Special conditions: None
Construction
Type & style
- Home type: Condo
- Architectural style: Cape Cod,Elevated,Florida,Key West
- Property subtype: Condominium
Materials
- Block, Stucco
- Foundation: Slab
- Roof: Shingle
Condition
- New construction: No
- Year built: 1986
Utilities & green energy
- Sewer: Public Sewer
- Water: Public
- Utilities for property: BB/HS Internet Available, Cable Available, Cable Connected, Electricity Available, Electricity Connected, Public, Sewer Available, Sewer Connected, Water Available, Water Connected
Community & HOA
Community
- Features: Bay/Harbor Front, Gulf/Ocean Front, Intracoastal Waterway, Water Access, Waterfront, Buyer Approval Required, Clubhouse, Deed Restrictions, Dog Park, Fitness Center, Gated Community - Guard, Golf Carts OK, Irrigation-Reclaimed Water, Pool, Special Community Restrictions, Tennis Court(s)
- Security: Gated Community, Security Lights, Smoke Detector(s)
- Pet fee: $0 monthly
- Subdivision: TIDY ISLAND PH III
HOA
- Has HOA: No
- Amenities included: Cable TV, Clubhouse, Elevator(s), Fence Restrictions, Fitness Center, Gated, Maintenance, Park, Pickleball Court(s), Pool, Recreation Facilities, Spa/Hot Tub, Tennis Court(s), Trail(s)
- Services included: 24-Hour Guard, Cable TV, Community Pool, Reserve Fund, Insurance, Internet, Maintenance Structure, Maintenance Grounds, Manager, Pest Control, Pool Maintenance, Private Road, Recreational Facilities, Security, Sewer, Trash, Water
- HOA fee: $1,842 monthly
- HOA name: Castle Group Management/Jorge Prieto
- HOA phone: 941-794-2966
Location
- Region: Bradenton
Financial & listing details
- Price per square foot: $185/sqft
- Tax assessed value: $535,500
- Annual tax amount: $2,616
- Date on market: 5/2/2025
- Cumulative days on market: 757 days
- Listing terms: Cash,Conventional,VA Loan
- Ownership: Condominium
- Total actual rent: 0
- Electric utility on property: Yes
- Road surface type: Asphalt, Paved
Estimated market value
Not available
Estimated sales range
Not available
$4,376/mo
Price history
| Date | Event | Price |
|---|---|---|
| 5/7/2026 | Price change | $399,900-10.1%$185/sqft |
Source:  Stellar MLS #A4651151 Report a problem Stellar MLS #A4651151 Report a problem | ||
| 4/11/2026 | Price change | $445,000-1.1%$206/sqft |
Source: Stellar MLS #A4651151 Report a problem | ||
| 3/3/2026 | Price change | $450,000-5.3%$208/sqft |
Source: Stellar MLS #A4651151 Report a problem | ||
| 1/23/2026 | Price change | $475,000-8.7%$220/sqft |
Source: Stellar MLS #A4651151 Report a problem | ||
| 1/7/2026 | Price change | $520,000-3.7%$241/sqft |
Source: Stellar MLS #A4651151 Report a problem | ||
| 12/16/2025 | Price change | $540,000-1.8%$250/sqft |
Source: Stellar MLS #A4651151 Report a problem | ||
| 11/21/2025 | Price change | $550,000-8.3%$254/sqft |
Source: Stellar MLS #A4651151 Report a problem | ||
| 9/14/2025 | Price change | $600,000+9.1%$278/sqft |
Source: Stellar MLS #A4651151 Report a problem | ||
| 5/2/2025 | Listed for sale | $550,000+155.8%$254/sqft |
Source: Stellar MLS #A4651151 Report a problem | ||
| 8/22/2008 | Sold | $215,000-28.1%$99/sqft |
Source: Public Record Report a problem | ||
| 4/16/2008 | Listing removed | $299,000$138/sqft |
Source: Michael Saunders & Company #315726 Report a problem | ||
| 3/14/2008 | Listed for sale | $299,000+19.6%$138/sqft |
Source: Michael Saunders & Company #315726 Report a problem | ||
| 3/3/2005 | Sold | $250,000$116/sqft |
Source: Public Record Report a problem | ||
Public tax history
| Year | Property taxes | Tax assessment |
|---|---|---|
| 2025 | $7,549 +182.7% | $535,500 +156.8% |
| 2024 | $2,670 +2.1% | $208,566 +3% |
| 2023 | $2,616 +2.9% | $202,491 +3% |
| 2022 | $2,542 +0.4% | $196,593 +3% |
| 2021 | $2,533 +1.3% | $190,867 +1.4% |
| 2020 | $2,501 +1.7% | $188,232 +2.3% |
| 2019 | $2,459 | $184,000 +1.9% |
| 2018 | $2,459 +0.9% | $180,569 +2.1% |
| 2017 | $2,436 +6.8% | $176,855 +2.1% |
| 2016 | $2,281 | $173,217 +0.7% |
| 2015 | $2,281 | $172,013 +0.8% |
| 2014 | $2,281 +0.6% | $170,648 +1.5% |
| 2013 | $2,268 +226660% | $168,126 +1.7% |
| 2012 | $1 | $165,316 +3% |
| 2011 | $1 | $160,501 0% |
| 2010 | -- | $160,554 -5.6% |
| 2009 | $2,355 -36.5% | $170,025 -31% |
| 2008 | $3,711 +21% | $246,413 +9.6% |
| 2007 | $3,066 -4.9% | $224,860 +2.5% |
| 2006 | $3,224 +37.3% | $219,376 +35.3% |
| 2005 | $2,349 +2.1% | $162,152 +3% |
| 2004 | $2,301 +0.5% | $157,429 +1.9% |
| 2003 | $2,290 +2.4% | $154,494 +2.4% |
| 2002 | $2,237 +3.4% | $150,873 +1.6% |
| 2001 | $2,163 +1.5% | $148,497 +3% |
| 2000 | $2,130 | $144,172 |
Find assessor info on the county website
Monthly payment
Est. payment
Payment breakdown
Explore the cost of this home by adjusting the details. Changes won't be saved.Climate risks
Neighborhood: 34210
Nearby schools
GreatSchools rating
- 4/10Sea Breeze Elementary SchoolGrades: PK-5Distance: 2.4 mi
- 2/10W. D. Sugg Middle SchoolGrades: 6-8Distance: 3 mi
- 2/10Bayshore High SchoolGrades: 8-12Distance: 4 mi
Schools provided by the listing agent
- Elementary: Sea Breeze Elementary
- Middle: W.D. Sugg Middle
- High: Bayshore High
Source: Stellar MLS. This data may not be complete. We recommend contacting the local school district to confirm school assignments for this home.
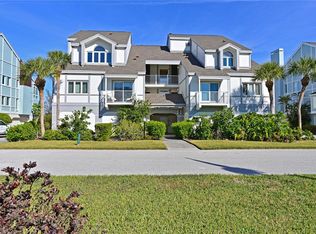
- $420,0002 bd2 ba1.7k sqft114 Tidy Island Blvd, Bradenton, FL 34210Sold
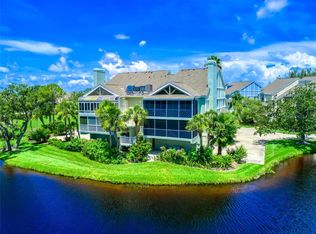
- $445,0003 bd2 ba1.9k sqft123 Tidy Island Blvd, Bradenton, FL 34210Sold
- $479,0003 bd2 ba1.9k sqft120 Tidy Island Blvd #120, Bradenton, FL 34210Sold

- $--3 bd2 ba-- sqft113 Tidy Island Blvd #ID1385712P, Bradenton, FL 34210Off Market

- $--3 bd2 ba2.7k sqft113 Tidy Island Blvd FLOOR 2-ID1546128P, Bradenton, FL 34210Off Market
- $--3 bd2 ba1.9k sqft123 Tidy Island Blvd #123, Bradenton, FL 34210Off Market
- $541,9003 bd2 ba2.2k sqft107 Tidy Island Blvd, Bradenton, FL 34210Off Market
- $510,8003 bd2 ba1.9k sqft108 Tidy Island Blvd, Bradenton, FL 34210Off Market
A local agent can set up tours, give advice and negotiate with sellers.
A local lender can help you make sure your offer is ready when you are.
Similar homes
- $408,0003 bd3 ba1.9k sqft3471 51st Avenue Cir W, Bradenton, FL 34210For Sale

 MLS ID #TB8529624, Brook Taylor, QUICKSILVER REAL ESTATE GROUP. Stellar MLS
 - $399,9003 bd2 ba1.8k sqft3410 Avenida Madera #B, Bradenton, FL 34210For Sale
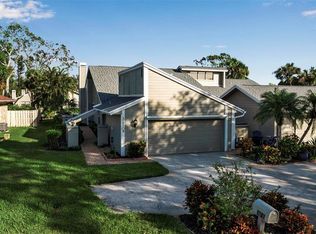 MLS ID #A4699633, Jennifer Delbo, DALTON WADE INC. Stellar MLS
 - $475,0003 bd3 ba1.9k sqft9604 Cortez Rd W APT 436, Bradenton, FL 34210For Sale
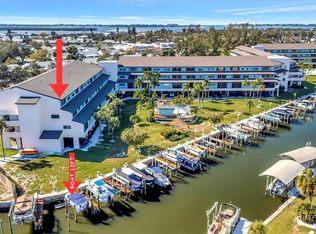 MLS ID #A4687846, Shandra Holbrook, DALTON WADE INC. Stellar MLS
 - $445,0002 bd2 ba1.2k sqft9528 Antiqua Cv #9528, Bradenton, FL 34210For Sale
 MLS ID #A4689469, Sheryl O'Keefe, MEDWAY REALTY. Stellar MLS
 - $599,0003 bd3 ba1.9k sqft9604 Cortez Rd W APT 134, Bradenton, FL 34210For SaleMLS ID #A4699738, Lorie Masry, CORCORAN DWELLINGS REALTY. Stellar MLS
- $399,9003 bd3 ba1.8k sqft6101 34th St W APT 3D, Bradenton, FL 34210For SaleMLS ID #A4687770, Andrew Garcia, KELLER WILLIAMS ON THE WATER. Stellar MLS
- $269,0002 bd2 ba1.2k sqft4835 Independence Dr, Bradenton, FL 34210For SaleMLS ID #A4692423, Kerre Allman, MARCUS & COMPANY REALTY. Stellar MLS
- $266,5002 bd2 ba1.3k sqft10125 Manatee Ave W APT A4, Bradenton, FL 34209For SaleMLS ID #A4700861, Heather Claridge, RIVER HILLS PROPERTIES, LLC B. Stellar MLS
- $449,9002 bd2 ba1.1k sqft3863 Catalina Dr, Bradenton, FL 34210For SaleMLS ID #A4688016, Tanya Edwards, AN ISLAND PLACE REALTY INC. Stellar MLS
- $315,0002 bd2 ba1.3k sqft4603 Lexington Cir, Bradenton, FL 34210For SaleMLS ID #A4692286, Cheryl Carson, WAGNER REALTY. Stellar MLS
- $300,0002 bd2 ba1.3k sqft4726 Potomac Cir, Bradenton, FL 34210For SaleMLS ID #A4688661, Cheryl Carson, WAGNER REALTY. Stellar MLS
- $295,0002 bd2 ba1.4k sqft4704 Independence Dr #4704, Bradenton, FL 34210For SaleMLS ID #A4683811, Gina Uliano, WAGNER REALTY. Stellar MLS
- $270,0002 bd2 ba1.5k sqft4853 Independence Dr, Bradenton, FL 34210For SaleMLS ID #A4694686, Cheryl Carson, WAGNER REALTY. Stellar MLS
- $495,0002 bd2 ba1.1k sqft600 Manatee Ave Unit 230, Holmes Beach, FL 34217For SaleMLS ID #A4700550, Joey Hutchinson, DUNCAN REAL ESTATE, INC.. Stellar MLS
- $355,0002 bd2 ba1.3k sqft10315 Cortez Rd W Lot 19H, Bradenton, FL 34210For SaleMLS ID #A4669974, Sandra Greiner, PA, WAGNER REALTY. Stellar MLS
- $355,0002 bd2 ba2.1k sqft7310 9th Ave W #5834, Bradenton, FL 34209For SaleMLS ID #A4690191, Julie Oliszewski, WAGNER REALTY. Stellar MLS
- $539,9003 bd2 ba1.8k sqft1103 Edgewater Cir Unit 1103, Bradenton, FL 34209For SaleMLS ID #A4697561, Erin Leathem, ISLAND REAL ESTATE-ANNA MARIA. Stellar MLS
- $599,0003 bd3 ba1.9k sqft3608 54th Dr W Unit 202, Bradenton, FL 34210For SaleMLS ID #A4679378, Matthew Huffman, COLDWELL BANKER REALTY. Stellar MLS
- $280,0002 bd2 ba1.6k sqft9417 Kingston Dr #9417, Bradenton, FL 34210For SaleMLS ID #A4682266, Gail Tutewiler, ISLAND REAL ESTATE-ANNA MARIA. Stellar MLS
- $325,0002 bd2 ba1.9k sqft7315 8th Ave W #5824, Bradenton, FL 34209For SaleMLS ID #A4696952, Cindy Quinn, PA, SATO REAL ESTATE INC.. Stellar MLS
