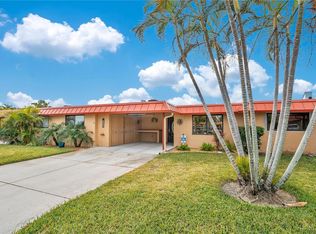
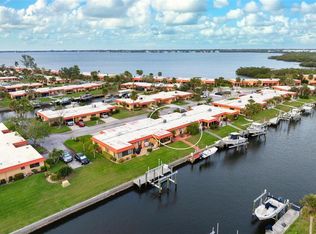
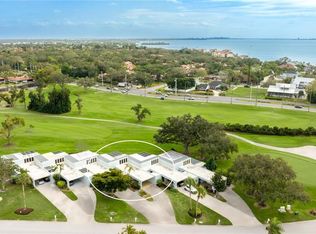
Gated waterfront living in Palma Sola Harbour! Your dream condo is here! This beautifully updated 2-bedroom, 2-bath condo is ideally situated on a peaceful canal, offering tranquil water views right from your living room. The open floor plan seamlessly connects the kitchen, living, and dining areas, all featuring continuous large plank tile flooring throughout. The dining room includes built-in cabinetry and flows into a stunning, fully updated kitchen with 36-inch upper cabinets, an eat-in island, new stainless steel appliances, an induction stove, Induction cooking pans icluded) and recessed lighting. Relax and take in the water views from your enclosed lanai, which overlooks an expansive 37’ x 16’ outdoor lanai adorned with pavers—perfect for entertaining or unwinding. The primary bedroom features tile flooring, a walk-in closet, and a beautifully updated en-suite bathroom with a walk-in shower. The second bedroom offers built-in cabinets and tile floors, with easy access to a hall bathroom with a tub/shower combination and a linen closet. Updates are extensive and include fresh interior paint, new fixtures and ceiling fans, remote-controlled blinds in the lanai, new interior doors, newer A/C (2020), roof (2021), and hurricane-impact windows. The spacious carport includes additional storage cabinets. This age friendly, pet-friendly community allows two dogs with no weight limit and offers an on-site property manager. Residents enjoy a vibrant social atmosphere with monthly gatherings and happy hours. No age restictions in this community. Amenities include two heated swimming pools, tennis courts, shuffleboard, a putting green, fitness center, billiards room, workshop, two Swedish-style saunas, and an active clubhouse with social events. Enjpy paddle boarding,rowing and fishing on the canal out your back door. A fantastic opportunity to embrace relaxed coastal living in a sought-after waterfront community, just under 3 miles from our beautiful sandy beaches! Schedule your private showing today!
For sale
$445,000
9528 ANTIQUA COVE #9528, BRADENTON, FL 34210
2beds
1,296sqft
Condominium
Built in 1973
-- sqft lot
$415,000 Zestimate®
$343/sqft
$675/mo HOA
What's special
Peaceful canalEat-in islandFresh interior paintStunning fully updated kitchenInduction stoveHurricane-impact windowsRecessed lighting
- 134 days
- 265
- 15
Zillow last checked:
Listing updated:
Listed by:
Sheryl O'Keefe 941-376-2112,
MEDWAY REALTY 941-375-2456
Source: Stellar MLS,MLS#: A4689469 Originating MLS: Venice
Originating MLS: Venice
Facts & features
Interior
Bedrooms & bathrooms
- Bedrooms: 2
- Bathrooms: 2
- Full bathrooms: 2
Primary bedroom
- Features: Walk-In Closet(s)
- Level: First
- Area: 130 Square Feet
- Dimensions: 10x13
Bedroom 2
- Features: Built-in Closet
- Level: First
- Area: 26 Square Feet
- Dimensions: 13x2
Primary bathroom
- Features: En Suite Bathroom, Shower No Tub, No Closet
- Level: First
- Area: 42 Square Feet
- Dimensions: 6x7
Bathroom 2
- Features: Tub With Shower, No Closet
- Level: First
- Area: 30 Square Feet
- Dimensions: 6x5
Balcony porch lanai
- Level: First
Other
- Level: First
- Area: 24 Square Feet
- Dimensions: 6x4
Dining room
- Features: Built-in Features, No Closet
- Level: First
- Area: 168 Square Feet
- Dimensions: 12x14
Kitchen
- Features: Kitchen Island
- Level: First
- Area: 192 Square Feet
- Dimensions: 12x16
Laundry
- Level: First
- Area: 48 Square Feet
- Dimensions: 6x8
Living room
- Level: First
- Area: 260 Square Feet
- Dimensions: 13x20
Heating
- Central
Cooling
- Central Air
Appliances
- Included: Cooktop, Dishwasher, Disposal, Dryer, Microwave, Refrigerator, Washer
- Laundry: Inside
Features
- Built-in Features, Ceiling Fan(s), Kitchen/Family Room Combo, Open Floorplan, Walk-In Closet(s)
- Flooring: Ceramic Tile, Tile
- Doors: Sliding Doors
- Has fireplace: No
Interior area
- Total structure area: 1,296
- Total interior livable area: 1,296 sqft
Video & virtual tour
Property
Parking
- Total spaces: 1
- Parking features: Carport
- Carport spaces: 1
Features
- Levels: One
- Stories: 1
- Has view: Yes
- View description: Water, Canal
- Has water view: Yes
- Water view: Water,Canal
- Waterfront features: Canal - Saltwater, Saltwater Canal Access, Minimum Wake Zone, No Wake Zone, Seawall
Lot
- Size: 13.25 Acres
Details
- Parcel number: 7502311181
- Zoning: PDR/CH
- Special conditions: None
Construction
Type & style
- Home type: Condo
- Property subtype: Condominium
Materials
- Block, Wood Frame
- Foundation: Slab
- Roof: Shingle
Condition
- New construction: No
- Year built: 1973
Utilities & green energy
- Sewer: Public Sewer
- Water: Public
- Utilities for property: Cable Connected, Electricity Connected, Water Connected
Community & HOA
Community
- Features: Fitness Center, Gated Community - Guard, Golf Carts OK, Pool, Tennis Court(s)
- Pet fee: $0 monthly
- Subdivision: PALMA SOLA HARBOUR SEC 4
HOA
- Has HOA: No
- Services included: Community Pool, Reserve Fund, Internet, Maintenance Structure, Maintenance Grounds, Maintenance Repairs, Trash
- HOA fee: $675 monthly
Location
- Region: Bradenton
Financial & listing details
- Price per square foot: $343/sqft
- Annual tax amount: $4,886
- Date on market: 4/16/2026
- Cumulative days on market: 135 days
- Listing terms: Cash,Conventional,VA Loan
- Ownership: Fee Simple
- Total actual rent: 0
- Electric utility on property: Yes
- Road surface type: Asphalt
Estimated market value
$415,000
$394,000 - $436,000
$2,600/mo
Price history
| Date | Event | Price |
|---|---|---|
| 4/16/2026 | Listed for sale | $445,000$343/sqft |
Source:  Stellar MLS #A4689469 Report a problem Stellar MLS #A4689469 Report a problem | ||
Public tax history
Tax history is unavailable.
Monthly payment
Est. payment
Payment breakdown
Explore the cost of this home by adjusting the details. Changes won't be saved.Climate risks
Neighborhood: 34210
Nearby schools
Schools provided by the listing agent
- Elementary: Sea Breeze Elementary
- Middle: W.D. Sugg Middle
- High: Bayshore High
Source: Stellar MLS. This data may not be complete. We recommend contacting the local school district to confirm school assignments for this home.


Similar homes
- $425,0002 bd2 ba1.2k sqft4096 EL DORADO COVE, BRADENTON, FL 34210For Sale

 MLS ID #A4703776, Tanya Edwards, AN ISLAND PLACE REALTY INC. Stellar MLS
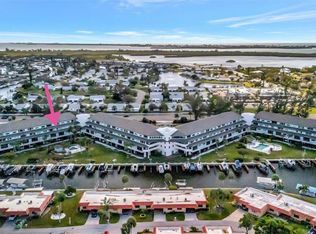
 - $359,0002 bd2 ba1.3k sqft9604 CORTEZ ROAD W #422, BRADENTON, FL 34210For Sale
 MLS ID #A4701750, Shandra Holbrook, DALTON WADE INC. Stellar MLS
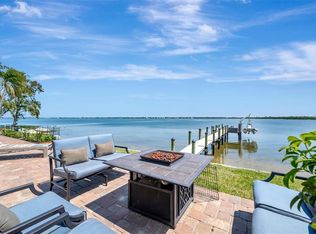
 - $449,9002 bd2 ba1.1k sqft3863 CATALINA DRIVE, BRADENTON, FL 34210For Sale
 MLS ID #A4688016, Tanya Edwards, AN ISLAND PLACE REALTY INC. Stellar MLS
 - $279,0002 bd2 ba1.1k sqft6147 43RD STREET W #3, BRADENTON, FL 34210For Sale
 MLS ID #A4704041, Sherry Flathman, WAGNER REALTY. Stellar MLS
 - $510,0003 bd2 ba1.4k sqft3844 CATALINA DRIVE #3844, BRADENTON, FL 34210For SaleMLS ID #A4702214, Erica Smentowski, KELLER WILLIAMS ON THE WATER S. Stellar MLS
- $375,0002 bd2 ba1k sqft4111 LA COSTA COVE #4111, BRADENTON, FL 34210For SaleMLS ID #A4699249, Jay Travis, PA, RE/MAX ALLIANCE GROUP. Stellar MLS
- $450,0002 bd2 ba1.3k sqft711 SPANISH DRIVE S #211, LONGBOAT KEY, FL 34228For SaleMLS ID #A4702742, Geoff Scalera, AUM FLORIDA REAL ESTATE LLC. Stellar MLS
- $499,9002 bd2 ba1k sqft1801 GULF DRIVE N #184, BRADENTON BEACH, FL 34217For SaleMLS ID #A4692755, Jesse Griffin, CENTURY 21 BEGGINS ENTERPRISES. Stellar MLS
- $430,0002 bd2 ba1.4k sqft3460 WILD OAK BAY BOULEVARD #143, BRADENTON, FL 34210For SaleMLS ID #A4693045, Michael Cook, FINE PROPERTIES. Stellar MLS
- $349,0002 bd2 ba1.1k sqft972 SANDPIPER CIRCLE #972, BRADENTON, FL 34209For SaleMLS ID #A4689807, Erin Leathem, ISLAND REAL ESTATE-ANNA MARIA. Stellar MLS
- $475,0002 bd2 ba1.1k sqft600 MANATEE AVENUE #145, HOLMES BEACH, FL 34217For SaleMLS ID #A4685147, April Green, DUNCAN REAL ESTATE, INC.. Stellar MLS
- $249,9002 bd2 ba1.4k sqft7003 10TH AVENUE W, BRADENTON, FL 34209For SaleMLS ID #A4690693, Kelly Belisle, WAGNER REALTY. Stellar MLS
- $539,9003 bd2 ba1.8k sqft1103 EDGEWATER CIRCLE #1103, BRADENTON, FL 34209For SaleMLS ID #A4697561, Erin Leathem, ISLAND REAL ESTATE-ANNA MARIA. Stellar MLS
- $359,9003 bd2 ba1.3k sqft4515 106TH STREET W, BRADENTON, FL 34210For SaleMLS ID #A4670900, Beth Gillingham, SHIRLEY INTERNATIONAL REALTY. Stellar MLS
- $304,9003 bd2 ba1.7k sqft6101 34TH STREET W #26C, BRADENTON, FL 34210For SaleMLS ID #A4687987, Daniel Steele, PREFERRED SHORE LLC. Stellar MLS
- $439,0002 bd2 ba1k sqft103 1ST STREET E #115, ST PETERSBURG, FL 33715For SaleMLS ID #TB8532421, Kyle Sasser LLC, CHARLES RUTENBERG REALTY INC. Stellar MLS
- $495,0002 bd2 ba1.4k sqft1323 PERICO POINT CIRCLE #107, BRADENTON, FL 34209For SaleMLS ID #A4687831, Erin Leathem, ISLAND REAL ESTATE-ANNA MARIA. Stellar MLS
- $589,9002 bd2 ba1.4k sqft711 MANATEE AVENUE, HOLMES BEACH, FL 34217For SaleMLS ID #A4692722, Jim Sauter, SAUTER BY THE WATER. Stellar MLS
- $409,9002 bd2 ba1.3k sqft130 59TH STREET W, BRADENTON, FL 34209For SaleMLS ID #A4693339, Kerre Allman, MARCUS & COMPANY REALTY. Stellar MLS
- $425,0002 bd2 ba1.1k sqft4390 EXETER DRIVE #107, LONGBOAT KEY, FL 34228For SaleMLS ID #A4700306, Sharon Meier, PREMIER SOTHEBY'S INTERNATIONAL REALTY. Stellar MLS
