Lowest-priced, FURNISHED, Ground floor 3 bedroom, over 2000 SF living space plus 2 car garage and screen porch facing trees/preserve behind building. This residential complex is the CLOSEST proximity to the IMG Academy main entrance. Features include hard floors throughout, built in shelves, updated bathrooms, plantation shutters, decorative fan and light fixtures, custom shelving in bedroom closets, etc. Master bedroom has two walk-in closets, sitting area, master bathroom has double sinks, walk-in shower and garden tub. The 2nd bedroom has a walk-in closet and en-suite bathroom with walk-in shower. The 3rd bedroom shares access to the hall full bathroom with walk-in shower. Residents enjoy heated community pool and hot tub, and very close proximity to Legacy Hotel and IMG Academy. Bradenton beaches, Detwiler Farm Market, Publix/Target short drive away.
For sale
$890,000
5531 46TH COURT W, BRADENTON, FL 34210
3beds
2,039sqft
Condominium
Built in 2005
-- sqft lot
$-- Zestimate®
$436/sqft
$750/mo HOA
What's special
Ground floorBuilt in shelvesHard floors throughoutPlantation shuttersUpdated bathrooms
- 10 days
- 44
- 2
Likely to sell faster than
Zillow last checked:
Listing updated:
Listed by:
Adam Cuffaro 941-812-0791,
MICHAEL SAUNDERS & COMPANY 941-752-2683
Source: Stellar MLS,MLS#: A4711196 Originating MLS: Sarasota - Manatee
Facts & features
Interior
Bedrooms & bathrooms
- Bedrooms: 3
- Bathrooms: 3
- Full bathrooms: 3
Primary bedroom
- Features: Walk-In Closet(s)
- Level: First
- Area: 396 Square Feet
- Dimensions: 18x22
Kitchen
- Level: First
- Area: 110 Square Feet
- Dimensions: 10x11
Living room
- Level: First
- Area: 330 Square Feet
- Dimensions: 15x22
Heating
- Central
Cooling
- Central Air
Appliances
- Included: Dishwasher, Disposal, Dryer, Microwave, Range, Refrigerator, Washer
- Laundry: Inside, Laundry Room, Same Floor As Condo Unit, Sink
Features
- Built-in Features, Ceiling Fan(s), Eating Space In Kitchen, Primary Bedroom Main Floor, Split Bedroom, Walk-In Closet(s)
- Flooring: Ceramic Tile, Luxury Vinyl, Other
- Doors: Sliding Doors
- Has fireplace: No
- Furnished: Yes
Interior area
- Total structure area: 2,627
- Total interior livable area: 2,039 sqft
Video & virtual tour
Property
Parking
- Parking features: Driveway, Guest
- Has attached garage: Yes
- Has uncovered spaces: Yes
Features
- Levels: One
- Stories: 1
- Has view: Yes
- View description: Trees/Woods
Lot
- Features: In County
Details
- Parcel number: 6145601709
- Zoning: PDR
- Special conditions: None
Construction
Type & style
- Home type: Condo
- Property subtype: Condominium
Materials
- Block, Stucco
- Foundation: Slab
- Roof: Tile
Condition
- New construction: No
- Year built: 2005
Utilities & green energy
- Sewer: Public Sewer
- Water: Public
- Utilities for property: Electricity Connected, Public, Sprinkler Recycled, Water Connected
Community & HOA
Community
- Features: Buyer Approval Required, Community Mailbox, Deed Restrictions, Gated Community - No Guard, No Truck/RV/Motorcycle Parking, Pool, Sidewalks
- Security: Gated Community, Smoke Detector(s)
- Pet fee: $0 monthly
- Subdivision: ACADEMY PARK PH IV & V
HOA
- Has HOA: Yes
- Amenities included: Cable TV, Gated, Pool, Vehicle Restrictions
- Services included: Cable TV, Community Pool, Reserve Fund, Internet, Maintenance Structure, Maintenance Grounds, Pest Control, Pool Maintenance, Sewer, Trash, Water
- HOA fee: $750 monthly
- HOA name: Linda
Location
- Region: Bradenton
Financial & listing details
- Price per square foot: $436/sqft
- Tax assessed value: $731,000
- Annual tax amount: $10,530
- Date on market: 10/30/2026
- Cumulative days on market: 10 days
- Ownership: Condominium
- Total actual rent: 0
- Electric utility on property: Yes
- Road surface type: Paved
Estimated market value
Not available
Estimated sales range
Not available
Not available
Price history
| Date | Event | Price |
|---|---|---|
| 10/30/2026 | Listed for sale | $890,000+57.5%$436/sqft |
Source:  Stellar MLS #A4711196 Report a problem | ||
| 9/6/2018 | Sold | $565,000+6.6%$277/sqft |
Source: Public Record Report a problem | ||
| 9/11/2014 | Sold | $530,000+48%$260/sqft |
Source: Public Record Report a problem | ||
| 12/27/2012 | Sold | $358,000+83.5%$176/sqft |
Source: Public Record Report a problem | ||
| 2/14/2012 | Sold | $195,100-82.5%$96/sqft |
Source: Public Record Report a problem | ||
| 4/11/2006 | Sold | $1,116,600$548/sqft |
Source: Public Record Report a problem | ||
Public tax history
| Year | Property taxes | Tax assessment |
|---|---|---|
| 2025 | $10,531 +13.1% | $677,875 +10% |
| 2024 | $9,313 +8.4% | $616,250 +3.6% |
| 2023 | $8,593 +10% | $595,000 +28.8% |
| 2022 | $7,809 +14.8% | $462,000 +10% |
| 2021 | $6,800 -0.6% | $420,000 |
| 2020 | $6,838 -0.9% | $420,000 |
| 2019 | $6,901 | $420,000 -8.7% |
| 2018 | $6,901 -9.5% | $460,000 -4.6% |
| 2017 | $7,626 +44.2% | $482,000 +6.4% |
| 2016 | $5,290 | $452,900 +12% |
| 2015 | $5,290 | $404,300 +25% |
| 2014 | $5,290 +12.5% | $323,439 +15% |
| 2013 | $4,703 +470198% | $281,251 +25% |
| 2012 | $1 | $225,001 -2.6% |
| 2011 | $1 | $230,951 -19.3% |
| 2010 | -- | $286,048 -22% |
| 2009 | $6,096 +2.7% | $366,728 -0.8% |
| 2008 | $5,935 -17.2% | $369,500 -15.8% |
| 2007 | $7,170 -7.1% | $438,767 |
| 2006 | $7,716 | $438,767 |
Find assessor info on the county website
Monthly payment
Est. payment
Payment breakdown
Explore the cost of this home by adjusting the details. Changes won't be saved.Climate risks
Neighborhood: 34210


Similar homes
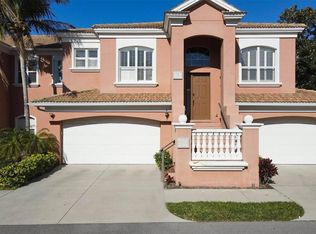
- $900,0003 bd3 ba2k sqft5523 46TH COURT W, BRADENTON, FL 34210For Sale

 MLS ID #A4673182, Adam Cuffaro, MICHAEL SAUNDERS & COMPANY. Stellar MLS
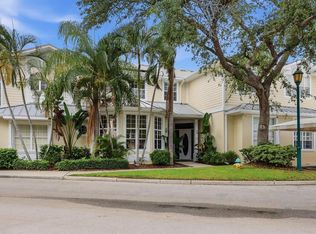
- $999,0003 bd4 ba3k sqft3409 54TH DRIVE W #103, BRADENTON, FL 34210For Sale
 MLS ID #A4703862, Adam Cuffaro, MICHAEL SAUNDERS & COMPANY. Stellar MLS
- $685,0003 bd3 ba2.2k sqft4374 MIRABELLA CIRCLE, BRADENTON, FL 34210For Sale
 MLS ID #A4706801, Julie Evans, WAGNER REALTY. Stellar MLS
- $1,075,0003 bd4 ba3k sqft3409 54TH DRIVE W #102, BRADENTON, FL 34210For Sale
 MLS ID #A4661034, Matthew Huffman, COLDWELL BANKER REALTY. Stellar MLS
- $599,0003 bd3 ba1.9k sqft9604 CORTEZ ROAD W #134, BRADENTON, FL 34210For SaleMLS ID #A4699738, Lorie Masry, CORCORAN DWELLINGS REALTY. Stellar MLS
- $634,0003 bd2 ba1.8k sqft6106 45TH STREET W, BRADENTON, FL 34210For SaleMLS ID #A4702670, Jason Caller, COLDWELL BANKER REALTY. Stellar MLS
- $730,0003 bd2 ba2.3k sqft7334 DIVOT LOOP, BRADENTON, FL 34202For SaleMLS ID #A4711663, Gloria Bracciano, DOUGLAS ELLIMAN. Stellar MLS
- $724,9003 bd3 ba2.4k sqft7620 DRAYTON CIRCLE, BRADENTON, FL 34201For SaleMLS ID #TB8561925, David Harrison, CHARLES RUTENBERG REALTY INC. Stellar MLS
- $775,0002 bd2 ba1.6k sqft5207 BIMINI DRIVE, BRADENTON, FL 34210For SaleMLS ID #A4636925, Kristi Berger, ANCHOR DOWN REAL ESTATE. Stellar MLS
- $845,0003 bd3 ba2.4k sqft9730 CARNOUSTIE PLACE, BRADENTON, FL 34211For SaleMLS ID #A4699509, David Gunning, PREFERRED SHORE LLC. Stellar MLS
- $875,0004 bd4 ba2.9k sqft6615 BUTLERS CREST DRIVE, BRADENTON, FL 34203For SaleMLS ID #TB8515036, Andrew Duncan, LPT REALTY LLC. Stellar MLS
- $779,0004 bd3 ba3k sqft14724 2ND AVENUE CIRCLE NE, BRADENTON, FL 34212For SaleMLS ID #A4710783, Amy Salzone, PA, RE/MAX ALLIANCE GROUP. Stellar MLS
- $709,9003 bd2 ba1.9k sqft438 WHITFIELD AVENUE, SARASOTA, FL 34243For SaleMLS ID #TB8560714, Jordan Ask, BLUE GECKO REALTY, LLC. Stellar MLS
- $735,0003 bd2 ba2.5k sqft5410 61ST ST E, BRADENTON, FL 34203For SaleMLS ID #A4703101, Marika Kalnoky, IMPULSE REALTY INTERNATIONAL. Stellar MLS
- $769,0005 bd3 ba2.8k sqft4731 BALBOA PARK LOOP, BRADENTON, FL 34211For SaleMLS ID #A4711750, Nili Blaha, PREFERRED SHORE LLC. Stellar MLS
- $850,0003 bd3 ba2.3k sqft17430 POLO TRAIL, BRADENTON, FL 34211For SaleMLS ID #A4709962, Carissa Pelczynski, PREFERRED SHORE LLC. Stellar MLS
- $585,0003 bd3 ba2.1k sqft3331 45TH AVENUE E, BRADENTON, FL 34203For SaleMLS ID #A4709250, Nidale Weber, THE SUNSHINE STATE COMPANY. Stellar MLS
- $945,0003 bd3 ba2.8k sqft7913 BROADMOOR PINES BOULEVARD, SARASOTA, FL 34243For SaleMLS ID #A4708843, Donna Soda, PLLC, DOUGLAS ELLIMAN. Stellar MLS
- $670,0003 bd3 ba1.9k sqft1423 LANDINGS PLACE #59, SARASOTA, FL 34231For SaleMLS ID #A4707662, Karen Chamberlain, THE AGENCY SARASOTA. Stellar MLS
- $449,0003 bd2 ba1.7k sqft1017 TIDEWATER SHORES LOOP #1017, BRADENTON, FL 34208For SaleMLS ID #A4709592, Marlen Ryan, PREFERRED SHORE LLC. Stellar MLS
