Lowest priced 3 bedroom available in gated Academy Park Villas, directly across the street from the Legacy Hotel, and down the sidewalk to the main West campus entrance to IMG Academy. This ground floor 2000+ SF living unit offers 3 spacious bedrooms, 3 full bathrooms, screen porch, 2 car garage. Beautiful combination of wood flooring, luxury vinyl and ceramic tile, no carpeting. Kitchen has ample cabinets for storage, eat-in space, and stainless steel appliances. Master bedroom has two walk-in closets, sitting area, master bathroom has dbl sinks, walk-in shower and garden tub. The 2nd bedroom has a walk-in closet and en-suite bathroom with walk-in shower. The 3rd bedroom shares access to the hall full bathroom with walk-in shower. Residents enjoy heated community and hot tub, and very close proximity to Legacy Hotel and IMG Academy. Bradenton beaches, Detwiler Farm Market, Publix/Target short drive away.
For sale
Price cut: $30K (7/10)
$900,000
5523 46TH COURT W, BRADENTON, FL 34210
3beds
2,039sqft
Condominium
Built in 2005
-- sqft lot
$-- Zestimate®
$441/sqft
$750/mo HOA
What's special
- 285 days
- 49
- 0
Zillow last checked:
Listing updated:
Listed by:
Adam Cuffaro 941-812-0791,
MICHAEL SAUNDERS & COMPANY 941-752-2683
Source: Stellar MLS,MLS#: A4673182 Originating MLS: Sarasota - Manatee
Originating MLS: Sarasota - Manatee
Facts & features
Interior
Bedrooms & bathrooms
- Bedrooms: 3
- Bathrooms: 3
- Full bathrooms: 3
Primary bedroom
- Features: Walk-In Closet(s)
- Level: First
- Area: 396 Square Feet
- Dimensions: 18x22
Bedroom 2
- Features: Walk-In Closet(s)
- Level: First
- Area: 130 Square Feet
- Dimensions: 10x13
Bedroom 3
- Features: Built-in Closet
- Level: First
- Area: 150 Square Feet
- Dimensions: 10x15
Kitchen
- Level: First
- Area: 110 Square Feet
- Dimensions: 10x11
Living room
- Level: First
- Area: 330 Square Feet
- Dimensions: 15x22
Heating
- Central
Cooling
- Central Air
Appliances
- Included: Dishwasher, Disposal, Dryer, Electric Water Heater, Range, Refrigerator, Washer
- Laundry: Inside, Laundry Room
Features
- Ceiling Fan(s), Primary Bedroom Main Floor, Split Bedroom, Walk-In Closet(s)
- Flooring: Ceramic Tile, Vinyl, Hardwood
- Doors: Sliding Doors
- Has fireplace: No
Interior area
- Total structure area: 2,627
- Total interior livable area: 2,039 sqft
Video & virtual tour
Property
Parking
- Total spaces: 2
- Parking features: Garage Door Opener
- Attached garage spaces: 2
Features
- Levels: One
- Stories: 1
Lot
- Features: In County
Details
- Parcel number: 6145601659
- Zoning: PDR
- Special conditions: None
Construction
Type & style
- Home type: Condo
- Property subtype: Condominium
Materials
- Block, Stucco
- Foundation: Slab
- Roof: Tile
Condition
- Completed
- New construction: No
- Year built: 2005
Utilities & green energy
- Sewer: Public Sewer
- Water: Public
- Utilities for property: Cable Connected, Electricity Connected, Public, Water Connected
Community & HOA
Community
- Features: Buyer Approval Required, Clubhouse, Community Mailbox, Fitness Center, Gated Community - No Guard, Pool
- Security: Gated Community
- Pet fee: $0 monthly
- Subdivision: ACADEMY PARK PH IV & V
HOA
- Has HOA: Yes
- Amenities included: Clubhouse, Gated, Pool
- Services included: Cable TV, Community Pool, Reserve Fund, Insurance, Internet, Maintenance Structure, Maintenance Grounds, Manager, Pool Maintenance, Sewer, Trash, Water
- HOA fee: $750 monthly
- HOA name: Linda Vogt
Location
- Region: Bradenton
Financial & listing details
- Price per square foot: $441/sqft
- Tax assessed value: $731,000
- Annual tax amount: $10,530
- Date on market: 11/26/2025
- Cumulative days on market: 254 days
- Listing terms: Cash,Conventional
- Ownership: Condominium
- Total actual rent: 0
- Electric utility on property: Yes
- Road surface type: Paved
Estimated market value
Not available
Estimated sales range
Not available
Not available
Price history
| Date | Event | Price |
|---|---|---|
| 7/10/2026 | Price change | $900,000-3.2%$441/sqft |
Source:  Stellar MLS #A4673182 Report a problem Stellar MLS #A4673182 Report a problem | ||
| 5/5/2026 | Price change | $930,000-2.1%$456/sqft |
Source: Stellar MLS #A4673182 Report a problem | ||
| 4/22/2026 | Listing removed | $5,900$3/sqft |
Source: Stellar MLS #A4689884 Report a problem | ||
| 4/13/2026 | Listed for rent | $5,900$3/sqft |
Source: Stellar MLS #A4689884 Report a problem | ||
| 12/10/2025 | Listing removed | $5,900$3/sqft |
Source: Stellar MLS #A4641000 Report a problem | ||
| 11/26/2025 | Listed for sale | $950,000+31.9%$466/sqft |
Source: Stellar MLS #A4673182 Report a problem | ||
| 9/8/2025 | Price change | $5,900-6.3%$3/sqft |
Source: Stellar MLS #A4641000 Report a problem | ||
| 2/18/2025 | Listed for rent | $6,300$3/sqft |
Source: Stellar MLS #A4641000 Report a problem | ||
| 3/10/2023 | Sold | $720,000$353/sqft |
Source: Public Record Report a problem | ||
| 2/2/2023 | Pending sale | $720,000$353/sqft |
Source: Stellar MLS #A4554815 Report a problem | ||
| 1/18/2023 | Listed for sale | $720,000+125%$353/sqft |
Source: Stellar MLS #A4554815 Report a problem | ||
| 11/23/2011 | Sold | $320,000-14.6%$157/sqft |
Source: Public Record Report a problem | ||
| 7/29/2011 | Listed for sale | $374,500-66.5%$184/sqft |
Source: All Aces Realty #m5806210 Report a problem | ||
| 3/23/2006 | Sold | $1,116,600$548/sqft |
Source: Public Record Report a problem | ||
Public tax history
| Year | Property taxes | Tax assessment |
|---|---|---|
| 2025 | $10,531 +13.1% | $677,875 +10% |
| 2024 | $9,313 +10.4% | $616,250 +21.3% |
| 2023 | $8,437 +8% | $508,200 +10% |
| 2022 | $7,809 +14.8% | $462,000 +10% |
| 2021 | $6,800 -0.6% | $420,000 |
| 2020 | $6,838 -0.9% | $420,000 |
| 2019 | $6,901 | $420,000 -8.7% |
| 2018 | $6,901 -2.6% | $460,000 -4.6% |
| 2017 | $7,083 +42.8% | $482,000 +6.4% |
| 2016 | $4,961 | $452,900 +12% |
| 2015 | $4,961 | $404,300 +25% |
| 2014 | $4,961 +12.4% | $323,439 +15% |
| 2013 | $4,413 +441196% | $281,251 +25% |
| 2012 | $1 | $225,001 -2.6% |
| 2011 | $1 | $230,951 -19.3% |
| 2010 | -- | $286,048 -22% |
| 2009 | $6,096 +2.7% | $366,728 -0.8% |
| 2008 | $5,935 -17.2% | $369,500 -15.8% |
| 2007 | $7,170 -7.1% | $438,767 |
| 2006 | $7,716 | $438,767 |
Find assessor info on the county website
Monthly payment
Est. payment
Payment breakdown
Explore the cost of this home by adjusting the details. Changes won't be saved.Climate risks
Neighborhood: 34210

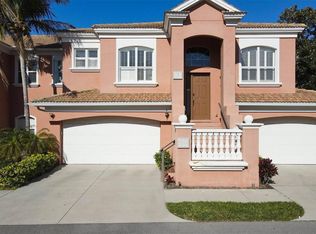
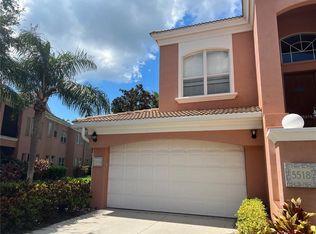

Similar homes
- $999,0003 bd4 ba3k sqft3409 54TH DRIVE W #103, BRADENTON, FL 34210For Sale
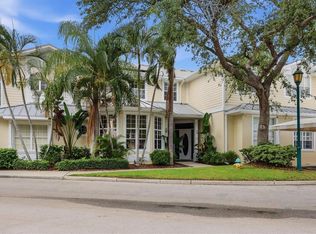
 MLS ID #A4703862, Adam Cuffaro, MICHAEL SAUNDERS & COMPANY. Stellar MLS
 - $1,150,0004 bd4 ba2.7k sqft5421 46TH COURT W, BRADENTON, FL 34210For Sale
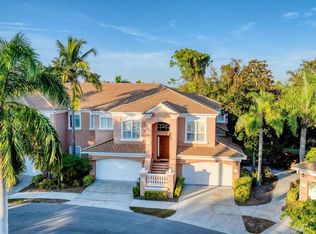 MLS ID #A4672717, Adam Cuffaro, MICHAEL SAUNDERS & COMPANY. Stellar MLS
 - $750,0003 bd2 ba1.7k sqft5515 TITLE ROW DRIVE, BRADENTON, FL 34210For Sale
 MLS ID #A4692119, Adam Cuffaro, MICHAEL SAUNDERS & COMPANY. Stellar MLS
 - $919,0003 bd3 ba2.4k sqft9730 CARNOUSTIE PLACE, BRADENTON, FL 34211For Sale
 MLS ID #A4699509, David Gunning, PREFERRED SHORE LLC. Stellar MLS
 - $550,0003 bd2 ba1.5k sqft6703 POINTE WEST BLVD, BRADENTON, FL 34209For SaleMLS ID #TB8542588, Adriana Echevarria, ORCHARD BROKERAGE, LLC. Stellar MLS
- $749,0003 bd2 ba2.2k sqft12402 HARBOUR LANDINGS DRIVE, CORTEZ, FL 34215For SaleMLS ID #A4703997, Nancy MacKenzie, MICHAEL SAUNDERS & COMPANY. Stellar MLS
- $825,0003 bd3 ba1.6k sqft1685 LAUREL STREET #3, SARASOTA, FL 34236For SaleMLS ID #A4701215, Drew Russell, MICHAEL SAUNDERS & COMPANY. Stellar MLS
- $559,1003 bd3 ba1.8k sqft7910 34TH AVENUE W #203, BRADENTON, FL 34209For SaleMLS ID #A4680587, Lisa Gullick, PREMIER SOTHEBY'S INTERNATIONAL REALTY. Stellar MLS
- $899,9003 bd2 ba1.5k sqft2103 LUSITANIA DRIVE, SARASOTA, FL 34231For SaleMLS ID #A4696955, Drew Russell, MICHAEL SAUNDERS & COMPANY. Stellar MLS
- $1,044,0003 bd3 ba2.3k sqft380 GULF OF MEXICO DRIVE #515, LONGBOAT KEY, FL 34228For SaleMLS ID #A4683391, Cindy Schatzle, COLDWELL BANKER REALTY. Stellar MLS
- $514,9003 bd2 ba1.7k sqft7552 DIVOT LOOP, BRADENTON, FL 34202For SaleMLS ID #A4703230, Rick Libro, FINE PROPERTIES. Stellar MLS
- $750,0003 bd3 ba2k sqft7428 RIDGELAKE CIRCLE, BRADENTON, FL 34203For SaleMLS ID #A4702826, Alan Hernandez, CENTURY 21 ROSEBAY. Stellar MLS
- $699,0003 bd3 ba2.2k sqft7318 WINDEMERE LANE, UNIVERSITY PARK, FL 34201For SaleMLS ID #A4683409, Candi Rosenthal, FINE PROPERTIES. Stellar MLS
- $479,0003 bd2 ba2.1k sqft5540 SIMONTON STREET, BRADENTON, FL 34203For SaleMLS ID #A4701968, Ray Rausa, MICHAEL SAUNDERS & COMPANY. Stellar MLS
- $750,0003 bd2 ba2k sqft7916 HAMPTON COURT, UNIVERSITY PARK, FL 34201For SaleMLS ID #A4695470, Marina Solo, PA, KW SUNCOAST. Stellar MLS
- $615,0005 bd3 ba3k sqft3628 SUMMERWIND CIRCLE, BRADENTON, FL 34209For SaleMLS ID #A4700960, Joe Ebert, RE/MAX ALLIANCE GROUP. Stellar MLS
- $710,0003 bd2 ba1.9k sqft7316 SAINT GEORGES WAY, UNIVERSITY PARK, FL 34201For SaleMLS ID #A4690963, Luke Holcomb, PREMIER SOTHEBY'S INTERNATIONAL REALTY. Stellar MLS
- $1,149,5003 bd2 ba2.2k sqft519 WILDLIFE GLEN, BRADENTON, FL 34209For SaleMLS ID #A4692631, Sherry Flathman, WAGNER REALTY. Stellar MLS
- $699,0004 bd3 ba2.7k sqft14757 2ND AVENUE CIRCLE NE, BRADENTON, FL 34212For SaleMLS ID #A4673128, Lynda Melnick, WAGNER REALTY. Stellar MLS
