Virtually Staged. Discover luxury and tranquility in this exceptional pool home, set on one of the most desirable homesites in the Rosedale Golf & Country Club. Backing onto a private preserve, the oversized .39-acre lot provides a serene and secluded setting. The popular Summerville II model offers 2,444 square feet of elegant living space with a split-bedroom layout, including 3 bedrooms, a den, and 3 full baths. These 4 rooms have brand new LVP flooring. The home's design prioritizes privacy and comfort for residents and guests alike; one of the guest bedrooms includes a private renovated ensuite bathroom, while the other is situated in a separate wing of the house with an adjoining bathroom that has had upgrades as well, creating a private retreat. This newer construction home boasts over $100,000 in upgrades, featuring a beautifully renovated gourmet kitchen with a large center island and waterfall quartz countertops and walk-in pantry with a built-in spice rack. The owner's suite provides a private retreat with dual custom walk-in closets and a spa-like bath with a rainfall shower. Step outside to enjoy the screened pool, lanai, and expansive fenced yard—perfect for outdoor entertaining. With a 3-car garage featuring epoxy flooring, this home truly has it all. Enjoy resort-style living with Rosedale's fantastic amenities, including a championship golf course, tennis courts, a large clubhouse, and a junior Olympic pool, all with NO CDD fees.
For sale
$919,000
9730 CARNOUSTIE PLACE, BRADENTON, FL 34211
3beds
2,448sqft
Single Family Residence
Built in 2020
0.39 Acres Lot
$879,800 Zestimate®
$375/sqft
$471/mo HOA
What's special
Screened poolLarge center islandSplit-bedroom layoutWaterfall quartz countertopsBeautifully renovated gourmet kitchenPrivate renovated ensuite bathroomBrand new lvp flooring
- 34 days |
- 292 |
- 7 |
Likely to sell faster than
Zillow last checked:
Listing updated:
Listed by:
David Gunning 941-299-1226,
PREFERRED SHORE LLC 941-999-1179,
Alex Twigg 941-320-0548,
PREFERRED SHORE LLC
Source: Stellar MLS,MLS#: A4699509 Originating MLS: Sarasota - Manatee
Originating MLS: Sarasota - Manatee
Facts & features
Interior
Bedrooms & bathrooms
- Bedrooms: 3
- Bathrooms: 3
- Full bathrooms: 3
Primary bedroom
- Features: Walk-In Closet(s)
- Level: First
Bedroom 2
- Features: Built-in Closet
- Level: First
Bedroom 3
- Features: Built-in Closet
- Level: First
Primary bathroom
- Level: First
Bathroom 2
- Level: First
Bathroom 3
- Level: First
Den
- Level: First
Dining room
- Level: First
Kitchen
- Level: First
Laundry
- Level: First
Living room
- Level: First
Heating
- Central
Cooling
- Central Air
Appliances
- Included: Dishwasher, Disposal, Dryer, Microwave, Refrigerator, Washer
- Laundry: Inside, Laundry Room
Features
- Ceiling Fan(s), High Ceilings, Kitchen/Family Room Combo, Open Floorplan, Primary Bedroom Main Floor, Solid Surface Counters, Split Bedroom, Walk-In Closet(s)
- Flooring: Luxury Vinyl, Tile
- Doors: Outdoor Grill
- Windows: Hurricane Shutters
- Has fireplace: No
Interior area
- Total structure area: 3,300
- Total interior livable area: 2,448 sqft
Video & virtual tour
Property
Parking
- Total spaces: 3
- Parking features: Garage - Attached
- Attached garage spaces: 3
Features
- Levels: One
- Stories: 1
- Exterior features: Irrigation System, Outdoor Grill
- Has private pool: Yes
- Pool features: Gunite, In Ground, Screen Enclosure
- Has view: Yes
- View description: Trees/Woods
Lot
- Size: 0.39 Acres
Details
- Parcel number: 579448909
- Zoning: A
- Special conditions: None
Construction
Type & style
- Home type: SingleFamily
- Property subtype: Single Family Residence
Materials
- Stucco
- Foundation: Slab
- Roof: Tile
Condition
- New construction: No
- Year built: 2020
Utilities & green energy
- Sewer: Public Sewer
- Water: Public
- Utilities for property: Cable Connected, Electricity Connected, Natural Gas Connected, Sprinkler Recycled, Water Connected
Community & HOA
Community
- Features: Gated Community - Guard
- Pet fee: $0 monthly
- Subdivision: ROSEDALE ADD PH II
HOA
- Has HOA: Yes
- HOA fee: $471 monthly
- HOA name: Rosedale recourse MGMT / Christina Stewart
Location
- Region: Bradenton
Financial & listing details
- Price per square foot: $375/sqft
- Tax assessed value: $753,018
- Annual tax amount: $5,397
- Date on market: 7/13/2026
- Cumulative days on market: 35 days
- Listing terms: Cash,Conventional
- Ownership: Fee Simple
- Total actual rent: 0
- Electric utility on property: Yes
- Road surface type: Asphalt
Estimated market value
$879,800
$836,000 - $924,000
$6,823/mo
Price history
| Date | Event | Price |
|---|---|---|
| 7/13/2026 | Listed for sale | $919,000-1.1%$375/sqft |
Source:  Stellar MLS #A4699509 Report a problem Stellar MLS #A4699509 Report a problem | ||
| 5/9/2026 | Listing removed | $929,000$379/sqft |
Source: Stellar MLS #A4664669 Report a problem | ||
| 3/27/2026 | Price change | $929,000-3.7%$379/sqft |
Source: Stellar MLS #A4664669 Report a problem | ||
| 2/23/2026 | Price change | $965,000-2%$394/sqft |
Source: Stellar MLS #A4664669 Report a problem | ||
| 1/30/2026 | Price change | $985,000-1.5%$402/sqft |
Source: Stellar MLS #A4664669 Report a problem | ||
| 1/14/2026 | Price change | $999,999-1.5%$408/sqft |
Source: Stellar MLS #A4664669 Report a problem | ||
| 9/18/2025 | Listed for sale | $1,015,000+4.1%$415/sqft |
Source: Stellar MLS #A4664669 Report a problem | ||
| 5/11/2023 | Sold | $975,000-0.2%$398/sqft |
Source: Public Record Report a problem | ||
| 4/16/2023 | Pending sale | $977,000$399/sqft |
Source: Stellar MLS #A4564176 Report a problem | ||
| 4/13/2023 | Listed for sale | $977,000$399/sqft |
Source: Stellar MLS #A4564176 Report a problem | ||
| 3/19/2023 | Pending sale | $977,000$399/sqft |
Source: Stellar MLS #A4564176 Report a problem | ||
| 3/17/2023 | Listed for sale | $977,000+81.1%$399/sqft |
Source: Stellar MLS #A4564176 Report a problem | ||
| 1/25/2021 | Sold | $539,500+0.1%$220/sqft |
Source: Public Record Report a problem | ||
| 12/21/2020 | Pending sale | $539,000$220/sqft |
Source: 1ST PREMIER INTL PROPERTIES #A4486414 Report a problem | ||
| 12/16/2020 | Listed for sale | $539,000+21.4%$220/sqft |
Source: 1ST PREMIER INTL PROPERTIES #A4486414 Report a problem | ||
| 11/12/2020 | Sold | $444,000-7.9%$181/sqft |
Source: Public Record Report a problem | ||
| 5/27/2020 | Listing removed | $481,992$197/sqft |
Source: Lennar Report a problem | ||
| 5/22/2020 | Listed for sale | $481,992$197/sqft |
Source: Lennar Report a problem | ||
Public tax history
| Year | Property taxes | Tax assessment |
|---|---|---|
| 2025 | $5,397 +2.9% | $407,411 +2.9% |
| 2024 | $5,246 -33.2% | $395,929 -29.7% |
| 2023 | $7,858 +2.6% | $562,857 +3% |
| 2022 | $7,658 +10.4% | $546,463 +23.6% |
| 2021 | $6,936 +202.4% | $442,235 +227.6% |
| 2020 | $2,294 +34.6% | $135,000 +53.4% |
| 2019 | $1,704 | $88,000 +10% |
| 2018 | $1,704 +35% | $80,000 -40.7% |
| 2017 | $1,262 -30.9% | $135,000 -11.5% |
| 2016 | $1,827 | $152,475 +12.9% |
| 2015 | $1,827 | $135,000 +16.9% |
| 2014 | -- | $115,500 |
Find assessor info on the county website
Monthly payment
Est. payment
Payment breakdown
Explore the cost of this home by adjusting the details. Changes won't be saved.Climate risks
Neighborhood: Rosedale
Nearby schools
GreatSchools rating
- 7/10Braden River Elementary SchoolGrades: PK-5Distance: 1.7 mi
- 8/10Dr Mona Jain Middle SchoolGrades: 6-8Distance: 1.7 mi
- 6/10Lakewood Ranch High SchoolGrades: PK,9-12Distance: 0.8 mi
Schools provided by the listing agent
- Elementary: Braden River Elementary
- Middle: Dr Mona Jain Middle
- High: Lakewood Ranch High
Source: Stellar MLS. This data may not be complete. We recommend contacting the local school district to confirm school assignments for this home.
- $1,045,0003 bd5 ba3.1k sqft9734 Carnoustie Pl, Bradenton, FL 34211Sold

- $760,0004 bd3 ba2.2k sqft9726 Carnoustie Pl, Bradenton, FL 34211Sold

- $777,4004 bd2 ba2.2k sqft9722 Carnoustie Pl, Bradenton, FL 34211Off Market
- $759,1004 bd3 ba2.2k sqft9738 Carnoustie Pl, Bradenton, FL 34211Off Market
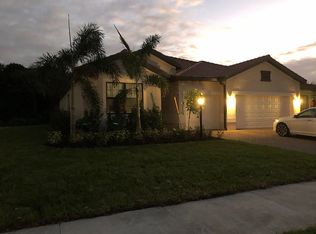
- $818,7003 bd3 ba2.6k sqft9727 Carnoustie Pl, Bradenton, FL 34211Off Market
- $751,1003 bd3 ba2.4k sqft9718 Carnoustie Pl, Bradenton, FL 34211Off Market
- $828,1003 bd3 ba2.4k sqft9806 Carnoustie Pl, Bradenton, FL 34211Off Market
- $777,600-- bd1 ba2.6k sqft9739 Carnoustie Pl, Bradenton, FL 34211Off Market
A local agent can set up tours, give advice and negotiate with sellers.
A local lender can help you make sure your offer is ready when you are.
Similar homes
- $925,0003 bd3 ba2.5k sqft16309 TRADEWIND TERRACE, LAKEWOOD RANCH, FL 34211For Sale
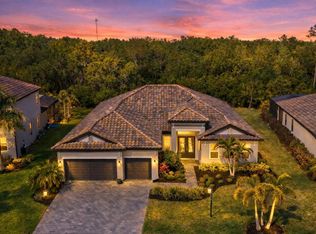
 MLS ID #A4690495, Vincent Vizzaccaro, PA, FINE PROPERTIES. Stellar MLS
 - $825,0003 bd3 ba2.4k sqft12021 PERENNIAL PLACE, LAKEWOOD RANCH, FL 34211For Sale
 MLS ID #A4697644, Carroll Couri, COMPASS FLORIDA LLC. Stellar MLS
 - $639,0003 bd3 ba2.2k sqft10202 MARBELLA DRIVE, BRADENTON, FL 34211For Sale
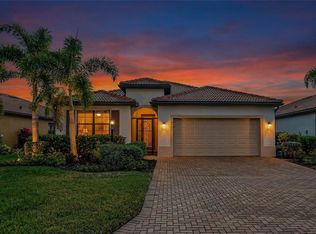 MLS ID #A4677179, Joe Murphy, COLDWELL BANKER REALTY. Stellar MLS
 - $875,0004 bd4 ba2.9k sqft6615 BUTLERS CREST DRIVE, BRADENTON, FL 34203For Sale
 MLS ID #TB8515036, Andrew Duncan, LPT REALTY LLC. Stellar MLS
 - $575,0003 bd2 ba1.6k sqft10233 LOCH LOMOND DRIVE, BRADENTON, FL 34211For SaleMLS ID #A4696390, Debi Chaffee, FINE PROPERTIES. Stellar MLS
- $995,0005 bd4 ba3.4k sqft4727 BALBOA PARK LOOP, BRADENTON, FL 34211For SaleMLS ID #A4680693, Jeremy Hartmark, LPT REALTY, LLC. Stellar MLS
- $879,0004 bd3 ba2.7k sqft4607 RAINWATER GLEN, BRADENTON, FL 34211For SaleMLS ID #A4686052, Carissa Pelczynski, PREFERRED SHORE LLC. Stellar MLS
- $844,9003 bd3 ba2.6k sqft17528 POLO TRAIL, LAKEWOOD RANCH, FL 34211For SaleMLS ID #A4699370, John Shanahan, COMPASS FLORIDA LLC. Stellar MLS
- $830,0003 bd3 ba2.4k sqft710 ACACIA COURT, BRADENTON, FL 34212For SaleMLS ID #A4684807, Jenn Augustin, EXP REALTY LLC. Stellar MLS
- $899,0003 bd3 ba3.1k sqft380 165TH COURT NE, BRADENTON, FL 34212For SaleMLS ID #A4687459, Barbara Beasley, REALTY PLACE. Stellar MLS
- $715,0004 bd3 ba2.2k sqft13422 SAW PALM CREEK TRAIL, LAKEWOOD RANCH, FL 34211For SaleMLS ID #N6144550, Laurie Shaffer, KELLER WILLIAMS ISLAND LIFE REAL ESTATE. Stellar MLS
- $840,0003 bd3 ba2.8k sqft4952 SURFSIDE CIRCLE, BRADENTON, FL 34211For SaleMLS ID #A4679642, Thomas Murphy, SKYWAY REALTY OF FLORIDA, LLC. Stellar MLS
- $1,030,0003 bd4 ba2.5k sqft4950 KIVA CIRCLE, BRADENTON, FL 34211For SaleMLS ID #A4692594, Kelly Barnett, RE/MAX ALLIANCE GROUP. Stellar MLS
- $899,9003 bd2 ba1.9k sqft14506 DERNA TERRACE, BRADENTON, FL 34211New ConstructionMLS ID #A4693890, Shay Hawkinberry, IMG REALTY FL. Stellar MLS
- $765,0004 bd3 ba3.1k sqft1111 BRAMBLING COURT, BRADENTON, FL 34212For SaleMLS ID #A4700339, Stephanie Seacat, LLC, COLDWELL BANKER REALTY. Stellar MLS
- $719,0004 bd2 ba2.2k sqft13017 RAMBLEWOOD TRAIL, BRADENTON, FL 34211For SaleMLS ID #A4697138, Alexis Zibolis, COLDWELL BANKER REALTY. Stellar MLS
- $995,0003 bd3 ba2.7k sqft7222 LAKE FOREST GLEN, BRADENTON, FL 34202For SaleMLS ID #A4699246, Kimberley Brunetto, FINE PROPERTIES. Stellar MLS
- $495,0002 bd2 ba1.8k sqft4623 CLAREMONT PARK DRIVE, BRADENTON, FL 34211For SaleMLS ID #A4702675, Rachel Woodruff, PA, HOUSE MATCH. Stellar MLS
- $659,9004 bd3 ba2.2k sqft17927 POLO TRAIL, BRADENTON, FL 34211For SaleMLS ID #A4699683, Midge McCarthy, RE/MAX ALLIANCE GROUP. Stellar MLS
- $775,0004 bd4 ba2.9k sqft6904 74TH STREET CIRCLE E, BRADENTON, FL 34203For SaleMLS ID #A4700856, Maria Rocha, PLL, KELLER WILLIAMS ON THE WATER S. Stellar MLS
