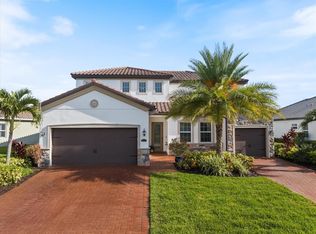
**Over 50K in recent upgrades including a new ROOF and HVAC system!** Step into refined luxury in this exceptional custom Lee Wetherington residence, ideally situated in the heart of the coveted Central Park at Lakewood Ranch. From the moment you enter, the home reveals a masterful blend of sophistication, craftsmanship, and thoughtful design, showcasing an extraordinary level of upgrades and finishes throughout. The grand family room immediately captivates with its elevated ceiling treatments, back-lit crown molding, and a dramatic stacked-stone feature wall setting the tone for the elegance that unfolds within. Entertain effortlessly in the formal dining room, complete with a bespoke bar, stacked-stone backdrop, custom crown detailing, and an integrated wine cooler and ice maker. The chef’s kitchen is both striking and functional, adorned with rich granite countertops, stainless steel appliances, and an expansive center island, seamlessly flowing into a sunlit breakfast area ideal for casual dining. Through sliding glass doors, discover your own private resort-style retreat. The outdoor oasis features 2 covered lanai's, brick-pavers, sparkling saltwater pool, spa, and screened enclosure enhanced with LED lighting, perfect for both relaxation and entertaining. The primary suite is a serene sanctuary, offering French door access to the pool area and a spa-inspired bath with dual granite vanities and a luxurious soaking tub. The main level also includes a private den, a generous bonus room that can serve as a sixth bedroom, and two additional bedrooms, one with en-suite accommodations. Upstairs, you’ll find two more spacious bedrooms, a full bath with dual sinks, and a versatile loft ideal for a media room or lounge space. Additional highlights include a central vacuum system and a full camera security setup. Central Park at Lakewood Ranch offers an unmatched lifestyle, with A-rated elementary and middle schools within walking distance, proximity to Lakewood Ranch High School, and an impressive 10-acre park featuring dog parks, tennis and pickleball courts, sports fields, and a pavilion. The community is known for its vibrant social calendar and welcoming atmosphere. Conveniently located near LECOM, Manatee Technical College East Campus, and just minutes from premier shopping, dining, fitness studios, salons, nightlife, Downtown Lakewood Ranch, Waterside, UTC, Sarasota, Bradenton, SRQ Airport, and some of the nation’s most celebrated beaches, this home offers luxury living at its finest.
For sale
Price cut: $20K (9/10)
$975,000
4727 BALBOA PARK LOOP, BRADENTON, FL 34211
5beds
3,486sqft
Single Family Residence
Built in 2014
10,110 Square Feet Lot
$-- Zestimate®
$280/sqft
$280/mo HOA
What's special
Expansive center islandRich granite countertopsSparkling saltwater poolSunlit breakfast areaGenerous bonus roomElevated ceiling treatmentsCustom crown detailing
- 261 days
- 712
- 63
Zillow last checked:
Listing updated:
Listed by:
Jeremy Hartmark 941-807-0740,
LPT REALTY, LLC 877-366-2213
Source: Stellar MLS,MLS#: A4680693 Originating MLS: Orlando Regional
Originating MLS: Orlando Regional
Facts & features
Interior
Bedrooms & bathrooms
- Bedrooms: 5
- Bathrooms: 4
- Full bathrooms: 4
Rooms
- Room types: Bonus Room, Den/Library/Office
Primary bedroom
- Features: Dual Closets
- Level: First
- Area: 208 Square Feet
- Dimensions: 13x16
Bedroom 2
- Features: Built-in Closet
- Level: First
- Area: 144 Square Feet
- Dimensions: 12x12
Bedroom 3
- Features: Built-in Closet
- Level: First
- Area: 156 Square Feet
- Dimensions: 13x12
Bedroom 4
- Features: Built-in Closet
- Level: Second
- Area: 154 Square Feet
- Dimensions: 14x11
Bedroom 5
- Features: Built-in Closet
- Level: Second
- Area: 156 Square Feet
- Dimensions: 13x12
Bonus room
- Features: No Closet
- Level: First
- Area: 208 Square Feet
- Dimensions: 16x13
Dining room
- Level: First
- Area: 132 Square Feet
- Dimensions: 12x11
Kitchen
- Level: First
- Area: 208 Square Feet
- Dimensions: 13x16
Living room
- Level: First
- Area: 255 Square Feet
- Dimensions: 15x17
Loft
- Features: No Closet
- Level: Second
- Area: 192 Square Feet
- Dimensions: 16x12
Office
- Level: First
- Area: 130 Square Feet
- Dimensions: 13x10
Heating
- Central, Electric, Natural Gas, Heat Pump
Cooling
- Central Air
Appliances
- Included: Bar Fridge, Disposal, Dryer, Gas Water Heater, Microwave, Range, Refrigerator, Washer
- Laundry: Laundry Room
Features
- Ceiling Fan(s), Central Vacuum, Coffered Ceiling(s), Crown Molding, Dry Bar, Eating Space In Kitchen, High Ceilings, Kitchen/Family Room Combo, Living Room/Dining Room Combo, Open Floorplan, Primary Bedroom Main Floor, Solid Surface Counters, Split Bedroom, Stone Counters, Thermostat, Tray Ceiling(s), Walk-In Closet(s)
- Flooring: Carpet, Tile
- Doors: Sliding Doors
- Windows: Hurricane Shutters
- Has fireplace: No
Interior area
- Total structure area: 4,589
- Total interior livable area: 3,486 sqft
Video & virtual tour
Property
Parking
- Total spaces: 3
- Parking features: Garage - Attached
- Attached garage spaces: 3
Features
- Levels: Two
- Stories: 2
- Exterior features: Lighting, Rain Gutters, Sidewalk
- Has private pool: Yes
- Pool features: Heated, In Ground
- Has spa: Yes
- Spa features: Heated
- Has view: Yes
- View description: Pool
Lot
- Size: 10,110 Square Feet
- Dimensions: 72 x
Details
- Parcel number: 579619009
- Zoning: PDMU
- Special conditions: None
Construction
Type & style
- Home type: SingleFamily
- Architectural style: Florida
- Property subtype: Single Family Residence
Materials
- Block, Stucco
- Foundation: Slab
- Roof: Shingle
Condition
- Completed
- New construction: No
- Year built: 2014
Details
- Builder name: Lee Wetherington
Utilities & green energy
- Sewer: Public Sewer
- Water: Public
- Utilities for property: Cable Connected, Electricity Connected, Fiber Optics, Natural Gas Connected, Sewer Connected, Street Lights, Underground Utilities, Water Connected
Community & HOA
Community
- Features: Deed Restrictions, Gated Community - No Guard, Golf Carts OK, Irrigation-Reclaimed Water, Park, Playground, Sidewalks, Tennis Court(s)
- Pet fee: $0 monthly
- Subdivision: CENTRAL PARK SUBPHASE D-1AA
HOA
- Has HOA: Yes
- Amenities included: Gated, Park, Playground
- HOA fee: $280 monthly
- HOA name: Castle Group - Laurie Denenholtz
- HOA phone: 800-337-5850
Location
- Region: Bradenton
Financial & listing details
- Price per square foot: $280/sqft
- Tax assessed value: $716,684
- Annual tax amount: $8,786
- Date on market: 1/31/2026
- Cumulative days on market: 196 days
- Listing terms: Cash,Conventional,VA Loan
- Ownership: Fee Simple
- Total actual rent: 0
- Electric utility on property: Yes
- Road surface type: Asphalt
Estimated market value
Not available
Estimated sales range
Not available
Not available
Price history
| Date | Event | Price |
|---|---|---|
| 9/10/2026 | Price change | $975,000-2%$280/sqft |
Source:  Stellar MLS #A4680693 Report a problem Stellar MLS #A4680693 Report a problem | ||
| 8/5/2026 | Listed for sale | $995,000-0.5%$285/sqft |
Source: Stellar MLS #A4680693 Report a problem | ||
| 7/8/2026 | Contingent | $1,000,000$287/sqft |
Source: Stellar MLS #A4680693 Report a problem | ||
| 6/12/2026 | Pending sale | $1,000,000$287/sqft |
Source: Stellar MLS #A4680693 Report a problem | ||
| 4/10/2026 | Listed for sale | $1,000,000$287/sqft |
Source: Stellar MLS #A4680693 Report a problem | ||
| 3/30/2026 | Pending sale | $1,000,000$287/sqft |
Source: Stellar MLS #A4680693 Report a problem | ||
| 2/25/2026 | Price change | $1,000,000-2.4%$287/sqft |
Source: Stellar MLS #A4680693 Report a problem | ||
| 1/31/2026 | Listed for sale | $1,025,000+97.1%$294/sqft |
Source: Stellar MLS #A4680693 Report a problem | ||
| 7/2/2020 | Sold | $520,000-23%$149/sqft |
Source: Public Record Report a problem | ||
| 8/22/2018 | Listing removed | $3,900$1/sqft |
Source: DWELL REAL ESTATE #A4409997 Report a problem | ||
| 8/21/2018 | Listing removed | $675,000$194/sqft |
Source: DWELL REAL ESTATE #A4409946 Report a problem | ||
| 8/3/2018 | Listed for rent | $3,900$1/sqft |
Source: DWELL REAL ESTATE #A4409997 Report a problem | ||
| 8/2/2018 | Listed for sale | $675,000+812.6%$194/sqft |
Source: DWELL REAL ESTATE #A4409946 Report a problem | ||
| 6/28/2013 | Sold | $73,968$21/sqft |
Source: Public Record Report a problem | ||
Public tax history
| Year | Property taxes | Tax assessment |
|---|---|---|
| 2025 | $9,049 +3% | $547,163 +2.9% |
| 2024 | $8,787 +1.1% | $531,742 +3% |
| 2023 | $8,692 -0.9% | $516,254 +3% |
| 2022 | $8,768 -0.2% | $501,217 +3% |
| 2021 | $8,782 -5% | $486,618 +2.3% |
| 2020 | $9,241 -0.4% | $475,721 +0.7% |
| 2019 | $9,275 | $472,565 +7.2% |
| 2018 | $9,275 +472.6% | $440,952 +2.1% |
| 2017 | $1,620 -37.7% | $431,882 -3.3% |
| 2016 | $2,599 | $446,691 -0.2% |
| 2015 | $2,599 | $447,633 +667.6% |
| 2014 | $2,599 +12.9% | $58,315 +38.8% |
| 2013 | $2,302 +230096% | $42,000 |
| 2012 | $1 | $42,000 |
Find assessor info on the county website
Monthly payment
Est. payment
Payment breakdown
Explore the cost of this home by adjusting the details. Changes won't be saved.Climate risks
Neighborhood: 34211
Nearby schools
Schools provided by the listing agent
- Elementary: Gullett Elementary
- Middle: Dr Mona Jain Middle
- High: Lakewood Ranch High
Source: Stellar MLS. This data may not be complete. We recommend contacting the local school district to confirm school assignments for this home.

Similar homes
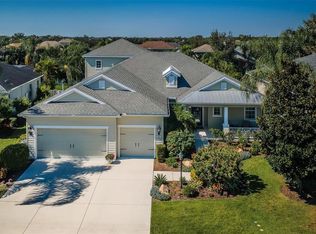
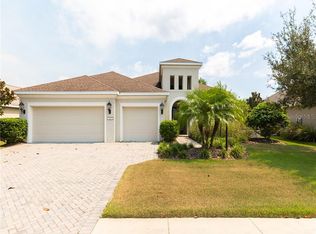
- $999,0004 bd4 ba3k sqft4812 ROYAL DORNOCH CIRCLE, BRADENTON, FL 34211For Sale
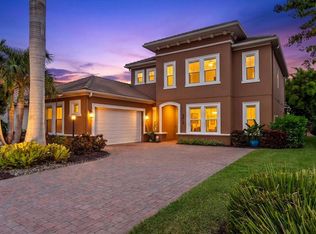
 MLS ID #A4707952, Michelle Ward, COMPASS FLORIDA LLC. Stellar MLS
 - $725,0003 bd3 ba2.4k sqft4704 SENECA PARK TRAIL, BRADENTON, FL 34211For Sale
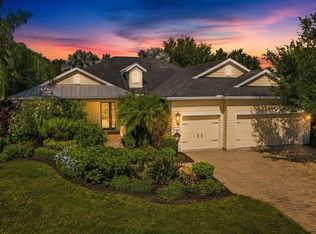 MLS ID #A4703932, Brooke Rowe, CHARLES RUTENBERG REALTY INC. Stellar MLS
 - $824,9006 bd5 ba3.8k sqft12120 GANNETT PLACE, LAKEWOOD RANCH, FL 34211For Sale
 MLS ID #A4699491, Carroll Couri, COMPASS FLORIDA LLC. Stellar MLS
 - $1,075,0003 bd3 ba2.2k sqft5214 CASTELLO LANE, BRADENTON, FL 34211For Sale
 MLS ID #A4704575, Laura Stavola PLLC, PREMIER SOTHEBY'S INTERNATIONAL REALTY. Stellar MLS
 - $999,0003 bd3 ba2.6k sqft7651 PORTSTEWART DRIVE, LAKEWOOD RANCH, FL 34202For SaleMLS ID #A4705824, Carissa Pelczynski, PREFERRED SHORE LLC. Stellar MLS
- $845,0003 bd3 ba2.4k sqft9730 CARNOUSTIE PLACE, BRADENTON, FL 34211For SaleMLS ID #A4699509, David Gunning, PREFERRED SHORE LLC. Stellar MLS
- $949,5003 bd3 ba2.7k sqft7222 LAKE FOREST GLEN, BRADENTON, FL 34202For SaleMLS ID #A4699246, Kimberley Brunetto, FINE PROPERTIES. Stellar MLS
- $875,0004 bd3 ba2.6k sqft315 PETREL TRAIL, BRADENTON, FL 34212For SaleMLS ID #A4692945, Maryann Lawler Garcia, WAGNER REALTY. Stellar MLS
- $689,0003 bd3 ba2.3k sqft4209 MIDNIGHT BLUE RUN, BRADENTON, FL 34211For SaleMLS ID #A4700078, Rodney Heard, EXP REALTY LLC. Stellar MLS
- $625,0003 bd3 ba2k sqft12326 BLUE HILL TRAIL, BRADENTON, FL 34211For SaleMLS ID #A4708775, David Allison, EXP REALTY LLC. Stellar MLS
- $840,0003 bd3 ba2.8k sqft4952 SURFSIDE CIRCLE, BRADENTON, FL 34211For SaleMLS ID #A4679642, Thomas Murphy, SKYWAY REALTY OF FLORIDA, LLC. Stellar MLS
- $925,0003 bd3 ba3.1k sqft17019 4TH AVENUE E, BRADENTON, FL 34212For SaleMLS ID #A4705903, Argelia Vidal, COLDWELL BANKER REALTY. Stellar MLS
- $900,0004 bd4 ba3.8k sqft3303 155TH AVENUE E, PARRISH, FL 34219For SaleMLS ID #A4705129, Rachel Woodruff, PA, HOUSE MATCH. Stellar MLS
- $600,0004 bd3 ba2.2k sqft11825 PERENNIAL PLACE, BRADENTON, FL 34211For SaleMLS ID #A4697427, Carolyn Pugaczewski, KW SUNCOAST. Stellar MLS
- $949,0003 bd3 ba2.5k sqft15403 HELMSDALE PLACE, LAKEWOOD RANCH, FL 34202For SaleMLS ID #A4704280, Donna Wrobel, BERKSHIRE HATHAWAY HOMESERVICE. Stellar MLS
- $1,100,0003 bd2 ba2k sqft5716 CHEECH GLEN, LAKEWOOD RANCH, FL 34211For SaleMLS ID #A4707719, Vincent Vizzaccaro, PA, FINE PROPERTIES. Stellar MLS
- $875,0004 bd4 ba2.9k sqft6615 BUTLERS CREST DRIVE, BRADENTON, FL 34203For SaleMLS ID #TB8515036, Andrew Duncan, LPT REALTY LLC. Stellar MLS
- $950,0004 bd3 ba3.4k sqft17706 BRIDLEWOOD COURT, PARRISH, FL 34219For SaleMLS ID #A4673366, Jennifer Kendzior, PLL, BERKSHIRE HATHAWAY HOMESERVICE. Stellar MLS
- $869,0003 bd3 ba2.6k sqft6724 THE MASTERS AVENUE, LAKEWOOD RANCH, FL 34202For SaleMLS ID #A4693325, Jeffrey Bray, PLLC, LPT REALTY, LLC. Stellar MLS
- $584,0003 bd2 ba1.9k sqft13214 TORRESINA TERRACE, BRADENTON, FL 34211For SaleMLS ID #A4702938, Shawn Peacher, NETWORK REAL ESTATE GROUP. Stellar MLS
