Virtually Staged. Welcome to this spacious and thoughtfully designed home, where versatile living spaces, beautiful outdoor areas, and tranquil pond views create an inviting Florida retreat. The open floor plan offers an easy flow for everyday living and entertaining, while the pool and outdoor spaces provide plenty of room to relax and enjoy the surroundings. Inside, soaring ceilings, rich hardwood flooring, and an open concept layout create a warm and inviting atmosphere. The formal dining room flows seamlessly into the spacious living room and kitchen, featuring granite countertops, a center island, breakfast bar, and a bright breakfast nook surrounded by windows overlooking the pool and lanai an inviting spot for morning coffee or casual meals. The main-level primary suite offers a peaceful retreat with direct pool access, a spacious en-suite bathroom with a soaking tub and large walk in shower, and generous closet space. A private office or den with a wood accent wall and custom built-ins completes the main floor. Upstairs, a versatile loft and additional bedroom suite provide a comfortable private space for guests or multigenerational living, complete with its own living area, closet storage, and full bathroom. A large bonus/game room offers flexibility for a pool table, media area, or additional entertaining space. The adjacent screened balcony overlooks the pool and provides another place to enjoy the outdoors. Outside, the screened in saltwater pool features a natural rock waterfall and is surrounded by lush landscaping, creating an ideal setting for relaxing or entertaining year round. Beyond the pool enclosure, the fully fenced backyard extends to peaceful pond views and offers additional space for outdoor activities, gardening, or simply enjoying the serene surroundings. With its flexible floor plan, generous living spaces, and inviting pool and outdoor areas, this home offers a wonderful blend of comfort, functionality, and Florida living.
For sale
$900,000
3303 155TH AVENUE E, PARRISH, FL 34219
4beds
3,819sqft
Single Family Residence
Built in 2005
0.8 Acres Lot
$854,200 Zestimate®
$236/sqft
$124/mo HOA
What's special
Center islandVersatile loftPool and outdoor spacesBreakfast barOpen floor planVersatile living spacesSoaring ceilings
- 2 days
- 490
- 63
Zillow last checked:
Listing updated:
Listed by:
Rachel Woodruff, PA 941-705-8686,
HOUSE MATCH 941-213-7028
Source: Stellar MLS,MLS#: A4705129 Originating MLS: Sarasota - Manatee
Originating MLS: Sarasota - Manatee
Facts & features
Interior
Bedrooms & bathrooms
- Bedrooms: 4
- Bathrooms: 4
- Full bathrooms: 3
- 1/2 bathrooms: 1
Rooms
- Room types: Bonus Room, Den/Library/Office, Family Room, Dining Room, Great Room
Primary bedroom
- Features: Ceiling Fan(s), Walk-In Closet(s)
- Level: First
- Area: 300 Square Feet
- Dimensions: 15x20
Bedroom 2
- Features: Ceiling Fan(s), Built-in Closet
- Level: First
- Area: 121 Square Feet
- Dimensions: 11x11
Bedroom 3
- Features: Ceiling Fan(s), Built-in Closet
- Level: First
- Area: 182 Square Feet
- Dimensions: 13x14
Bedroom 4
- Features: Ceiling Fan(s), Built-in Closet
- Level: Second
- Area: 143 Square Feet
- Dimensions: 13x11
Primary bathroom
- Features: Dual Sinks, Garden Bath, Tub with Separate Shower Stall
- Level: First
- Area: 180 Square Feet
- Dimensions: 12x15
Bathroom 2
- Features: Tub With Shower
- Level: First
- Area: 50 Square Feet
- Dimensions: 10x5
Bathroom 3
- Features: Shower No Tub
- Level: Second
- Area: 91 Square Feet
- Dimensions: 13x7
Dining room
- Level: First
- Area: 165 Square Feet
- Dimensions: 15x11
Kitchen
- Features: Breakfast Bar, Granite Counters, Pantry, Tall Countertops
- Level: First
- Area: 280 Square Feet
- Dimensions: 14x20
Laundry
- Level: First
- Area: 48 Square Feet
- Dimensions: 12x4
Living room
- Features: Ceiling Fan(s)
- Level: First
- Area: 483 Square Feet
- Dimensions: 21x23
Loft
- Features: Ceiling Fan(s)
- Level: Second
- Area: 630 Square Feet
- Dimensions: 21x30
Office
- Features: Ceiling Fan(s)
- Level: First
- Area: 210 Square Feet
- Dimensions: 15x14
Heating
- Central
Cooling
- Central Air
Appliances
- Included: Dishwasher, Disposal, Dryer, Electric Water Heater, Microwave, Range, Refrigerator, Washer
- Laundry: Laundry Room
Features
- Ceiling Fan(s), Crown Molding, Eating Space In Kitchen, High Ceilings, Kitchen/Family Room Combo, Primary Bedroom Main Floor, Solid Surface Counters, Solid Wood Cabinets, Split Bedroom, Stone Counters, Walk-In Closet(s), In-Law Floorplan
- Flooring: Carpet, Ceramic Tile, Hardwood
- Doors: Outdoor Shower, Sliding Doors
- Has fireplace: No
Interior area
- Total structure area: 5,428
- Total interior livable area: 3,819 sqft
Video & virtual tour
Property
Parking
- Total spaces: 3
- Parking features: Garage Door Opener, Oversized
- Attached garage spaces: 3
Features
- Levels: Two
- Stories: 2
- Patio & porch: Deck, Patio, Porch, Screened
- Exterior features: Balcony, Irrigation System, Outdoor Shower, Rain Gutters, Sprinkler Metered
- Has private pool: Yes
- Pool features: Gunite, Heated, In Ground, Lighting, Salt Water, Screen Enclosure
- Has spa: Yes
- Spa features: Heated
- Has view: Yes
- View description: Water, Pond
- Has water view: Yes
- Water view: Water,Pond
- Waterfront features: Pond
Lot
- Size: 0.8 Acres
- Features: Greenbelt, In County, Oversized Lot
- Residential vegetation: Mature Landscaping
Details
- Parcel number: 497705109
- Zoning: PDR
- Special conditions: None
Construction
Type & style
- Home type: SingleFamily
- Architectural style: Contemporary
- Property subtype: Single Family Residence
Materials
- Block, Stucco
- Foundation: Slab
- Roof: Shingle
Condition
- New construction: No
- Year built: 2005
Utilities & green energy
- Sewer: Public Sewer
- Water: Public
- Utilities for property: Cable Connected, Electricity Connected, Sprinkler Recycled
Community & HOA
Community
- Features: Community Boat Ramp, Dock, Fishing, River, Water Access, Deed Restrictions, Irrigation-Reclaimed Water, Park, Playground, Sidewalks
- Security: Security System Owned
- Pet fee: $0 monthly
- Subdivision: TWIN RIVERS PH I
HOA
- Has HOA: Yes
- HOA fee: $124 monthly
- HOA name: Twin Rivers HOA
- HOA phone: 941-236-7701
Location
- Region: Parrish
Financial & listing details
- Price per square foot: $236/sqft
- Tax assessed value: $759,235
- Annual tax amount: $7,443
- Date on market: 9/11/2026
- Cumulative days on market: 3 days
- Listing terms: Cash,Conventional,FHA,VA Loan
- Ownership: Fee Simple
- Total actual rent: 0
- Electric utility on property: Yes
- Road surface type: Asphalt
Estimated market value
$854,200
$811,000 - $897,000
$5,273/mo
Price history
| Date | Event | Price |
|---|---|---|
| 9/11/2026 | Listed for sale | $900,000+47.5%$236/sqft |
Source:  Stellar MLS #A4705129 Report a problem Stellar MLS #A4705129 Report a problem | ||
| 7/15/2020 | Sold | $610,000-0.8%$160/sqft |
Source: Stellar MLS #A4463030 Report a problem | ||
| 5/7/2020 | Pending sale | $615,000$161/sqft |
Source: PREFERRED SHORE #A4463030 Report a problem | ||
| 4/28/2020 | Price change | $615,000-2.4%$161/sqft |
Source: PREFERRED SHORE #A4463030 Report a problem | ||
| 3/16/2020 | Listed for sale | $630,000-6.7%$165/sqft |
Source: PREFERRED SHORE #A4463030 Report a problem | ||
| 10/4/2018 | Listing removed | $675,000$177/sqft |
Source: GULFCOAST PREFERRED PROPERTIES #U7847689 Report a problem | ||
| 8/26/2018 | Price change | $675,000-2.2%$177/sqft |
Source: GULFCOAST PREFERRED PROPERTIES #U7847689 Report a problem | ||
| 4/30/2018 | Price change | $689,900-1.4%$181/sqft |
Source: GULFCOAST PREFERRED PROPERTIES #U7847689 Report a problem | ||
| 2/12/2018 | Listed for sale | $699,900$183/sqft |
Source: GULFCOAST PREFERRED PROPERTIES #U7847689 Report a problem | ||
Public tax history
| Year | Property taxes | Tax assessment |
|---|---|---|
| 2025 | $7,444 +2.8% | $570,732 +2.9% |
| 2024 | $7,240 +1% | $554,647 +3% |
| 2023 | $7,168 +2.5% | $538,492 +3% |
| 2022 | $6,994 -0.4% | $522,808 +3% |
| 2021 | $7,021 +52.9% | $507,581 +49% |
| 2020 | $4,590 +1.5% | $340,649 +2.3% |
| 2019 | $4,523 | $332,990 +1.9% |
| 2018 | $4,523 +0.9% | $326,781 +2.1% |
| 2017 | $4,484 +6.2% | $320,060 +2.1% |
| 2016 | $4,224 | $313,477 +0.7% |
| 2015 | $4,224 | $311,298 +0.8% |
| 2014 | $4,224 +0.2% | $308,827 +1.5% |
| 2013 | $4,217 +421550% | $304,263 +1.7% |
| 2012 | $1 | $299,177 -1.7% |
| 2011 | $1 | $304,459 +1.5% |
| 2010 | -- | $299,960 -22.6% |
| 2009 | $5,509 -18.2% | $387,703 -18% |
| 2008 | $6,736 -13.3% | $472,523 -11.1% |
| 2007 | $7,771 +0.9% | $531,551 +8.6% |
| 2006 | $7,702 +473% | $489,435 +523.5% |
| 2005 | $1,344 +44.6% | $78,500 +46.7% |
| 2004 | $930 | $53,500 |
Find assessor info on the county website
Monthly payment
Est. payment
Payment breakdown
Explore the cost of this home by adjusting the details. Changes won't be saved.Climate risks
Neighborhood: 34219
Nearby schools
Schools provided by the listing agent
- Elementary: Gene Witt Elementary
- Middle: Buffalo Creek Middle
- High: Palmetto High
Source: Stellar MLS. This data may not be complete. We recommend contacting the local school district to confirm school assignments for this home.
Similar homes
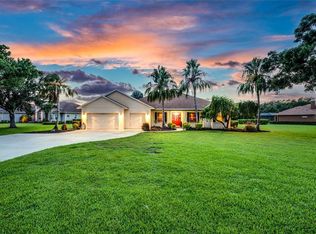
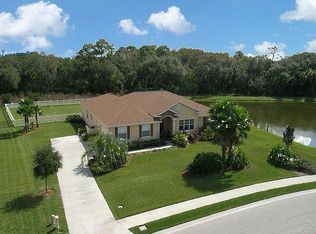
- $725,0004 bd3 ba2.4k sqft15435 MULHOLLAND ROAD, PARRISH, FL 34219For Sale
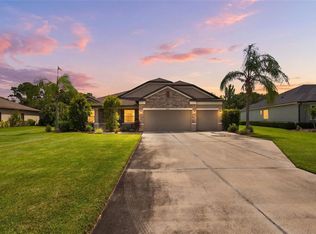
 MLS ID #TB8546019, Marianna Cadeau, SUNCOAST REALTY SOLUTIONS, LLC. Stellar MLS
 - $799,9004 bd3 ba2.6k sqft15809 31ST STREET E, PARRISH, FL 34219For Sale
 MLS ID #TB8525504, Nicole Torres, AZURE REAL ESTATE & PROPERTY MANAGEMENT GROUP LLC. Stellar MLS
 - $864,0005 bd4 ba3.9k sqft1568 HICKORY VIEW CIRCLE, PARRISH, FL 34219For Sale
 MLS ID #A4703750, Todd Rentschler, FINE PROPERTIES. Stellar MLS
 - $765,0004 bd3 ba2.4k sqft3015 160TH TERRACE E, PARRISH, FL 34219For Sale
 MLS ID #A4699383, Moe Mossa, SAVVY AVENUE, LLC. Stellar MLS
 - $725,0004 bd3 ba2.6k sqft16203 33RD COURT E, PARRISH, FL 34219For SaleMLS ID #A4701982, Jordan Chancey, PA, MATTHEW GUTHRIE AND ASSOCIATES REALTY LLC. Stellar MLS
- $719,9004 bd3 ba2.8k sqft15420 27TH COURT E, PARRISH, FL 34219For SaleMLS ID #TB8472072, Louis Peters, VETERANS 1ST CHOICE RE GROUP. Stellar MLS
- $679,0003 bd3 ba2.5k sqft15425 29TH LANE E, PARRISH, FL 34219For SaleMLS ID #A4701243, Kenia Rivas, PREFERRED SHORE LLC. Stellar MLS
- $779,0004 bd3 ba2.5k sqft1539 ORMOND TERRACE, PARRISH, FL 34219For SaleMLS ID #A4688634, Horst Luhn, FLORIDA FIRST GROUND REALTY. Stellar MLS
- $825,0004 bd3 ba2.4k sqft14523 PADDLERS CROSSING, PARRISH, FL 34219For SaleMLS ID #A4704223, Toni Zarghami, KW COASTAL LIVING III. Stellar MLS
- $725,0004 bd3 ba2.6k sqft1436 HICKORY VIEW CIRCLE, PARRISH, FL 34219For SaleMLS ID #A4700261, Echo Belser PA, COLDWELL BANKER REALTY. Stellar MLS
- $749,9005 bd5 ba3.7k sqft2927 130TH AVENUE E, PARRISH, FL 34219For SaleMLS ID #A4687921, Stacey Bauer, LPT REALTY, LLC. Stellar MLS
- $650,0003 bd3 ba2.3k sqft3870 155TH AVENUE E, PARRISH, FL 34219For SaleMLS ID #TB8342159, Geno Stopowenko, RE/MAX REALTY UNLIMITED. Stellar MLS
- $750,0004 bd3 ba2.4k sqft2607 162ND PLACE E, PARRISH, FL 34219For SaleMLS ID #A4684931, Dawn Bear, WILLIAM RAVEIS - FLORIDA LLC. Stellar MLS
- $774,9994 bd4 ba3.6k sqft3693 142ND TERRACE E, PARRISH, FL 34219New ConstructionStellar MLS
- $624,9003 bd2 ba2k sqft16105 31ST STREET E, PARRISH, FL 34219For SaleMLS ID #A4681846, Carol Stewart, LLC, MICHAEL SAUNDERS & COMPANY. Stellar MLS
- $759,9995 bd4 ba3.9k sqft3662 142ND TERRACE E, PARRISH, FL 34219New ConstructionStellar MLS
- $769,9995 bd4 ba3.8k sqft3685 142ND TERRACE E, PARRISH, FL 34219New ConstructionStellar MLS
- $680,0004 bd3 ba2.8k sqft12627 WHEATGRASS COURT, PARRISH, FL 34219For SaleMLS ID #A4701082, Matt Bender, REAL BROKER, LLC. Stellar MLS
- $650,0004 bd3 ba2.3k sqft4502 RENWICK DRIVE, PARRISH, FL 34219For SaleMLS ID #A4703013, Jennifer Kenna, EXP REALTY, LLC. Stellar MLS
