Nestled on a quiet, friendly cul-de-sac in the desirable Gamble Creek Estates, this exceptional Medallion-built Santa Maria residence offers an impressive blend of luxury, comfort, and thoughtful design. Situated on a beautifully landscaped 90’ x 137’ lot, this spacious single-story home features 4 bedrooms plus a versatile media room, 3 full bathrooms, and more than $100,000 in carefully selected upgrades. From the moment you enter, the home makes a lasting impression with upgraded flooring and beautifully appointed interior finishes that create an inviting, refined atmosphere throughout. The thoughtfully designed floor plan flows seamlessly from the welcoming entry into the formal dining room, expansive Great Room with a double tray ceiling with recessed accent lighting, and beautifully upgraded kitchen. Creating an ideal setting for both everyday living and effortless entertaining. The chef-inspired kitchen is the heart of the home, featuring rich cherry cabinetry, Typhoon Bordeaux Light granite countertops, a stainless steel Whirlpool microwave that is fully vented outside, and a Samsung “smart” digital electric range that offers air frying and convection options. An expanded layout with a generous island and adjoining breakfast nook features triple Aquarium window views from the dinette area to the pool and backyard. Quality finishes and thoughtful details throughout the kitchen complement the home's sophisticated interior and provide exceptional functionality for both cooking and entertaining. The flexible floor plan includes a private media room that can easily be used as an in-law suite with a full bath, home office, game room, or additional living space. The spacious Master bedroom suite offers a peaceful retreat with an expanded bath, dual walk-in closets, a jetted tub, and a beautifully designed walk-in shower. Additional bedrooms are thoughtfully positioned to provide comfort and privacy for family and guests. Step outside of the triple sliding doors to your own private Florida retreat. A spacious covered lanai surrounds a custom Swim, Inc. pool with waterfall and sprinkler features. The elevated 4-jetted spa is heated with propane gas. Beautifully maintained landscaping enhances the home's privacy and creates an inviting outdoor setting for relaxing, dining, and entertaining year-round. Additional highlights include built-in climate-controlled storage above all the interior bedroom closets, UV-protected front windows, a spacious 3-car garage, and two Trane A/C systems installed in 2024 with transferable warranties. With its exceptional upgrades, versatile living spaces, and carefully considered interior details, this home offers both beauty and peace of mind. Conveniently located near shopping, dining, boating access, and top-rated schools, this beautifully upgraded Gamble Creek Estates residence delivers the space, sophistication, and relaxed Florida lifestyle you've been looking for.
For sale
$749,000
12619 50TH COURT E, PARRISH, FL 34219
4beds
2,842sqft
Single Family Residence
Built in 2014
0.28 Acres Lot
$723,900 Zestimate®
$264/sqft
$92/mo HOA
What's special
Beautifully appointed interior finishesGenerous islandWelcoming entryAdjoining breakfast nookExpanded bathInviting refined atmosphereSpacious covered lanai
- 68 days
- 415
- 39
Zillow last checked:
Listing updated:
Listed by:
Steven Marshall 727-415-6223,
PREFERRED SHORE REAL ESTATE 941-999-1179
Source: Stellar MLS,MLS#: TB8538371 Originating MLS: Suncoast Tampa
Originating MLS: Suncoast Tampa
Facts & features
Interior
Bedrooms & bathrooms
- Bedrooms: 4
- Bathrooms: 3
- Full bathrooms: 3
Rooms
- Room types: Utility Room
Primary bedroom
- Features: Walk-In Closet(s)
- Level: First
Bedroom 2
- Features: Built-in Closet
- Level: First
Bedroom 3
- Features: Built-in Closet
- Level: First
Bedroom 4
- Features: Built-in Closet
- Level: First
Kitchen
- Level: First
Living room
- Level: First
Media room
- Features: Built-in Closet
- Level: First
Heating
- Central, Electric
Cooling
- Central Air
Appliances
- Included: Dishwasher, Disposal, Dryer, Electric Water Heater, Microwave, Range, Refrigerator, Washer
- Laundry: Inside, Laundry Room
Features
- Ceiling Fan(s), Crown Molding, Solid Surface Counters, Walk-In Closet(s)
- Flooring: Carpet, Ceramic Tile
- Doors: Sliding Doors
- Windows: Hurricane Shutters/Windows
- Has fireplace: No
Interior area
- Total structure area: 3,965
- Total interior livable area: 2,842 sqft
Video & virtual tour
Property
Parking
- Total spaces: 3
- Parking features: Garage Door Opener
- Attached garage spaces: 3
Features
- Levels: One
- Stories: 1
- Patio & porch: Covered, Patio
- Exterior features: Irrigation System
- Has private pool: Yes
- Pool features: In Ground
- Has spa: Yes
- Spa features: In Ground
Lot
- Size: 0.28 Acres
- Dimensions: 85 x 145
- Residential vegetation: Mature Landscaping, Trees/Landscaped
Details
- Parcel number: 492022459
- Zoning: PDR/NCO
- Special conditions: None
Construction
Type & style
- Home type: SingleFamily
- Property subtype: Single Family Residence
Materials
- Block, Stucco
- Foundation: Slab
- Roof: Shingle
Condition
- Completed
- New construction: No
- Year built: 2014
Utilities & green energy
- Sewer: Public Sewer
- Water: Public
- Utilities for property: BB/HS Internet Available, Underground Utilities
Community & HOA
Community
- Pet fee: $0 monthly
- Subdivision: GAMBLE CREEK ESTATES
HOA
- Has HOA: Yes
- Amenities included: Recreation Facilities, Trail(s)
- Services included: Reserve Fund, Manager
- HOA fee: $92 monthly
- HOA name: Rizzetta & Company/ Fonda Norton
- HOA phone: 813-533-2950
Location
- Region: Parrish
Financial & listing details
- Price per square foot: $264/sqft
- Tax assessed value: $601,626
- Annual tax amount: $5,065
- Date on market: 8/12/2026
- Cumulative days on market: 69 days
- Listing terms: Cash,Conventional,FHA,VA Loan
- Ownership: Fee Simple
- Total actual rent: 0
- Road surface type: Asphalt
Estimated market value
$723,900
$688,000 - $760,000
$4,127/mo
Price history
| Date | Event | Price |
|---|---|---|
| 8/12/2026 | Listed for sale | $749,000-1.3%$264/sqft |
Source:  Stellar MLS #TB8538371 Report a problem Stellar MLS #TB8538371 Report a problem | ||
| 5/7/2026 | Listing removed | $759,000$267/sqft |
Source: Stellar MLS #TB8374662 Report a problem | ||
| 2/2/2026 | Price change | $759,000-0.8%$267/sqft |
Source: Stellar MLS #TB8374662 Report a problem | ||
| 1/9/2026 | Price change | $764,900-0.5%$269/sqft |
Source: Stellar MLS #TB8374662 Report a problem | ||
| 11/7/2025 | Listed for sale | $768,900$271/sqft |
Source: Stellar MLS #TB8374662 Report a problem | ||
| 10/15/2025 | Listing removed | $768,900$271/sqft |
Source: Stellar MLS #TB8374662 Report a problem | ||
| 10/11/2025 | Price change | $768,900-0.5%$271/sqft |
Source: Stellar MLS #TB8374662 Report a problem | ||
| 8/29/2025 | Price change | $772,900-0.4%$272/sqft |
Source: Stellar MLS #TB8374662 Report a problem | ||
| 5/30/2025 | Price change | $775,900-0.8%$273/sqft |
Source: Stellar MLS #TB8374662 Report a problem | ||
| 4/15/2025 | Listed for sale | $781,900+79.5%$275/sqft |
Source: Stellar MLS #TB8374662 Report a problem | ||
| 4/15/2014 | Sold | $435,600$153/sqft |
Source: Public Record Report a problem | ||
Public tax history
| Year | Property taxes | Tax assessment |
|---|---|---|
| 2025 | $5,065 +3% | $392,051 +2.9% |
| 2024 | $4,918 +1.3% | $381,002 +3% |
| 2023 | $4,857 +2.7% | $369,905 +3% |
| 2022 | $4,731 -0.2% | $359,131 +3% |
| 2021 | $4,738 +2.2% | $348,671 +1.4% |
| 2020 | $4,637 +1.5% | $343,857 +2.3% |
| 2019 | $4,569 | $336,126 +1.9% |
| 2018 | $4,569 +0.9% | $329,859 +2.1% |
| 2017 | $4,530 +756% | $323,074 +2.1% |
| 2016 | $529 | $316,429 +0.7% |
| 2015 | $529 | $314,229 +1212% |
| 2014 | $529 +41.1% | $23,950 |
| 2013 | $375 +37401% | $23,950 |
| 2012 | $1 | $23,950 +5% |
| 2011 | $1 | $22,800 -3% |
| 2010 | -- | $23,500 -42% |
| 2009 | $629 -44.3% | $40,500 -46% |
| 2008 | $1,130 | $75,000 |
Find assessor info on the county website
Monthly payment
Est. payment
Payment breakdown
Explore the cost of this home by adjusting the details. Changes won't be saved.Climate risks
Neighborhood: 34219
Similar homes
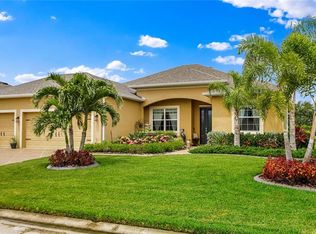
- $719,9004 bd3 ba2.8k sqft15420 27TH COURT E, PARRISH, FL 34219For Sale
 MLS ID #TB8472072, Louis Peters, VETERANS 1ST CHOICE RE GROUP. Stellar MLS
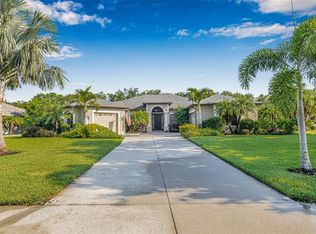
 - $699,9993 bd3 ba2.7k sqft2400 LITTLE COUNTRY ROAD, PARRISH, FL 34219For Sale
 MLS ID #TB8548876, Amanda LeGault, KELLER WILLIAMS ON THE WATER S. Stellar MLS
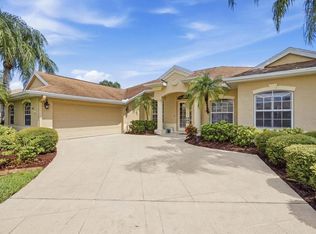
 - $895,0004 bd4 ba3.5k sqft2339 LITTLE COUNTRY ROAD, PARRISH, FL 34219For Sale
 MLS ID #A4701799, Leigh Ann Grooms, INTEGRA REALTY GROUP INC. Stellar MLS
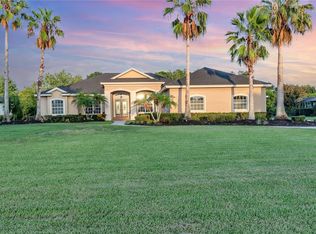
 - $639,0003 bd3 ba2.5k sqft15425 29TH LANE E, PARRISH, FL 34219For Sale
 MLS ID #A4701243, Kenia Rivas, PREFERRED SHORE LLC. Stellar MLS
 - $900,0004 bd4 ba3.8k sqft3303 155TH AVENUE E, PARRISH, FL 34219For SaleMLS ID #A4705129, Rachel Woodruff, PA, HOUSE MATCH. Stellar MLS
- $615,0004 bd4 ba3.2k sqft2351 123RD PLACE E, PARRISH, FL 34219For SaleMLS ID #A4692478, Rachel Woodruff, PA, HOUSE MATCH. Stellar MLS
- $624,9993 bd2 ba2.1k sqft3310 RIVER WOODS DRIVE, PARRISH, FL 34219For SaleMLS ID #A4704792, Marlen Ryan, PREFERRED SHORE LLC. Stellar MLS
- $557,0003 bd4 ba2.9k sqft5919 118TH TERRACE E, PARRISH, FL 34219For SaleMLS ID #TB8533954, Shujing Li, LPT REALTY, LLC. Stellar MLS
- $549,0003 bd2 ba2k sqft3850 CREEKSIDE PARK DR, PARRISH, FL 34219For SaleMLS ID #TB8536763, Conor ONeill, BLAKE REAL ESTATE INC. Stellar MLS
- $950,0004 bd3 ba3.4k sqft17706 BRIDLEWOOD COURT, PARRISH, FL 34219For SaleMLS ID #A4673366, Jennifer Kendzior, PLL, BERKSHIRE HATHAWAY HOMESERVICE. Stellar MLS
- $770,0005 bd4 ba3.1k sqft5512 74TH PLACE E, ELLENTON, FL 34222For SaleMLS ID #N6144904, Chris Costello, RE/MAX PALM. Stellar MLS
- $755,0004 bd3 ba2.2k sqft13423 RAMBLEWOOD TRAIL, BRADENTON, FL 34211For SaleMLS ID #A4708401, Michael Fyvie, KW COASTAL LIVING II. Stellar MLS
- $875,0004 bd3 ba2.6k sqft315 PETREL TRAIL, BRADENTON, FL 34212For SaleMLS ID #A4692945, Maryann Lawler Garcia, WAGNER REALTY. Stellar MLS
- $549,9004 bd3 ba2.2k sqft259 DAHLIA COURT, BRADENTON, FL 34212For SaleMLS ID #O6449748, Chevon Eaton, CHEVON EATON. Stellar MLS
- $799,0003 bd4 ba2.6k sqft17111 2ND AVENUE E, BRADENTON, FL 34212For SaleMLS ID #A4705518, Argelia Vidal, COLDWELL BANKER REALTY. Stellar MLS
- $749,9003 bd3 ba2.9k sqft5288 RUSHMERE COURT, PALMETTO, FL 34221For SaleMLS ID #A4698748, Madison Wells, PLLC, LESLIE WELLS REALTY, INC.. Stellar MLS
- $422,0003 bd2 ba2k sqft12506 25TH COURT E, PARRISH, FL 34219For SaleMLS ID #A4699029, Paula McCabe, COMPASS FLORIDA LLC. Stellar MLS
- $425,0004 bd2 ba2k sqft7830 113TH AVENUE E, PARRISH, FL 34219For SaleMLS ID #A4697856, Jessica Bow, RE/MAX PALM. Stellar MLS
- $449,0003 bd2 ba2.1k sqft1407 WESTOVER AVENUE, PARRISH, FL 34219For SaleMLS ID #A4706243, Leslie Wells, LESLIE WELLS REALTY, INC.. Stellar MLS
- $749,9003 bd3 ba2.6k sqft8005 WATERVIEW BOULEVARD, LAKEWOOD RANCH, FL 34202For SaleMLS ID #A4695591, Donna Wrobel, BERKSHIRE HATHAWAY HOMESERVICE. Stellar MLS
