Great opportunity! Unique luxury furnished and decorated house with completely remodeled swimming pool area with roofed Mediterranean summer dining room faces the tributary hole #3 and small lake! Beautiful Bayhill model in the renowned River Strand Golf & Country Club! Step inside to this remarkable estate that features many unique aspects. As you walk thru the screened front entrance, you will encounter a beautifully decorated home with crown molding in the dining area and master bedroom. The ample spaced dining room features a luxury vinyl flooring and unique, exclusive furniture. Kitchen is nicely decorated and has double door refrigerator with ice maker in freezer. The living room features Robb & Stucky furniture with lots of upscale decor and natural light. Step outside through the custom made, top-of-the-line sliding doors with hurricane proof glass onto the pool area; this custom built white travertine pool deck with covered patio and spacious summer dining is great for family gatherings and entertaining! There is unique privacy on both sides of the southern exposure pool deck area with bamboo covering! Back inside you will find many treasures such as a men's quiet room with custom made premium leather furniture built exclusively for this room! Master bedroom furniture is brand new, includes a king size bed with Tempur-Pedic matttresses. For the ladies there is a tranquil sanctuary area off the master bedroom featuring a space separated by custom drapes, a peaceful place to be after a busy day! This remarkable, one-of-a-kind estate awaits you in the exclusive, gated resort community of River Strand Golf & Country Club. River Strand itself is a crown jewel, offering 27 holes on a championship golf course, a refined clubhouse with fine dining and a grille room, two resort pools with spas, six satellite pools, dual fitness centers, exceptional tennis and pickle ball facilities and numerous social and fitness events and activities. The clubhouse has just had a multi-million-dollar transformation, with refreshed amenities including an enhanced clubhouse, expanded pool and tiki bar dining, and elevated outdoor dining. Centrally located just minutes from I-75, The Marketplace with Costco, Target and an exciting lineup of new restaurants and shops. All this and close to the stunning beaches of Florida’s Gulf Coast. You will love calling this your next home, once you experience River Strand at its best, you may never want to leave!
For sale
$979,000
7910 RIVER PRESERVE DRIVE, BRADENTON, FL 34212
4beds
2,672sqft
Single Family Residence
Built in 2008
10,110 Square Feet Lot
$918,600 Zestimate®
$366/sqft
$754/mo HOA
What's special
Beautifully decorated homeUnique exclusive furnitureScreened front entranceLuxury vinyl flooringAmple spaced dining roomSpacious summer diningCovered patio
- 65 days |
- 296 |
- 3 |
Zillow last checked:
Listing updated:
Listed by:
Thomas Smola 941-726-8778,
AMTRADE REALTY INTERNATIONAL 941-366-1414
Source: Stellar MLS,MLS#: A4696358 Originating MLS: Sarasota - Manatee
Originating MLS: Sarasota - Manatee
Facts & features
Interior
Bedrooms & bathrooms
- Bedrooms: 4
- Bathrooms: 3
- Full bathrooms: 2
- 1/2 bathrooms: 1
Other
- Features: Walk-In Closet(s)
- Level: First
- Area: 238 Square Feet
- Dimensions: 14x17
Bedroom 1
- Features: Built-in Closet
- Level: First
- Area: 132 Square Feet
- Dimensions: 12x11
Bedroom 2
- Features: Built-in Closet
- Level: First
- Area: 132 Square Feet
- Dimensions: 12x11
Bedroom 3
- Features: Built-in Closet
- Level: First
Primary bathroom
- Features: En Suite Bathroom, Granite Counters, Makeup/Vanity Space, Tub with Separate Shower Stall, Walk-In Closet(s)
- Level: First
- Area: 144 Square Feet
- Dimensions: 12x12
Family room
- Features: Other
- Level: First
- Area: 323 Square Feet
- Dimensions: 19x17
Kitchen
- Features: Bar, Breakfast Bar, Kitchen Island, Granite Counters
- Level: First
- Area: 144 Square Feet
- Dimensions: 12x12
Living room
- Features: Ceiling Fan(s)
- Level: First
- Area: 238 Square Feet
- Dimensions: 14x17
Heating
- Central, Electric, Heat Pump
Cooling
- Central Air
Appliances
- Included: Oven, Cooktop, Dishwasher, Disposal, Dryer, Electric Water Heater, Exhaust Fan, Freezer, Ice Maker, Microwave, Range Hood, Refrigerator, Washer
- Laundry: Inside, Laundry Room
Features
- Ceiling Fan(s), Crown Molding, Eating Space In Kitchen, Kitchen/Family Room Combo, Living Room/Dining Room Combo, Primary Bedroom Main Floor, Solid Wood Cabinets, Split Bedroom, Stone Counters, Thermostat, Tray Ceiling(s), Walk-In Closet(s)
- Flooring: Carpet, Ceramic Tile, Luxury Vinyl
- Doors: Sliding Doors
- Windows: Window Treatments, Hurricane Shutters
- Has fireplace: No
- Furnished: Yes
Interior area
- Total structure area: 4,050
- Total interior livable area: 2,672 sqft
Video & virtual tour
Property
Parking
- Total spaces: 3
- Parking features: Driveway, Garage Door Opener, Other
- Attached garage spaces: 3
- Has uncovered spaces: Yes
- Details: Garage Dimensions: 26X22
Features
- Levels: One
- Stories: 1
- Patio & porch: Covered, Enclosed, Front Porch, Patio, Porch, Screened
- Exterior features: Irrigation System, Lighting, Other, Private Mailbox, Rain Gutters, Sidewalk, Sprinkler Metered
- Has private pool: Yes
- Pool features: Deck, Heated, In Ground, Lighting, Screen Enclosure
- Has view: Yes
- View description: Golf Course, Water, Lake
- Has water view: Yes
- Water view: Water,Lake
Lot
- Size: 10,110 Square Feet
- Features: Landscaped, On Golf Course
- Residential vegetation: Bamboo, Mature Landscaping, Trees/Landscaped
Details
- Parcel number: 1102075309
- Zoning: PDMU
- Special conditions: None
Construction
Type & style
- Home type: SingleFamily
- Property subtype: Single Family Residence
Materials
- Block
- Foundation: Slab
- Roof: Tile
Condition
- New construction: No
- Year built: 2008
Utilities & green energy
- Sewer: Public Sewer
- Water: Public
- Utilities for property: BB/HS Internet Available, Cable Available, Cable Connected, Electricity Available, Electricity Connected, Sewer Connected, Water Available, Water Connected
Community & HOA
Community
- Features: Clubhouse, Deed Restrictions, Dog Park, Fitness Center, Gated Community - Guard, Golf Carts OK, Golf, Irrigation-Reclaimed Water, Pool, Restaurant, Sidewalks, Tennis Court(s)
- Pet fee: $0 monthly
- Subdivision: RIVER STRAND GOLF & COUNTRY CLUB
HOA
- Has HOA: Yes
- Amenities included: Basketball Court, Cable TV, Clubhouse, Fitness Center, Gated, Golf Course, Maintenance, Pickleball Court(s), Pool, Security, Spa/Hot Tub, Tennis Court(s)
- Services included: 24-Hour Guard, Cable TV, Common Area Taxes, Community Pool, Reserve Fund, Internet, Maintenance Grounds, Manager, Private Road, Recreational Facilities, Security
- HOA fee: $754 monthly
- HOA name: River Strand HOA
- HOA phone: 941-708-3837
- Second HOA name: Heritage Harbour
Location
- Region: Bradenton
Financial & listing details
- Price per square foot: $366/sqft
- Tax assessed value: $645,933
- Annual tax amount: $10,971
- Date on market: 6/18/2026
- Cumulative days on market: 22 days
- Listing terms: Cash,Conventional,FHA,VA Loan
- Ownership: Fee Simple
- Total actual rent: 0
- Electric utility on property: Yes
- Road surface type: Paved, Asphalt
Estimated market value
$918,600
$873,000 - $965,000
$4,246/mo
Price history
| Date | Event | Price |
|---|---|---|
| 6/18/2026 | Listed for sale | $979,000+125.1%$366/sqft |
Source:  Stellar MLS #A4696358 Report a problem Stellar MLS #A4696358 Report a problem | ||
| 1/5/2009 | Sold | $435,000$163/sqft |
Source: Public Record Report a problem | ||
Public tax history
| Year | Property taxes | Tax assessment |
|---|---|---|
| 2025 | $10,971 +1% | $638,477 +10% |
| 2024 | $10,859 +5.2% | $580,434 +10% |
| 2023 | $10,319 +9.6% | $527,667 +10% |
| 2022 | $9,412 +12.2% | $479,697 +10% |
| 2021 | $8,387 +4.7% | $436,088 +7% |
| 2020 | $8,007 +0.8% | $407,691 +2.2% |
| 2019 | $7,940 | $398,750 +4% |
| 2018 | $7,940 +2% | $383,301 +4.2% |
| 2017 | $7,782 +3% | $368,000 +2.2% |
| 2016 | $7,556 | $360,108 0% |
| 2015 | $7,556 | $360,286 +4.7% |
| 2014 | $7,556 +5.4% | $344,010 +10.6% |
| 2013 | $7,173 +717157% | $311,145 +4% |
| 2012 | $1 | $299,137 -5.8% |
| 2011 | $1 | $317,554 +6.5% |
| 2010 | -- | $298,203 -0.9% |
| 2009 | $6,988 +776.8% | $300,903 +498.8% |
| 2008 | $797 -2.2% | $50,250 -0.5% |
| 2007 | $815 -12.4% | $50,500 -5.6% |
| 2006 | $930 | $53,500 |
Find assessor info on the county website
Monthly payment
Est. payment
Payment breakdown
Explore the cost of this home by adjusting the details. Changes won't be saved.Climate risks
Neighborhood: Heritage Harbour
Nearby schools
GreatSchools rating
- 7/10Freedom Elementary SchoolGrades: PK-5Distance: 1.7 mi
- 8/10Carlos E. Haile Middle SchoolGrades: 6-8Distance: 1.9 mi
- 5/10Parrish Community High SchoolGrades: 9-12Distance: 5.1 mi
Schools provided by the listing agent
- Elementary: Freedom Elementary
- Middle: Carlos E. Haile Middle
- High: Parrish Community High
Source: Stellar MLS. This data may not be complete. We recommend contacting the local school district to confirm school assignments for this home.
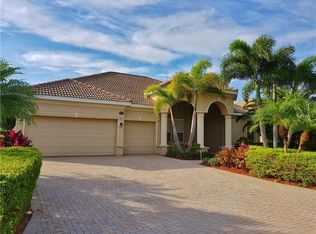
- $719,1004 bd3 ba2.5k sqft8004 River Preserve Dr, Bradenton, FL 34212Off Market
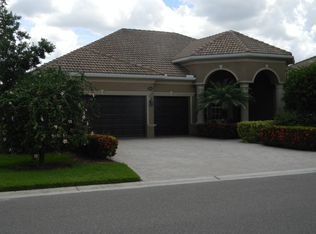
- $758,9004 bd3 ba2.5k sqft7906 River Preserve Dr, Bradenton, FL 34212Off Market
- $797,0004 bd3 ba2.8k sqft8008 River Preserve Dr, Bradenton, FL 34212Off Market
- $1,113,0004 bd3 ba3.1k sqft7902 River Preserve Dr, Bradenton, FL 34212Off Market
- $702,7004 bd2 ba2.6k sqft7911 River Preserve Dr, Bradenton, FL 34212Off Market
- $798,3004 bd3 ba2.9k sqft8003 River Preserve Dr, Bradenton, FL 34212Off Market
- $351,2284 bd3 ba2.5k sqft7907 River Preserve Dr, Bradenton, FL 34212Off Market
- $565,0003 bd2 ba1.8k sqft8007 River Preserve Dr, Bradenton, FL 34212Sold
A local agent can set up tours, give advice and negotiate with sellers.
Similar homes
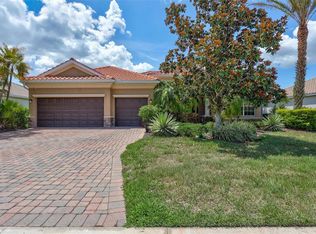
- $1,099,0005 bd3 ba2.9k sqft7511 HERITAGE GRAND PLACE, BRADENTON, FL 34212For Sale
 MLS ID #A4696231, Miro Tmej, STARLIGHT PALMS PROPERTY MANAGEMENT, LLC. Stellar MLS
 - $740,0004 bd5 ba2.9k sqft8603 RIVER PRESERVE DRIVE, BRADENTON, FL 34212For Sale
 MLS ID #A4650887, Miro Tmej, STARLIGHT PALMS PROPERTY MANAGEMENT, LLC. Stellar MLS
 - $1,120,0003 bd3 ba3k sqft10625 RESTORATION TERRACE, BRADENTON, FL 34212For Sale
 MLS ID #A4702048, Steve Slocum, COLDWELL BANKER REALTY. Stellar MLS
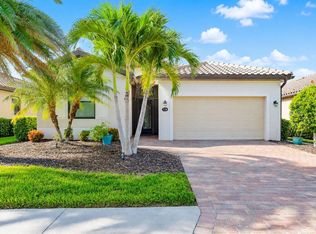
 - $759,0004 bd3 ba2k sqft7130 QUIET CREEK DRIVE, BRADENTON, FL 34212For Sale
 MLS ID #A4699708, Michelle Wasson, BRIGHT REALTY. Stellar MLS
 - $969,0004 bd5 ba3.8k sqft707 DOGWOOD RUN, BRADENTON, FL 34212For SaleMLS ID #A4680462, Alan Adkins, EXIT KING REALTY. Stellar MLS
- $1,234,0003 bd3 ba3.1k sqft515 SAND CRANE COURT, BRADENTON, FL 34212For SaleMLS ID #A4696839, Kym Paxton, KW SUNCOAST. Stellar MLS
- $899,0003 bd3 ba3.1k sqft380 165TH COURT NE, BRADENTON, FL 34212For SaleMLS ID #A4687459, Barbara Beasley, REALTY PLACE. Stellar MLS
- $975,9003 bd3 ba2.5k sqft10107 CARNOUSTIE PLACE, BRADENTON, FL 34211For SaleMLS ID #TB8488192, Kendra Fountain, COASTAL PROPERTIES GROUP INTERNATIONAL. Stellar MLS
- $710,0004 bd3 ba2.7k sqft534 CHANTILLY TRAIL, BRADENTON, FL 34212For SaleMLS ID #A4699244, Jared Anderson, PLACE WATER REAL ESTATE. Stellar MLS
- $875,0004 bd4 ba2.9k sqft6615 BUTLERS CREST DRIVE, BRADENTON, FL 34203For SaleMLS ID #TB8515036, Andrew Duncan, LPT REALTY LLC. Stellar MLS
- $495,0004 bd3 ba2k sqft6540 WILLOWSHIRE WAY, BRADENTON, FL 34212For SaleMLS ID #A4700523, Mark Boehmig, MICHAEL SAUNDERS & COMPANY. Stellar MLS
- $510,0004 bd3 ba2k sqft7112 MARSH VIEW TERRACE, BRADENTON, FL 34212For SaleMLS ID #A4694662, Toma Milbank PLLC, COMPASS FLORIDA LLC. Stellar MLS
- $925,0003 bd4 ba2.5k sqft10121 MARBELLA DRIVE, BRADENTON, FL 34211For SaleMLS ID #A4699102, Maureen Gallagher, THE KEYES COMPANY - SARASOTA. Stellar MLS
- $699,0004 bd3 ba2.7k sqft14757 2ND AVENUE CIRCLE NE, BRADENTON, FL 34212For SaleMLS ID #A4673128, Lynda Melnick, WAGNER REALTY. Stellar MLS
- $985,0003 bd3 ba2.8k sqft7913 BROADMOOR PINES BOULEVARD, SARASOTA, FL 34243For SaleMLS ID #C7529644, Tracy Martin, EPIQUE REALTY INC.. Stellar MLS
- $539,9004 bd3 ba2k sqft157 WANDERING WETLANDS CIRCLE, BRADENTON, FL 34212For SaleMLS ID #A4690847, Patti Reid, BETTER HOMES AND GARDENS REAL ESTATE ATCHLEY PROPE. Stellar MLS
- $499,9003 bd2 ba1.7k sqft419 WINDING BROOK LANE #101, BRADENTON, FL 34212For SaleMLS ID #A4699580, Heather Goldin, FINE PROPERTIES. Stellar MLS
- $539,0003 bd2 ba2.1k sqft6614 GRAND ESTUARY TRAIL #102, BRADENTON, FL 34212For SaleMLS ID #A4696362, Walter Spikes, JR, COLDWELL BANKER REALTY. Stellar MLS
- $670,0004 bd3 ba2.7k sqft9712 46TH COURT E, PARRISH, FL 34219For SaleMLS ID #TB8538737, Alyssa McIntyre, REAL BROKER, LLC. Stellar MLS
- $899,0004 bd3 ba3.1k sqft23327 RED ROBIN PLACE, BRADENTON, FL 34202For SaleMLS ID #A4702311, Toma Milbank PLLC, COMPASS FLORIDA LLC. Stellar MLS
