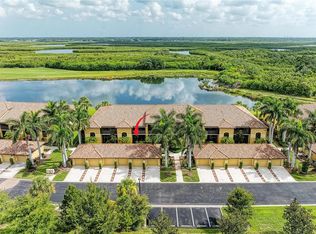
Welcome to one of River Strand Golf & Country Club's most desirable Coach Homes, where an exceptional location, breathtaking views, and meticulous updates come together to create the ultimate Florida lifestyle. Perfectly positioned on a premium homesite with no neighboring building to the side, this golf-deeded residence offers a rare sense of privacy surrounded by lush preserve views, tranquil water vistas, and abundant wildlife. Every morning begins with spectacular sunrises from the screened lanai, creating a peaceful retreat that truly feels like your own private tropical oasis. Location is everything, and this home delivers. Just a short five-minute stroll to River Strand's spectacular clubhouse, you’ll enjoy the over $9 million recently completed renovations, including the stunning new clubhouse, dining room, bar and tiki bar and enhanced resort-style amenities—all without the burden of additional renovation costs. Outside the gates, you'll appreciate unmatched convenience with Costco, Target, Hobby Lobby, Academy Sports, and numerous dining options just minutes away, while the future Whole Foods further enhances the area's appeal. With I-75 less than 10 minutes away, Sarasota, Lakewood Ranch, UTC, world-class beaches, and airports are all within easy reach. Lovingly maintained by its original owners and never offered as a rental, this immaculate home reflects pride of ownership throughout. Owners are non-smokers, have no pets and the unit has no stairs. A new HVAC system (2022), water heater (2026), washer and dryer (2020), and a beautifully updated kitchen featuring Samsung stainless steel appliances—including the refrigerator, range, microwave, and dishwasher—provide modern comfort and peace of mind. Elegant finishes elevate every space, including custom Sherwin-Williams designer paint throughout the home and ceilings, crown molding in the living room, dining room, primary suite, and primary bath, along with updated designer lighting in the kitchen, breakfast nook, dining room, hallway, primary bath, and guest bath. Ceiling fans throughout the home and lanai enhance year-round comfort, while additional upgrades include newer carpeting in all bedrooms, updated dimmer switches, upgraded showerheads, a utility sink in the garage, and an insulated garage door. Completing the home's exceptional presentation, the exterior and lanai were freshly painted in February 2025, giving the building a crisp, contemporary appearance. Offering an unparalleled combination of privacy, panoramic preserve and water views, thoughtful upgrades, golf membership, and resort-style living in one of the most sought-after locations in the Bradenton-Sarasota area, River Strand Golf & Country Club is a a 27-hole Arthur Hills designed golf course, 9 Har-Tru Tennis Courts, 8 Pickleball courts, 2 Resort-Style Pools, 6 Satellite Pools, Community Center & 2 fitness centers in this luxury gated community with 24 hr. security & lawn maintenance. This exceptional residence represents luxury Florida living at its finest. River Strand Golf & Country Club More than a Community, It’s a Lifestyle.
For sale
$509,900
419 WINDING BROOK LANE #101, BRADENTON, FL 34212
3beds
1,786sqft
Condominium
Built in 2011
-- sqft lot
$-- Zestimate®
$285/sqft
$1,086/mo HOA
What's special
Abundant wildlifeBeautifully updated kitchenUpdated dimmer switchesInsulated garage doorBreathtaking viewsTranquil water vistasPeaceful retreat
- 37 days |
- 335 |
- 5 |
Likely to sell faster than
Zillow last checked:
Listing updated:
Listed by:
Heather Goldin 941-779-5617,
FINE PROPERTIES 941-782-0000
Source: Stellar MLS,MLS#: A4699580 Originating MLS: Sarasota - Manatee
Originating MLS: Sarasota - Manatee
Facts & features
Interior
Bedrooms & bathrooms
- Bedrooms: 3
- Bathrooms: 2
- Full bathrooms: 2
Rooms
- Room types: Breakfast Room Separate, Dining Room, Great Room, Utility Room
Primary bedroom
- Features: Ceiling Fan(s), Dual Sinks, Garden Bath, Tub with Separate Shower Stall, Water Closet/Priv Toilet, Walk-In Closet(s)
- Level: First
- Area: 300 Square Feet
- Dimensions: 20x15
Bedroom 2
- Features: Ceiling Fan(s), Built-in Closet
- Level: First
- Area: 143 Square Feet
- Dimensions: 11x13
Bedroom 3
- Features: Ceiling Fan(s), Built-in Closet
- Level: First
- Area: 143 Square Feet
- Dimensions: 11x13
Balcony porch lanai
- Features: Ceiling Fan(s)
- Level: First
- Area: 300 Square Feet
- Dimensions: 20x15
Dinette
- Level: First
- Area: 80 Square Feet
- Dimensions: 8x10
Dining room
- Level: First
- Area: 143 Square Feet
- Dimensions: 13x11
Great room
- Features: Ceiling Fan(s)
- Level: First
- Area: 324 Square Feet
- Dimensions: 18x18
Kitchen
- Features: Breakfast Bar, Pantry, Granite Counters
- Level: First
- Area: 72 Square Feet
- Dimensions: 8x9
Heating
- Electric, Heat Pump
Cooling
- Central Air
Appliances
- Included: Dishwasher, Disposal, Dryer, Electric Water Heater, Ice Maker, Microwave, Range, Range Hood, Refrigerator, Washer
- Laundry: Electric Dryer Hookup, Laundry Room
Features
- Ceiling Fan(s), Crown Molding, Eating Space In Kitchen, Kitchen/Family Room Combo, Open Floorplan, Primary Bedroom Main Floor, Solid Wood Cabinets, Split Bedroom, Stone Counters, Thermostat, Walk-In Closet(s)
- Flooring: Carpet, Ceramic Tile, Concrete
- Doors: Sliding Doors
- Windows: Window Treatments, Hurricane Shutters/Windows
- Has fireplace: No
Interior area
- Total structure area: 2,376
- Total interior livable area: 1,786 sqft
Video & virtual tour
Property
Parking
- Total spaces: 2
- Parking features: Driveway, Garage Door Opener
- Attached garage spaces: 2
- Has uncovered spaces: Yes
Features
- Levels: One
- Stories: 1
- Patio & porch: Rear Porch, Screened, Side Porch
- Exterior features: Irrigation System, Private Mailbox
- Has view: Yes
- View description: Trees/Woods, Pond
- Has water view: Yes
- Water view: Pond
Lot
- Size: 0.36 Acres
- Features: Above Flood Plain
Details
- Parcel number: 1102091709
- Zoning: PDMU
- Special conditions: None
Construction
Type & style
- Home type: Condo
- Property subtype: Condominium
- Attached to another structure: Yes
Materials
- Block, Stucco
- Foundation: Slab
- Roof: Tile
Condition
- Completed
- New construction: No
- Year built: 2011
Details
- Builder model: Hibiscus
- Builder name: Lennar
Utilities & green energy
- Sewer: Public Sewer
- Water: Public
- Utilities for property: Cable Connected, Electricity Connected, Fire Hydrant, Public, Sewer Connected, Street Lights, Underground Utilities
Community & HOA
Community
- Features: Clubhouse, Fitness Center, Gated Community - Guard, Golf Carts OK, Golf, Irrigation-Reclaimed Water, Pool, Restaurant, Sidewalks, Tennis Court(s)
- Security: Fire Sprinkler System, Gated Community
- Pet fee: $0 monthly
- Subdivision: RIVER STRAND
HOA
- Has HOA: Yes
- Amenities included: Basketball Court, Cable TV, Clubhouse, Fitness Center, Gated, Golf Course, Pickleball Court(s), Security, Spa/Hot Tub, Tennis Court(s)
- Services included: 24-Hour Guard, Cable TV, Community Pool, Reserve Fund, Insurance, Internet, Maintenance Structure, Maintenance Grounds, Manager, Pest Control, Pool Maintenance, Private Road, Security
- HOA fee: $1,086 monthly
- HOA name: Coach Homes 3 / DRI / Bonnie Doyno
- HOA phone: 941-744-1811
- Second HOA name: Heritage Harbour Master HOA
- Second HOA phone: 281-870-0585
Location
- Region: Bradenton
Financial & listing details
- Price per square foot: $285/sqft
- Tax assessed value: $357,000
- Annual tax amount: $3,897
- Date on market: 7/10/2026
- Cumulative days on market: 31 days
- Listing terms: Cash,Conventional
- Ownership: Fee Simple
- Total actual rent: 0
- Electric utility on property: Yes
- Road surface type: Asphalt
Estimated market value
Not available
Estimated sales range
Not available
Not available
Price history
| Date | Event | Price |
|---|---|---|
| 7/10/2026 | Listed for sale | $509,900+147.5%$285/sqft |
Source:  Stellar MLS #A4699580 Report a problem Stellar MLS #A4699580 Report a problem | ||
| 9/14/2011 | Sold | $206,000$115/sqft |
Source: Public Record Report a problem | ||
Public tax history
| Year | Property taxes | Tax assessment |
|---|---|---|
| 2025 | $3,897 +4.5% | $217,969 +2.9% |
| 2024 | $3,731 +0.8% | $211,826 +3% |
| 2023 | $3,700 +2% | $205,656 +3% |
| 2022 | $3,626 +0% | $199,666 +3% |
| 2021 | $3,625 +0.5% | $193,850 +1.4% |
| 2020 | $3,605 +1.1% | $191,174 +2.3% |
| 2019 | $3,568 | $186,876 +1.9% |
| 2018 | $3,568 +0.6% | $183,392 +2.1% |
| 2017 | $3,547 -3.3% | $179,620 +2.1% |
| 2016 | $3,667 | $175,926 +0.7% |
| 2015 | $3,667 | $174,703 +0.8% |
| 2014 | $3,667 -0.9% | $173,316 +1.5% |
| 2013 | $3,701 +369992% | $170,755 +1.7% |
| 2012 | $1 | $167,901 |
Find assessor info on the county website
Monthly payment
Est. payment
Payment breakdown
Explore the cost of this home by adjusting the details. Changes won't be saved.Climate risks
Neighborhood: Heritage Harbour
Nearby schools
GreatSchools rating
- 7/10Freedom Elementary SchoolGrades: PK-5Distance: 2 mi
- 8/10Carlos E. Haile Middle SchoolGrades: 6-8Distance: 2.1 mi
- 5/10Parrish Community High SchoolGrades: 9-12Distance: 5.2 mi
Schools provided by the listing agent
- Elementary: Freedom Elementary
- Middle: Carlos E. Haile Middle
- High: Parrish Community High
Source: Stellar MLS. This data may not be complete. We recommend contacting the local school district to confirm school assignments for this home.
- $435,8003 bd2 ba2.1k sqft419 Winding Brook Ln UNIT 103, Bradenton, FL 34212Off Market
- $434,0003 bd2 ba2.1k sqft419 Winding Brook Ln UNIT 102, Bradenton, FL 34212Off Market
- $399,2003 bd2 ba1.7k sqft419 Winding Brook Ln UNIT 104, Bradenton, FL 34212Off Market

- $420,0003 bd2 ba1.7k sqft415 Winding Brook Ln UNIT 104, Bradenton, FL 34212Sold

- $368,2003 bd2 ba1.7k sqft415 Winding Brook Ln UNIT 101, Bradenton, FL 34212Off Market
- $493,3003 bd2 ba2.1k sqft415 Winding Brook Ln UNIT 103, Bradenton, FL 34212Off Market
- $489,9003 bd2 ba2.1k sqft415 Winding Brook Ln UNIT 102, Bradenton, FL 34212For Sale
- $7,0003 bd2 ba2.1k sqft416 Winding Brook Ln UNIT 102, Bradenton, FL 34212For Rent
A local agent can set up tours, give advice and negotiate with sellers.
Similar homes
- $314,9992 bd2 ba1.5k sqft7305 RIVER HAMMOCK DRIVE #102, BRADENTON, FL 34212For Sale
 MLS ID #A4699066, Jill Perfetto, WAGNER REALTY. Stellar MLS
 - $449,0003 bd2 ba1.6k sqft9019 HERITAGE SOUND DRIVE, BRADENTON, FL 34212For Sale
 MLS ID #A4702238, Miro Tmej, STARLIGHT PALMS PROPERTY MANAGEMENT, LLC. Stellar MLS
 - $535,0003 bd2 ba1.7k sqft1121 RIVERSCAPE STREET #1121, BRADENTON, FL 34208For Sale
 MLS ID #A4695139, Joanna Petriccione, PLLC, KELLER WILLIAMS ON THE WATER S. Stellar MLS
 - $399,9003 bd2 ba2.4k sqft9453 NE DISCOVERY TERRACE #201C, BRADENTON, FL 34212For Sale
 MLS ID #TB8513722, Tashesha Ricketts Kidd, EXP REALTY LLC. Stellar MLS
 - $549,9903 bd3 ba2k sqft204 RIVER ENCLAVE COURT, BRADENTON, FL 34212For SaleMLS ID #A4694290, Jill Perfetto, WAGNER REALTY. Stellar MLS
- $532,0003 bd2 ba1.7k sqft1264 RIVERSCAPE STREET #B, BRADENTON, FL 34208For SaleMLS ID #A4680736, Miranda Blackwelder, CHARLES RUTENBERG REALTY INC. Stellar MLS
- $539,9004 bd3 ba2k sqft157 WANDERING WETLANDS CIRCLE, BRADENTON, FL 34212For SaleMLS ID #A4690847, Patti Reid, BETTER HOMES AND GARDENS REAL ESTATE ATCHLEY PROPE. Stellar MLS
- $351,5002 bd2 ba1.5k sqft6715 GRAND ESTUARY TRAIL #203, BRADENTON, FL 34212For SaleMLS ID #TB8524024, Angie Magnotta, REAL BROKER, LLC. Stellar MLS
- $550,0004 bd3 ba2k sqft621 FIRE BUSH COURT, BRADENTON, FL 34212For SaleMLS ID #A4701892, Todd Goodman, KELLER WILLIAMS ON THE WATER S. Stellar MLS
- $289,0002 bd2 ba1.1k sqft7607 GRAND ESTUARY TRAIL #406, BRADENTON, FL 34212For SaleMLS ID #A4698919, Joey Hodgson, KELLER WILLIAMS ON THE WATER. Stellar MLS
- $439,9004 bd2 ba2.2k sqft8769 MONTEREY BAY LOOP, BRADENTON, FL 34212For SaleMLS ID #A4689555, Kym Paxton, KW SUNCOAST. Stellar MLS
- $759,0004 bd3 ba2k sqft7130 QUIET CREEK DRIVE, BRADENTON, FL 34212For SaleMLS ID #A4699708, Michelle Wasson, BRIGHT REALTY. Stellar MLS
- $474,9003 bd2 ba1.6k sqft4809 TOBERMORY WAY, BRADENTON, FL 34211For SaleMLS ID #A4696570, Jennifer Eastburn, EXP REALTY LLC. Stellar MLS
- $350,0002 bd2 ba1.5k sqft6623 CANDLESTICK DRIVE, BRADENTON, FL 34212For SaleMLS ID #D6148224, Sheri Adams, RE FLORIDA HOMES. Stellar MLS
- $625,0003 bd3 ba2.4k sqft538 FIRE BUSH COURT, BRADENTON, FL 34212For SaleMLS ID #A4698430, Aaron Wittenstein, KELLER WILLIAMS SUBURBAN TAMPA. Stellar MLS
- $525,0002 bd2 ba1.9k sqft5231 97TH STREET E, BRADENTON, FL 34211For SaleMLS ID #A4691530, Debi Chaffee, FINE PROPERTIES. Stellar MLS
- $535,0002 bd2 ba1.8k sqft8669 54TH AVENUE CIRCLE E, BRADENTON, FL 34211For SaleMLS ID #A4694285, Debi Chaffee, FINE PROPERTIES. Stellar MLS
- $517,0003 bd2 ba2.1k sqft7102 42ND COURT E, SARASOTA, FL 34243For SaleMLS ID #A4702487, Tracey Punzone, UKEEPCOMMISSION REAL ESTATE. Stellar MLS
- $268,9003 bd2 ba1.3k sqft2625 TERRA CEIA BAY BOULEVARD #206, PALMETTO, FL 34221For SaleMLS ID #A4702724, Taren Myrick, BRIGHT REALTY. Stellar MLS
- $464,9003 bd2 ba2k sqft6841 74TH STREET CIRCLE E, BRADENTON, FL 34203For SaleMLS ID #A4700771, Samantha Campbell, BETTER HOMES AND GARDENS REAL ESTATE ATCHLEY PROPE. Stellar MLS
