Welcome to luxury living in the highly sought-after Greyhawk Landing community! This exceptional 4-bedroom, 4.5-bathroom, 3-car garage residence showcases a resort-style saltwater, gas-heated pool and spa and boasts over $100,000 in premium upgrades designed for both everyday comfort and elegant entertaining. The heart of the home is a chef’s dream kitchen featuring a Sub-Zero refrigerator, Wolf six-burner gas range with dual ovens, Viking hood, and abundant space for preparing meals and gathering with family and friends. Entertain effortlessly with the upstairs wet bar and an incredible outdoor living area complete with a Summerset gas grill, Summerset side burner, Big Green Egg, vent hood, and refrigerator, creating the ultimate outdoor kitchen experience. The spacious owner’s suite offers a private retreat with elegant French doors leading directly to the lanai, pool, and spa. Guests will appreciate the convenience of the dedicated pool bath, while the extended covered lanai provides the perfect setting to relax or entertain year-round. Built with quality and efficiency in mind, this home features hurricane-impact windows and doors throughout, spray-foam insulation, premium in-ceiling speakers with high-end wiring, and two Rinnai tankless water heaters, including one dedicated exclusively to the kitchen. The professionally upgraded landscaping with decorative curbing enhances the home’s exceptional curb appeal. Recent improvements provide added peace of mind, including the downstairs A/C replaced in 2024, pool salt cell replaced in 2024, and pool heater replaced in 2026. Located within the gated community of Greyhawk Landing, residents enjoy outstanding amenities including two community pools, fitness center, clubhouse, tennis and pickleball courts, basketball courts, playgrounds, miles of walking trails, fishing piers, and scenic lakes—all with convenient access to shopping, dining, top-rated schools, and Florida’s beautiful Gulf Coast beaches. This meticulously upgraded home offers the perfect blend of luxury, functionality, and resort-style living. Schedule your private showing today and experience everything this exceptional Greyhawk Landing property has to offer.
For sale
Price cut: $10K (7/23)
$969,000
707 DOGWOOD RUN, BRADENTON, FL 34212
4beds
3,830sqft
Single Family Residence
Built in 2014
8,455 Square Feet Lot
$944,600 Zestimate®
$253/sqft
$6/mo HOA
What's special
Upstairs wet barDedicated pool bathOutdoor kitchen experienceSummerset gas grillSummerset side burnerSpray-foam insulationBig green egg
- 199 days |
- 308 |
- 21 |
Zillow last checked:
Listing updated:
Listed by:
Alan Adkins 941-840-2541,
EXIT KING REALTY 941-497-6060
Source: Stellar MLS,MLS#: A4680462 Originating MLS: Venice
Originating MLS: Venice
Facts & features
Interior
Bedrooms & bathrooms
- Bedrooms: 4
- Bathrooms: 5
- Full bathrooms: 4
- 1/2 bathrooms: 1
Rooms
- Room types: Bonus Room, Dining Room, Utility Room, Media Room
Primary bedroom
- Description: Room3
- Features: Dual Closets
- Level: First
- Area: 267.9 Square Feet
- Dimensions: 19x14.1
Bedroom 2
- Description: Room6
- Features: Built-in Closet
- Level: Second
- Area: 182.74 Square Feet
- Dimensions: 12.11x15.09
Bedroom 3
- Description: Room7
- Features: Built-in Closet
- Level: Second
- Area: 166.26 Square Feet
- Dimensions: 11.04x15.06
Bedroom 4
- Description: Room8
- Features: Built-in Closet
- Level: Second
- Area: 196.98 Square Feet
- Dimensions: 13.08x15.06
Primary bathroom
- Description: Room4
- Level: First
- Area: 181.14 Square Feet
- Dimensions: 15.02x12.06
Bathroom 2
- Description: Room2
- Level: First
- Area: 30.3 Square Feet
- Dimensions: 5.05x6
Balcony porch lanai
- Description: Room1
- Level: First
- Area: 1626.01 Square Feet
- Dimensions: 54.11x30.05
Bonus room
- Description: Room9
- Features: No Closet
- Level: Second
- Area: 477.82 Square Feet
- Dimensions: 19.09x25.03
Dining room
- Description: Room10
- Level: First
- Area: 210.71 Square Feet
- Dimensions: 14.01x15.04
Foyer
- Description: Room11
- Level: First
- Area: 86.24 Square Feet
- Dimensions: 5.07x17.01
Kitchen
- Description: Room12
- Level: First
- Area: 267.59 Square Feet
- Dimensions: 14.01x19.1
Laundry
- Description: Room13
- Level: First
- Area: 54.9 Square Feet
- Dimensions: 6.08x9.03
Living room
- Description: Room5
- Level: First
- Area: 379.44 Square Feet
- Dimensions: 21.01x18.06
Heating
- Central
Cooling
- Central Air
Appliances
- Included: Dishwasher, Range, Range Hood, Refrigerator
- Laundry: Inside
Features
- Ceiling Fan(s), Crown Molding, High Ceilings, Open Floorplan, Primary Bedroom Main Floor, Solid Surface Counters, Solid Wood Cabinets, Stone Counters, Thermostat, Walk-In Closet(s)
- Flooring: Carpet, Tile
- Doors: Outdoor Grill, Outdoor Kitchen, Sliding Doors
- Has fireplace: No
Interior area
- Total structure area: 5,165
- Total interior livable area: 3,830 sqft
Video & virtual tour
Property
Parking
- Total spaces: 3
- Parking features: Driveway, Garage Door Opener, Off Street
- Attached garage spaces: 3
- Has uncovered spaces: Yes
Features
- Levels: Two
- Stories: 2
- Patio & porch: Covered, Enclosed, Patio, Rear Porch, Screened
- Exterior features: Irrigation System, Outdoor Grill, Outdoor Kitchen
- Has private pool: Yes
- Pool features: Heated, In Ground, Outside Bath Access, Salt Water, Screen Enclosure
- Has spa: Yes
- Spa features: Heated, In Ground
- Has view: Yes
- View description: Pool
Lot
- Size: 8,455 Square Feet
- Dimensions: 70 x 120
- Features: Landscaped
- Residential vegetation: Mature Landscaping, Trees/Landscaped
Details
- Parcel number: 564431259
- Zoning: PDR
- Special conditions: None
Construction
Type & style
- Home type: SingleFamily
- Architectural style: Other
- Property subtype: Single Family Residence
Materials
- Block, Stucco
- Foundation: Slab
- Roof: Shingle
Condition
- New construction: No
- Year built: 2014
Utilities & green energy
- Sewer: Public Sewer
- Water: Public
- Utilities for property: Electricity Connected, Natural Gas Connected, Public
Community & HOA
Community
- Features: Clubhouse, Community Mailbox, Deed Restrictions, Fitness Center, Gated Community - Guard, Park, Playground, Pool, Sidewalks
- Pet fee: $0 monthly
- Subdivision: GREYHAWK LANDING WEST PH II
HOA
- Has HOA: Yes
- Amenities included: Clubhouse, Fitness Center, Gated, Park, Pickleball Court(s), Playground, Pool, Recreation Facilities, Security
- Services included: 24-Hour Guard, Common Area Taxes, Maintenance Grounds, Pool Maintenance, Recreational Facilities, Security
- HOA fee: $6 monthly
- HOA name: Rizetta & Co / Pablo Santos
- HOA phone: 813-514-0400
Location
- Region: Bradenton
Financial & listing details
- Price per square foot: $253/sqft
- Tax assessed value: $819,084
- Annual tax amount: $8,935
- Date on market: 1/29/2026
- Cumulative days on market: 199 days
- Listing terms: Cash,Conventional,VA Loan
- Ownership: Fee Simple
- Total actual rent: 0
- Electric utility on property: Yes
- Road surface type: Paved
Estimated market value
$944,600
$897,000 - $992,000
$6,211/mo
Price history
| Date | Event | Price |
|---|---|---|
| 7/23/2026 | Price change | $969,000-1%$253/sqft |
Source:  Stellar MLS #A4680462 Report a problem Stellar MLS #A4680462 Report a problem | ||
| 5/5/2026 | Price change | $979,000-1%$256/sqft |
Source: Stellar MLS #A4680462 Report a problem | ||
| 4/16/2026 | Price change | $989,000-1%$258/sqft |
Source: Stellar MLS #A4680462 Report a problem | ||
| 1/29/2026 | Listed for sale | $999,000+76.4%$261/sqft |
Source: Stellar MLS #A4680462 Report a problem | ||
| 12/9/2014 | Sold | $566,400$148/sqft |
Source: Public Record Report a problem | ||
Public tax history
| Year | Property taxes | Tax assessment |
|---|---|---|
| 2025 | $8,935 +1.9% | $442,656 +2.9% |
| 2024 | $8,766 +1.8% | $430,181 +3% |
| 2023 | $8,607 +0.8% | $417,651 +3% |
| 2022 | $8,540 +2.1% | $405,486 +3% |
| 2021 | $8,366 +4.2% | $393,676 +1.4% |
| 2020 | $8,028 +2% | $388,241 +2.3% |
| 2019 | $7,870 | $379,512 +1.9% |
| 2018 | $7,870 +2.3% | $372,436 +2.1% |
| 2017 | $7,694 +255.7% | $364,776 +2.1% |
| 2016 | $2,163 | $357,273 +0.7% |
| 2015 | $2,163 | $354,789 +13094.1% |
| 2014 | -- | $2,689 |
Find assessor info on the county website
Monthly payment
Est. payment
Payment breakdown
Explore the cost of this home by adjusting the details. Changes won't be saved.Climate risks
Neighborhood: Greyhawk Landing
Nearby schools
GreatSchools rating
- 7/10Freedom Elementary SchoolGrades: PK-5Distance: 1.8 mi
- 8/10Dr Mona Jain Middle SchoolGrades: 6-8Distance: 2.2 mi
- 6/10Lakewood Ranch High SchoolGrades: PK,9-12Distance: 3.7 mi
Schools provided by the listing agent
- Elementary: Freedom Elementary
- Middle: Dr Mona Jain Middle
- High: Lakewood Ranch High
Source: Stellar MLS. This data may not be complete. We recommend contacting the local school district to confirm school assignments for this home.
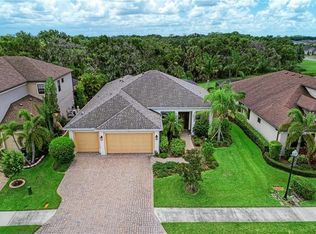
- $727,6004 bd3 ba2.7k sqft711 Dogwood Run, Bradenton, FL 34212Off Market
- $761,5004 bd3 ba3k sqft623 Dogwood Run, Bradenton, FL 34212Off Market
- $832,9004 bd3 ba3.2k sqft715 Dogwood Run, Bradenton, FL 34212Off Market
- $734,9004 bd3 ba2.7k sqft619 Dogwood Run, Bradenton, FL 34212Off Market
- $709,0003 bd2 ba2.6k sqft706 Dogwood Run, Bradenton, FL 34212Off Market
- $796,4004 bd5 ba3.3k sqft710 Dogwood Run, Bradenton, FL 34212Off Market
- $771,4005 bd4 ba3.2k sqft620 Dogwood Run, Bradenton, FL 34212Off Market
- $712,8005 bd3 ba2.7k sqft719 Dogwood Run, Bradenton, FL 34212Off Market
A local agent can set up tours, give advice and negotiate with sellers.
Similar homes
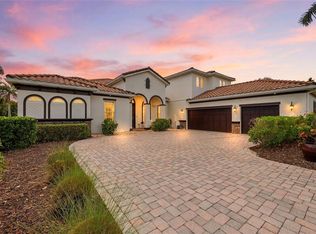
- $998,0005 bd4 ba3.8k sqft306 172ND STREET E, BRADENTON, FL 34212For Sale
 MLS ID #A4680184, Argelia Vidal, COLDWELL BANKER REALTY. Stellar MLS
 - $885,0004 bd3 ba2.6k sqft315 PETREL TRAIL, BRADENTON, FL 34212For Sale
 MLS ID #A4692945, Maryann Lawler Garcia, WAGNER REALTY. Stellar MLS
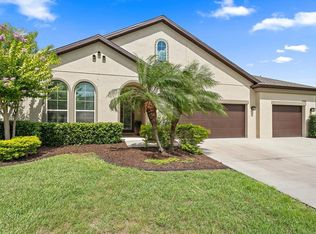
 - $939,0005 bd5 ba4k sqft12940 BLISS LOOP, BRADENTON, FL 34211For Sale
 MLS ID #A4697133, Nikki Smith, COLDWELL BANKER REALTY. Stellar MLS
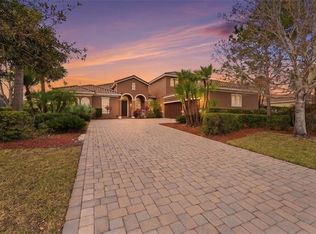
 - $1,000,0005 bd4 ba3.8k sqft112 170TH STREET E, BRADENTON, FL 34212For Sale
 MLS ID #A4684912, Maggie March, PA, FINE PROPERTIES. Stellar MLS
 - $979,0004 bd3 ba2.6k sqft7910 RIVER PRESERVE DRIVE, BRADENTON, FL 34212For SaleMLS ID #A4696358, Thomas Smola, AMTRADE REALTY INTERNATIONAL. Stellar MLS
- $1,120,0003 bd3 ba3k sqft10625 RESTORATION TERRACE, BRADENTON, FL 34212For SaleMLS ID #A4702048, Steve Slocum, COLDWELL BANKER REALTY. Stellar MLS
- $710,0004 bd3 ba2.7k sqft534 CHANTILLY TRAIL, BRADENTON, FL 34212For SaleMLS ID #A4699244, Jared Anderson, PLACE WATER REAL ESTATE. Stellar MLS
- $829,9004 bd3 ba3.3k sqft6197 9TH AVENUE CIRCLE NE, BRADENTON, FL 34212For SaleMLS ID #A4684605, Kia Ebrahimi, KW COASTAL LIVING III. Stellar MLS
- $899,0003 bd3 ba3.1k sqft380 165TH COURT NE, BRADENTON, FL 34212For SaleMLS ID #A4687459, Barbara Beasley, REALTY PLACE. Stellar MLS
- $930,0004 bd4 ba3.5k sqft2339 LITTLE COUNTRY ROAD, PARRISH, FL 34219For SaleMLS ID #A4701799, Leigh Ann Grooms, INTEGRA REALTY GROUP INC. Stellar MLS
- $995,0005 bd4 ba3.4k sqft4727 BALBOA PARK LOOP, BRADENTON, FL 34211For SaleMLS ID #A4680693, Jeremy Hartmark, LPT REALTY, LLC. Stellar MLS
- $619,9004 bd3 ba2.8k sqft235 DAHLIA COURT, BRADENTON, FL 34212For SaleMLS ID #A4701276, Ian Brooks Miller, WAGNER REALTY. Stellar MLS
- $775,0003 bd4 ba2.5k sqft17009 1ST DRIVE E, BRADENTON, FL 34212For SaleMLS ID #A4701603, April Green, DUNCAN REAL ESTATE, INC.. Stellar MLS
- $1,025,0004 bd3 ba3.1k sqft4747 PINNACLE DRIVE, BRADENTON, FL 34208For SaleMLS ID #TB8537322, Rick De Barros, FINE PROPERTIES. Stellar MLS
- $1,099,0005 bd3 ba2.9k sqft7511 HERITAGE GRAND PLACE, BRADENTON, FL 34212For SaleMLS ID #A4696231, Miro Tmej, STARLIGHT PALMS PROPERTY MANAGEMENT, LLC. Stellar MLS
- $649,0005 bd3 ba3.3k sqft8844 STONE HARBOUR LOOP, BRADENTON, FL 34212For SaleMLS ID #A4681305, Roberta Rodgers-Mislyan, KELLER WILLIAMS ON THE WATER S. Stellar MLS
- $699,0004 bd3 ba2.7k sqft14757 2ND AVENUE CIRCLE NE, BRADENTON, FL 34212For SaleMLS ID #A4673128, Lynda Melnick, WAGNER REALTY. Stellar MLS
- $1,234,0003 bd3 ba3.1k sqft515 SAND CRANE COURT, BRADENTON, FL 34212For SaleMLS ID #A4696839, Kym Paxton, KW SUNCOAST. Stellar MLS
- $975,0004 bd3 ba3.4k sqft17706 BRIDLEWOOD COURT, PARRISH, FL 34219For SaleMLS ID #A4673366, Jennifer Kendzior, PLL, BERKSHIRE HATHAWAY HOMESERVICE. Stellar MLS
- $969,0005 bd4 ba4.1k sqft14806 BOWFIN TERRACE, LAKEWOOD RANCH, FL 34202For SaleMLS ID #A4693544, Stuart Lawrence, MICHAEL SAUNDERS & COMPANY. Stellar MLS
