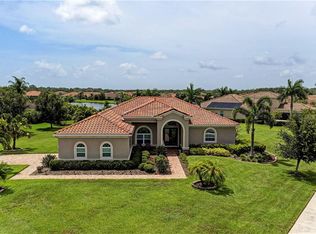
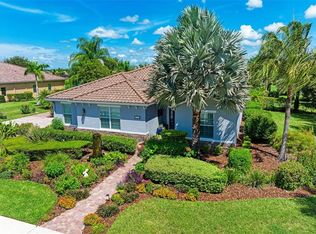
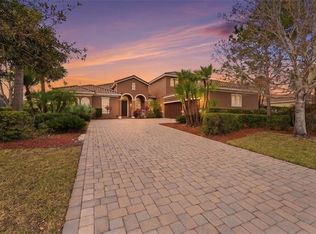
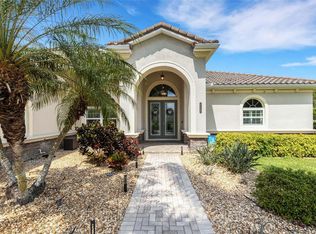
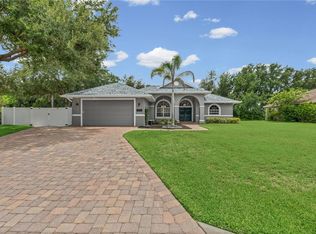
BRAND NEW EXTERIOR PAINT. This 3800 plus sq. ft. Osprey C model is a must see with four bedrooms, four bathrooms, separate office, large bonus room with full bathroom, bamboo and tile floors throughout, and impact resistant windows and impact resistant remote screens on the lanai. Situated in Rye Wilderness, a community with half acre lots, no CDD, low HOA, and top schools, the home has wonderful curb appeal with tile roof, longer paver driveway to a three-car side load garage and beautiful pond and preserve views. Enter the home through the ornamental glass entry door to an expansive dining room and living room area with fantastic views of the covered lanai, pool and pond. The master suite has an office forward, large master bedroom with sliders to the lanai, walk-in closet and second closet, and double sink bathroom with walk in shower and garden tub. The updated kitchen includes THREE ovens, large island with breakfast bar and sink, upgraded gourmet kitchen cabinets with ample storage, tiled back splash and large walk-in pantry. There is a second living room off the kitchen with a larger slider with views to the lanai, pool and pond. There are two bedrooms with a shared/guest bathroom adjacent to this living room. The fourth bedroom includes an ensuite and an under stairs large walk-in closet. Upstairs you will find a bonus room, two closets (one a walk-in) and a full bathroom with walk-in shower. With several windows providing beautiful views to the preserve across the street and abundant natural light, this space has many options including a possible fifth bedroom, game room, workout room, or office. With one of the largest undercover lanais in Rye Wilderness, the home offers a grand gathering space with potential to create the outdoor kitchen of your dreams. The impact resistant motorized screens will protect the home and outdoor space. Enjoy the salt water, solar heated pool with views of the large pond and beautiful sunsets through the full clearview screen. Situated just north of Lakewood Ranch and Sarasota with Anna Maria Island to the west and St. Pete and Tampa to the north, Rye Wilderness is perfectly located. You will find local restaurants and shopping just minutes away along with Rye Wilderness Park and Fort Hamer Park for hiking, kayaking and boating with access to the big bays within minutes.
For sale
Price cut: $27K (6/24)
$998,000
306 172ND STREET E, BRADENTON, FL 34212
5beds
3,889sqft
:
Get pre-qualified$6,560/mo
Single Family Residence
Built in 2013
0.5 Acres Lot
$-- Zestimate®
$257/sqft
$83/mo HOA
What's special
Three-car side load garageSeparate officeFour bathroomsFour bedroomsHalf acre lotsWonderful curb appealTile roof
- 188 days |
- 1,224 |
- 73 |
Zillow last checked:
Listing updated:
Listed by:
Argelia Vidal 734-218-4536,
COLDWELL BANKER REALTY 941-907-1033
Source: Stellar MLS,MLS#: A4680184 Originating MLS: Sarasota - Manatee
Originating MLS: Sarasota - Manatee
Facts & features
Interior
Bedrooms & bathrooms
- Bedrooms: 5
- Bathrooms: 4
- Full bathrooms: 4
Primary bedroom
- Features: En Suite Bathroom, Walk-In Closet(s)
- Level: First
- Area: 360 Square Feet
- Dimensions: 20x18
Bedroom 2
- Features: En Suite Bathroom, Walk-In Closet(s)
- Level: First
- Area: 144 Square Feet
- Dimensions: 12x12
Bedroom 3
- Features: Built-in Closet
- Level: First
- Area: 132 Square Feet
- Dimensions: 12x11
Bedroom 4
- Features: Built-in Closet
- Level: First
- Area: 132 Square Feet
- Dimensions: 12x11
Bonus room
- Features: Dual Closets
- Level: Second
- Area: 440 Square Feet
- Dimensions: 22x20
Dining room
- Level: First
- Area: 144 Square Feet
- Dimensions: 12x12
Family room
- Level: First
- Area: 323 Square Feet
- Dimensions: 19x17
Kitchen
- Level: First
- Area: 180 Square Feet
- Dimensions: 15x12
Living room
- Level: First
- Area: 255 Square Feet
- Dimensions: 17x15
Heating
- Central, Electric
Cooling
- Central Air
Appliances
- Included: Oven, Cooktop, Dishwasher, Disposal, Microwave, Range Hood, Refrigerator, Touchless Faucet, Washer, Water Filtration System
- Laundry: Laundry Room
Features
- Ceiling Fan(s), Eating Space In Kitchen, High Ceilings, Kitchen/Family Room Combo, Living Room/Dining Room Combo, Primary Bedroom Main Floor, Solid Wood Cabinets, Split Bedroom, Stone Counters, Thermostat, Tray Ceiling(s), Walk-In Closet(s)
- Flooring: Bamboo, Ceramic Tile, Hardwood
- Doors: Sliding Doors
- Windows: Hurricane Shutters/Windows
- Has fireplace: No
Interior area
- Total structure area: 5,374
- Total interior livable area: 3,889 sqft
Video & virtual tour
Property
Parking
- Total spaces: 3
- Parking features: Garage Door Opener, Garage Faces Side, Oversized
- Attached garage spaces: 3
Features
- Levels: Two
- Stories: 2
- Exterior features: Irrigation System, Private Mailbox, Rain Gutters, Sidewalk
- Has private pool: Yes
- Pool features: Child Safety Fence, Gunite, Heated, In Ground, Lighting, Salt Water, Screen Enclosure, Self Cleaning, Solar Heat
- Has view: Yes
- View description: Pond
- Has water view: Yes
- Water view: Pond
Lot
- Size: 0.5 Acres
Details
- Parcel number: 556934019
- Zoning: PDR
- Special conditions: None
Construction
Type & style
- Home type: SingleFamily
- Property subtype: Single Family Residence
Materials
- Block, Stucco, Wood Frame
- Foundation: Slab
- Roof: Tile
Condition
- New construction: No
- Year built: 2013
Utilities & green energy
- Sewer: Public Sewer
- Water: Public
- Utilities for property: Cable Connected, Electricity Connected, Public, Sewer Connected, Sprinkler Recycled, Underground Utilities, Water Connected
Green energy
- Water conservation: Irrigation-Reclaimed Water, Fl. Friendly/Native Landscape
Community & HOA
Community
- Features: Association Recreation - Owned, Deed Restrictions, Dog Park, Irrigation-Reclaimed Water, Park, Playground, Sidewalks
- Pet fee: $0 monthly
- Subdivision: RYE WILDERNESS ESTATES PH III
HOA
- Has HOA: Yes
- Amenities included: Fence Restrictions, Playground, Recreation Facilities
- HOA fee: $83 monthly
- HOA name: Progressive/Justin Patterson
- HOA phone: 941-921-5393
Location
- Region: Bradenton
Financial & listing details
- Price per square foot: $257/sqft
- Tax assessed value: $869,470
- Annual tax amount: $7,020
- Date on market: 1/28/2026
- Cumulative days on market: 188 days
- Listing terms: Cash,Conventional,VA Loan
- Ownership: Fee Simple
- Total actual rent: 0
- Electric utility on property: Yes
- Road surface type: Asphalt
Estimated market value
Not available
Estimated sales range
Not available
Not available
Price history
| Date | Event | Price |
|---|---|---|
| 6/24/2026 | Price change | $998,000-2.6%$257/sqft |
Source:  Stellar MLS #A4680184 Report a problem Stellar MLS #A4680184 Report a problem | ||
| 6/5/2026 | Price change | $1,025,000-2.4%$264/sqft |
Source: Stellar MLS #A4680184 Report a problem | ||
| 4/8/2026 | Price change | $1,050,000-2.3%$270/sqft |
Source: Stellar MLS #A4680184 Report a problem | ||
| 1/28/2026 | Listed for sale | $1,075,000+99.3%$276/sqft |
Source: Stellar MLS #A4680184 Report a problem | ||
| 7/21/2016 | Sold | $539,500-1.8%$139/sqft |
Source: Stellar MLS #A4153432 Report a problem | ||
| 6/1/2016 | Price change | $549,400-1.7%$141/sqft |
Source: RE/MAX ALLIANCE GROUP #A4153432 Report a problem | ||
| 5/5/2016 | Listed for sale | $559,000+26%$144/sqft |
Source: RE/MAX ALLIANCE GROUP #A4153432 Report a problem | ||
| 1/31/2013 | Sold | $443,571$114/sqft |
Source: Public Record Report a problem | ||
Public tax history
| Year | Property taxes | Tax assessment |
|---|---|---|
| 2025 | $7,218 +2.8% | $520,920 +2.9% |
| 2024 | $7,021 +1.1% | $506,239 +3% |
| 2023 | $6,946 +2.6% | $491,494 +3% |
| 2022 | $6,771 -0.4% | $477,179 +3% |
| 2021 | $6,796 +0.7% | $463,281 +1.4% |
| 2020 | $6,750 -6.7% | $456,885 -5.5% |
| 2019 | $7,237 | $483,488 +1.9% |
| 2018 | $7,237 +0.6% | $474,473 +2.1% |
| 2017 | $7,193 +15.3% | $464,714 +11.2% |
| 2016 | $6,238 | $417,874 +0.7% |
| 2015 | $6,238 | $414,969 +0.8% |
| 2014 | $6,238 +662% | $411,676 +1312.3% |
| 2013 | $819 +81764% | $29,150 +5% |
| 2012 | $1 | $27,750 -5.1% |
| 2011 | $1 | $29,250 -10% |
| 2010 | -- | $32,500 -31.9% |
| 2009 | $774 -42.9% | $47,750 -44.2% |
| 2008 | $1,356 | $85,500 |
Find assessor info on the county website
Monthly payment
Est. payment
Payment breakdown
Explore the cost of this home by adjusting the details. Changes won't be saved.Climate risks
Neighborhood: 34212
Nearby schools
GreatSchools rating
- 8/10Gene Witt Elementary SchoolGrades: PK-5Distance: 1.3 mi
- 8/10Carlos E. Haile Middle SchoolGrades: 6-8Distance: 5.1 mi
- 5/10Parrish Community High SchoolGrades: 9-12Distance: 7.5 mi
Schools provided by the listing agent
- Elementary: Gene Witt Elementary
- Middle: Dr Mona Jain Middle
- High: Parrish Community High
Source: Stellar MLS. This data may not be complete. We recommend contacting the local school district to confirm school assignments for this home.
- $783,1003 bd4 ba2.5k sqft214 172nd St E, Bradenton, FL 34212Off Market
- $840,3003 bd3 ba3k sqft17115 4th Ave E, Bradenton, FL 34212Off Market
- $797,7003 bd3 ba2.5k sqft17113 4th Ave E, Bradenton, FL 34212Off Market
- $834,6003 bd3 ba2.6k sqft17110 2nd Ave E, Bradenton, FL 34212Off Market
- $1,200,0005 bd4 ba3.8k sqft315 172nd St E, Bradenton, FL 34212Sold
- $567,2003 bd3 ba2.1k sqft213 172nd St E, Bradenton, FL 34212Off Market
- $960,8004 bd3 ba3k sqft17109 4th Ave E, Bradenton, FL 34212Off Market
- $1,041,1004 bd4 ba3.8k sqft17106 2nd Ave E, Bradenton, FL 34212Off Market
A local agent can set up tours, give advice and negotiate with sellers.
Similar homes
- $1,000,0005 bd4 ba3.8k sqft112 170TH STREET E, BRADENTON, FL 34212For Sale
 MLS ID #A4684912, Maggie March, PA, FINE PROPERTIES. Stellar MLS
 - $775,0003 bd4 ba2.5k sqft17009 1ST DRIVE E, BRADENTON, FL 34212For Sale
 MLS ID #A4701603, April Green, DUNCAN REAL ESTATE, INC.. Stellar MLS
 - $899,0003 bd3 ba3.1k sqft380 165TH COURT NE, BRADENTON, FL 34212For Sale
 MLS ID #A4687459, Barbara Beasley, REALTY PLACE. Stellar MLS
 - $825,0004 bd4 ba2.8k sqft15410 21ST AVENUE E, BRADENTON, FL 34212For Sale
 MLS ID #A4700127, Jim Schatz, CENTURY 21 INTEGRA. Stellar MLS
 - $1,099,0005 bd3 ba2.9k sqft7511 HERITAGE GRAND PLACE, BRADENTON, FL 34212For SaleMLS ID #A4696231, Miro Tmej, STARLIGHT PALMS PROPERTY MANAGEMENT, LLC. Stellar MLS
- $619,9004 bd3 ba2.8k sqft235 DAHLIA COURT, BRADENTON, FL 34212For SaleMLS ID #A4701276, Ian Brooks Miller, WAGNER REALTY. Stellar MLS
- $975,0005 bd4 ba3.7k sqft5207 LAKE VENICE DRIVE, WIMAUMA, FL 33598For SaleMLS ID #TB8532203, Jenn Ferlita, KELLER WILLIAMS SUBURBAN TAMPA. Stellar MLS
- $793,9004 bd4 ba3.1k sqft835 129TH STREET NE, BRADENTON, FL 34212For SaleMLS ID #A4689973, Anna Ritzenthaler, DALTON WADE INC. Stellar MLS
- $699,0004 bd3 ba2.7k sqft14757 2ND AVENUE CIRCLE NE, BRADENTON, FL 34212For SaleMLS ID #A4673128, Lynda Melnick, WAGNER REALTY. Stellar MLS
- $819,0003 bd3 ba2.5k sqft6119 9TH AVENUE CIRCLE NE, BRADENTON, FL 34212For SaleMLS ID #A4691689, Kia Ebrahimi, KW COASTAL LIVING III. Stellar MLS
- $849,0006 bd5 ba3.8k sqft12120 GANNETT PLACE, LAKEWOOD RANCH, FL 34211For SaleMLS ID #A4699491, Carroll Couri, COMPASS FLORIDA LLC. Stellar MLS
- $975,9003 bd3 ba2.5k sqft10107 CARNOUSTIE PLACE, BRADENTON, FL 34211For SaleMLS ID #TB8488192, Kendra Fountain, COASTAL PROPERTIES GROUP INTERNATIONAL. Stellar MLS
- $890,0004 bd4 ba2.9k sqft6615 BUTLERS CREST DRIVE, BRADENTON, FL 34203For SaleMLS ID #TB8515036, Andrew Duncan, LPT REALTY LLC. Stellar MLS
- $765,0004 bd3 ba2.4k sqft3015 160TH TERRACE E, PARRISH, FL 34219For SaleMLS ID #A4699383, Moe Mossa, SAVVY AVENUE, LLC. Stellar MLS
- $995,0004 bd4 ba3.4k sqft7809 PASSIONFLOWER DRIVE, SARASOTA, FL 34241For SaleMLS ID #A4683116, Ryan Brown, RE/MAX ALLIANCE GROUP. Stellar MLS
- $850,0005 bd3 ba2.6k sqft8018 SNOWY EGRET PLACE, BRADENTON, FL 34202For SaleMLS ID #A4679126, Jessica Acord, KELLER WILLIAMS ON THE WATER S. Stellar MLS
- $840,0005 bd5 ba3.3k sqft17821 POLO TRAIL, BRADENTON, FL 34211For SaleMLS ID #A4684938, Toni Zarghami, KW COASTAL LIVING III. Stellar MLS
- $699,0003 bd3 ba2.5k sqft15425 29TH LANE E, PARRISH, FL 34219For SaleMLS ID #A4701243, Kenia Rivas, PREFERRED SHORE LLC. Stellar MLS
- $562,0004 bd3 ba2.2k sqft259 DAHLIA COURT, BRADENTON, FL 34212For SaleMLS ID #A4693296, Echo Belser PA, COLDWELL BANKER REALTY. Stellar MLS
- $879,0004 bd3 ba2.8k sqft6215 WARBLER LANE, LAKEWOOD RANCH, FL 34202For SaleMLS ID #A4696582, Gregory Claxton, LLC, PREFERRED SHORE LLC. Stellar MLS
