PRIVATE OASIS WITH LUXURY UPGRADES Escape to your own private sanctuary on this meticulously maintained 5-bedroom, 3-bathroom estate spanning 2,668 square feet of thoughtfully designed living space. This exceptional property combines modern luxury with peaceful country living, offering the perfect retreat for those seeking tranquility without sacrificing convenience. RESORT-STYLE OUTDOOR LIVING Step outside to your personal paradise featuring a sparkling pool, expansive lanai, and relaxing hot tub – all installed new in 2021. The professionally designed landscaping creates a lush, private backdrop for entertaining or unwinding after a long day. Whether you're hosting summer gatherings or enjoying quiet mornings with coffee, this outdoor space is an entertainer's dream. COMPLETELY UPDATED & WORRY-FREE This home has been loved and upgraded with no expense spared: The kitchen was completely renovated (Dec 2020) with modern appliances and finishes. A New Roof: 2022 – peace of mind for years to come. The HVAC: A/C system installed before 2019. The newest upgrades are the New Well Pump & Sprinkler System Upgrade in 2025! PREMIUM WATER QUALITY SYSTEMS Enjoy pure, clean water throughout your home with not one, but TWO professional filtration systems with Pure Home 365 Filtration System (Fall 2024) and Advanced Water Filtration with Grigg's Stenner Chemical Injection System (Nov 2025) – professionally installed to chemically treat well water impurities Situated on generous acreage, this property offers the land and privacy luxury buyers crave. No close neighbors, no noise – just peaceful surroundings where you can truly relax and recharge. Perfect for anyone seeking their own slice of heaven. With five spacious bedrooms and three full bathrooms, there's room for everyone. Almost every major system has been updated or replaced, making this a truly turnkey opportunity. Simply bring your belongings and start living your best life. This is more than a house – it's a lifestyle. Schedule your private showing today and discover the peace and luxury you deserve. NO CDD fees and LOW HOA dues.
For sale
Price cut: $25K (5/18)
$850,000
8018 SNOWY EGRET PLACE, BRADENTON, FL 34202
5beds
2,668sqft
:
Get pre-qualified$5,648/mo
Single Family Residence
Built in 2002
1 Acres Lot
$-- Zestimate®
$319/sqft
$133/mo HOA
What's special
Five spacious bedroomsExpansive lanaiRelaxing hot tubSparkling poolSituated on generous acreageProfessionally designed landscaping
- 171 days |
- 623 |
- 50 |
Zillow last checked:
Listing updated:
Listed by:
Jessica Acord 425-591-5468,
KELLER WILLIAMS ON THE WATER S 941-803-7522
Source: Stellar MLS,MLS#: A4679126 Originating MLS: Sarasota - Manatee
Originating MLS: Sarasota - Manatee
Facts & features
Interior
Bedrooms & bathrooms
- Bedrooms: 5
- Bathrooms: 3
- Full bathrooms: 3
Primary bedroom
- Features: Ceiling Fan(s), Split Vanities, Walk-In Closet(s)
- Level: First
- Area: 364 Square Feet
- Dimensions: 14x26
Bedroom 2
- Features: Ceiling Fan(s), Built-in Closet
- Level: First
- Area: 132 Square Feet
- Dimensions: 12x11
Bedroom 3
- Features: Ceiling Fan(s), Built-in Closet
- Level: First
- Area: 156 Square Feet
- Dimensions: 12x13
Bedroom 4
- Features: Ceiling Fan(s), Built-in Closet
- Level: First
- Area: 156 Square Feet
- Dimensions: 12x13
Primary bathroom
- Features: En Suite Bathroom, Garden Bath, Shower No Tub
- Level: First
- Area: 154 Square Feet
- Dimensions: 14x11
Dining room
- Level: First
- Area: 130 Square Feet
- Dimensions: 13x10
Family room
- Features: Ceiling Fan(s)
- Level: First
- Area: 210 Square Feet
- Dimensions: 15x14
Kitchen
- Features: Kitchen Island, Pantry
- Level: First
- Area: 420 Square Feet
- Dimensions: 20x21
Living room
- Level: First
- Area: 238 Square Feet
- Dimensions: 14x17
Office
- Features: Ceiling Fan(s)
- Level: First
- Area: 143 Square Feet
- Dimensions: 11x13
Heating
- Central, Electric
Cooling
- Central Air
Appliances
- Included: Dishwasher, Dryer, Microwave, Range, Refrigerator, Washer, Water Filtration System
- Laundry: Laundry Room
Features
- Ceiling Fan(s), Kitchen/Family Room Combo, Living Room/Dining Room Combo, Open Floorplan, Primary Bedroom Main Floor, Tray Ceiling(s)
- Flooring: Luxury Vinyl, Tile, Hardwood
- Has fireplace: No
Interior area
- Total structure area: 3,733
- Total interior livable area: 2,668 sqft
Video & virtual tour
Property
Parking
- Total spaces: 3
- Parking features: Garage - Attached
- Attached garage spaces: 3
Features
- Levels: One
- Stories: 1
- Patio & porch: Porch, Rear Porch, Screened
- Exterior features: Other
- Has private pool: Yes
- Pool features: In Ground, Other, Salt Water
- Has spa: Yes
- Spa features: In Ground
Lot
- Size: 1 Acres
Details
- Parcel number: 332121009
- Zoning: PDA
- Special conditions: None
Construction
Type & style
- Home type: SingleFamily
- Property subtype: Single Family Residence
Materials
- Block, Stone
- Foundation: Slab
- Roof: Shingle
Condition
- New construction: No
- Year built: 2002
Utilities & green energy
- Sewer: Septic Tank
- Water: Well
- Utilities for property: Electricity Connected, Water Connected
Community & HOA
Community
- Features: Deed Restrictions, Park, Playground, Sidewalks, Tennis Court(s)
- Pet fee: $0 monthly
- Subdivision: PRESERVE AT PANTHER RIDGE PH IV
HOA
- Has HOA: Yes
- Amenities included: Park, Playground, Tennis Court(s)
- Services included: Cable TV, Internet
- HOA fee: $133 monthly
- HOA name: Julie Conway
- HOA phone: 941-758-9454
Location
- Region: Bradenton
Financial & listing details
- Price per square foot: $319/sqft
- Tax assessed value: $764,364
- Annual tax amount: $6,091
- Date on market: 2/12/2026
- Cumulative days on market: 156 days
- Listing terms: Cash,Conventional,FHA,VA Loan
- Ownership: Fee Simple
- Total actual rent: 0
- Electric utility on property: Yes
- Road surface type: Asphalt
Estimated market value
Not available
Estimated sales range
Not available
Not available
Price history
| Date | Event | Price |
|---|---|---|
| 6/13/2026 | Listed for sale | $850,000$319/sqft |
Source:  Stellar MLS #A4679126 Report a problem Stellar MLS #A4679126 Report a problem | ||
| 6/2/2026 | Pending sale | $850,000$319/sqft |
Source: Stellar MLS #A4679126 Report a problem | ||
| 5/18/2026 | Price change | $850,000-2.9%$319/sqft |
Source: Stellar MLS #A4679126 Report a problem | ||
| 5/12/2026 | Pending sale | $875,000$328/sqft |
Source: Stellar MLS #A4679126 Report a problem | ||
| 2/12/2026 | Listed for sale | $875,000+99.3%$328/sqft |
Source: Stellar MLS #A4679126 Report a problem | ||
| 3/23/2020 | Listing removed | $439,000$165/sqft |
Source: RE/MAX ALLIANCE GROUP #A4453879 Report a problem | ||
| 3/23/2020 | Listed for sale | $439,000+3.3%$165/sqft |
Source: RE/MAX ALLIANCE GROUP #A4453879 Report a problem | ||
| 3/20/2020 | Sold | $425,000-3.2%$159/sqft |
Source: Public Record Report a problem | ||
| 2/17/2020 | Pending sale | $439,000$165/sqft |
Source: RE/MAX ALLIANCE GROUP #A4453879 Report a problem | ||
| 2/17/2020 | Listed for sale | $439,000$165/sqft |
Source: RE/MAX ALLIANCE GROUP #A4453879 Report a problem | ||
| 2/17/2020 | Pending sale | $439,000$165/sqft |
Source: RE/MAX ALLIANCE GROUP #A4453879 Report a problem | ||
| 1/16/2020 | Price change | $439,000-4.5%$165/sqft |
Source: RE/MAX ALLIANCE GROUP #A4453879 Report a problem | ||
| 12/12/2019 | Listed for sale | $459,900+2.2%$172/sqft |
Source: RE/MAX ALLIANCE GROUP #A4453879 Report a problem | ||
| 10/4/2006 | Sold | $450,000$169/sqft |
Source: Public Record Report a problem | ||
Public tax history
| Year | Property taxes | Tax assessment |
|---|---|---|
| 2025 | $6,261 +2.8% | $461,319 +2.9% |
| 2024 | $6,091 +1.1% | $448,318 +3% |
| 2023 | $6,027 +2.6% | $435,260 +3% |
| 2022 | $5,872 +11.4% | $422,583 +14.4% |
| 2021 | $5,272 +38.5% | $369,401 +36.4% |
| 2020 | $3,806 +1.4% | $270,772 +2.3% |
| 2019 | $3,755 | $264,684 +1.9% |
| 2018 | $3,755 +0.7% | $259,749 +2.1% |
| 2017 | $3,728 +5.9% | $254,406 +2.1% |
| 2016 | $3,520 | $249,173 +0.7% |
| 2015 | $3,520 | $247,441 +0.8% |
| 2014 | $3,520 +0.3% | $245,477 +1.5% |
| 2013 | $3,510 +350884% | $241,849 +1.7% |
| 2012 | $1 | $237,806 -1.9% |
| 2011 | $1 | $242,489 -5.7% |
| 2010 | -- | $257,238 -17.3% |
| 2009 | $4,637 -16.8% | $311,140 -17.4% |
| 2008 | $5,575 -11.9% | $376,506 -9.7% |
| 2007 | $6,326 +4.2% | $416,874 +11.4% |
| 2006 | $6,068 +0.1% | $374,066 +3% |
| 2005 | $6,061 +10.7% | $363,171 +20.5% |
| 2004 | $5,478 +51.4% | $301,363 +47.4% |
| 2003 | $3,617 +307% | $204,499 +309% |
| 2002 | $889 | $50,000 |
Find assessor info on the county website
Monthly payment
Est. payment
Payment breakdown
Explore the cost of this home by adjusting the details. Changes won't be saved.Climate risks
Neighborhood: 34202
Nearby schools
GreatSchools rating
- 10/10Robert Willis Elementary SchoolGrades: PK-5Distance: 5.2 mi
- 7/10R. Dan Nolan Middle SchoolGrades: 6-8Distance: 5.6 mi
- 6/10Lakewood Ranch High SchoolGrades: PK,9-12Distance: 8.7 mi
Schools provided by the listing agent
- Elementary: Robert E Willis Elementary
- Middle: Nolan Middle
- High: Lakewood Ranch High
Source: Stellar MLS. This data may not be complete. We recommend contacting the local school district to confirm school assignments for this home.
- $856,7874 bd4 ba3.5k sqft8014 Snowy Egret Pl, Bradenton, FL 34202Off Market
- $760,0004 bd3 ba2.3k sqft8022 Snowy Egret Pl, Bradenton, FL 34202Sold
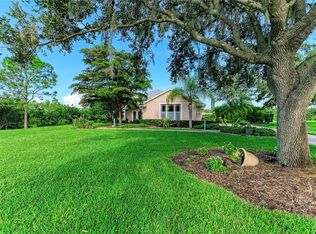
- $841,3005 bd3 ba3k sqft8010 Snowy Egret Pl, Bradenton, FL 34202Off Market
- $742,6004 bd3 ba2.1k sqft8006 Snowy Egret Pl, Bradenton, FL 34202Off Market
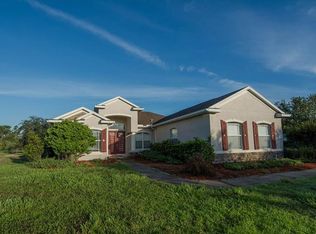
- $674,6004 bd4 ba2.1k sqft8006 Snowy Egret Pl #OTH, Bradenton, FL 34202Off Market
- $848,6005 bd3 ba2.6k sqft8019 Snowy Egret Pl, Bradenton, FL 34202Off Market
- $1,130,7004 bd4 ba3.5k sqft8015 Snowy Egret Pl, Bradenton, FL 34202Off Market
- $778,2004 bd3 ba2.1k sqft8023 Snowy Egret Pl, Bradenton, FL 34202Off Market
A local agent can set up tours, give advice and negotiate with sellers.
Similar homes
- $879,0004 bd3 ba2.8k sqft6215 WARBLER LANE, LAKEWOOD RANCH, FL 34202For Sale

 MLS ID #A4696582, Gregory Claxton, LLC, PREFERRED SHORE LLC. Stellar MLS
 - $825,0004 bd4 ba2.8k sqft15410 21ST AVENUE E, BRADENTON, FL 34212For Sale
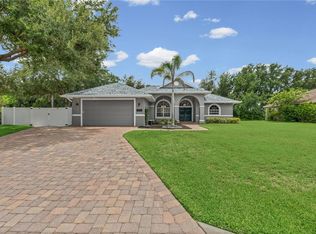 MLS ID #A4700127, Jim Schatz, CENTURY 21 INTEGRA. Stellar MLS
 - $685,0003 bd3 ba1.8k sqft25640 State Road 70 E, Myakka City, FL 34251For Sale By Owner

- $844,9005 bd3 ba2.9k sqft13608 AMERICAN PRAIRIE PLACE, LAKEWOOD RANCH, FL 34211For Sale
 MLS ID #A4685108, Christy Peterson, SERHANT. Stellar MLS
 - $840,0005 bd5 ba3.3k sqft17821 POLO TRAIL, BRADENTON, FL 34211For SaleMLS ID #A4684938, Toni Zarghami, KW COASTAL LIVING III. Stellar MLS
- $819,0003 bd3 ba2.5k sqft6119 9TH AVENUE CIRCLE NE, BRADENTON, FL 34212For SaleMLS ID #A4691689, Kia Ebrahimi, KW COASTAL LIVING III. Stellar MLS
- $810,0003 bd4 ba2.5k sqft503 167TH BOULEVARD E, BRADENTON, FL 34212For SaleMLS ID #A4681497, Mathuew Terrell, PREFERRED SHORE LLC. Stellar MLS
- $765,0005 bd4 ba3.2k sqft515 PLANTERS MANOR WAY, BRADENTON, FL 34212For SaleMLS ID #A4699008, Chrissy Brahler, REGAL TOUCH REALTY INC. Stellar MLS
- $849,0006 bd5 ba3.8k sqft12120 GANNETT PLACE, LAKEWOOD RANCH, FL 34211For SaleMLS ID #A4699491, Carroll Couri, COMPASS FLORIDA LLC. Stellar MLS
- $850,0003 bd4 ba2.9k sqft5010 TIVOLI RUN, BRADENTON, FL 34211For SaleMLS ID #A4688822, Stephanie Edwards, COLDWELL BANKER REALTY. Stellar MLS
- $998,0005 bd4 ba3.8k sqft306 172ND STREET E, BRADENTON, FL 34212For SaleMLS ID #A4680184, Argelia Vidal, COLDWELL BANKER REALTY. Stellar MLS
- $712,9004 bd3 ba3.3k sqft4255 67TH AVENUE CIRCLE E, SARASOTA, FL 34243For SaleMLS ID #A4700735, Wendy Dowling, BEYOND REALTY LLC. Stellar MLS
- $840,0003 bd3 ba2.8k sqft4952 SURFSIDE CIRCLE, BRADENTON, FL 34211For SaleMLS ID #A4679642, Thomas Murphy, SKYWAY REALTY OF FLORIDA, LLC. Stellar MLS
- $699,0003 bd3 ba2.5k sqft15425 29TH LANE E, PARRISH, FL 34219For SaleMLS ID #A4701243, Kenia Rivas, PREFERRED SHORE LLC. Stellar MLS
- $649,9003 bd3 ba2.8k sqft7572 VIOLA LOOP, BRADENTON, FL 34202For SaleMLS ID #A4666076, Jon Buice, EXP REALTY LLC. Stellar MLS
- $699,0005 bd3 ba3.2k sqft6542 CLAIRBORNE LANE, BRADENTON, FL 34211For SaleMLS ID #A4689689, Frank Harris, COAST 2 COAST HOME REALTY, PLLC. Stellar MLS
- $745,0004 bd3 ba2.7k sqft12217 CRANSTON WAY, BRADENTON, FL 34211For SaleMLS ID #A4701144, Kendall Williams, HOUSE MATCH. Stellar MLS
- $875,0003 bd3 ba2k sqft4739 COMPASS DRIVE, BRADENTON, FL 34208For SaleMLS ID #A4682233, Tina Clements, RE/MAX ALLIANCE GROUP. Stellar MLS
- $699,0002 bd2 ba1.8k sqft13916 MESSINA LOOP, BRADENTON, FL 34211For SaleMLS ID #A4701140, Stephanie Edwards, COLDWELL BANKER REALTY. Stellar MLS
- $895,0003 bd3 ba3k sqft5315 SAN REMO CIRCLE, WIMAUMA, FL 33598For SaleMLS ID #A4696238, Jennifer Flores, PLLC, LESLIE WELLS REALTY, INC.. Stellar MLS
