ZERO projects, zero to-do list — just move in. This meticulously maintained 4-bedroom, 3-bathroom pool home in Sarasota's Woodridge Oaks offers 3,302 sq ft under air and a 3-car garage, with soaring ceilings and an abundance of natural light throughout. The kitchen is an absolute showstopper — abundant solid-wood, dovetailed cabinetry with convenient pull-out organizers, a huge waterfall quartz island made for entertaining, a 5-burner gas range, and a reverse-osmosis filtration system at the sink. Downstairs offers durable tile flooring throughout, while the entire upstairs has been updated with luxury vinyl flooring and solid oak stair treads — no carpet anywhere in the home. A spacious bonus loft upstairs is ideal as a media room, home office, or teen retreat, and the upstairs 2nd bedroom offers a private entrance to its adjacent bathroom, functioning as a true guest suite. A downstairs bedroom with an adjacent full bath offers flexible, private space — perfect for guests or multi-generational living. The primary suite is a private retreat, with custom closet inserts in both walk-in closets and a spa-inspired bath featuring dual Hansgrohe thermostatic shower valves, two-function handheld shower heads, dual Jacio rain shower heads, and dual vanities with solid marble counters. Major systems have been proactively maintained, including a new roof with a transferable 25-year warranty (2019), upstairs HVAC (2023), and a gas water heater (2024) — plus too many additional updates to list. Outside, enjoy a sparkling pool with a variable-speed pump and saltwater system, a rescreened lanai, and fresh landscaping around the lanai, back, and side yard. The pool area offers true privacy, with neighbors fenced on both sides and no rear neighbors overlooking the space. And the combination that's hard to find in this price range: LOW HOA, NO CDD FEES, and NOT IN A FLOOD ZONE. Homes this updated, in a neighborhood this established, don't last. Schedule your private showing today.
Pending
$712,900
4255 67TH AVENUE CIRCLE E, SARASOTA, FL 34243
4beds
3,302sqft
Single Family Residence
Built in 2004
7,401 Square Feet Lot
$-- Zestimate®
$216/sqft
$72/mo HOA
What's special
Rescreened lanaiConvenient pull-out organizersSolid oak stair treadsSoaring ceilingsAbundant solid-wood dovetailed cabinetryTwo-function handheld shower heads
- 21 days |
- 1,449 |
- 122 |
Likely to sell faster than
Zillow last checked:
Listing updated:
Listed by:
Wendy Dowling 941-204-0497,
BEYOND REALTY LLC 941-467-4673,
Darren Dowling 941-204-0493,
BEYOND REALTY LLC
Source: Stellar MLS,MLS#: A4700735 Originating MLS: Sarasota - Manatee
Originating MLS: Sarasota - Manatee
Facts & features
Interior
Bedrooms & bathrooms
- Bedrooms: 4
- Bathrooms: 3
- Full bathrooms: 3
Rooms
- Room types: Bonus Room, Breakfast Room Separate, Family Room, Dining Room, Living Room, Great Room, Utility Room
Primary bedroom
- Features: Dual Closets
- Level: Second
- Area: 345 Square Feet
- Dimensions: 15x23
Bedroom 2
- Features: Storage Closet
- Level: Second
- Area: 132 Square Feet
- Dimensions: 11x12
Bedroom 3
- Features: Storage Closet
- Level: Second
- Area: 144 Square Feet
- Dimensions: 12x12
Bedroom 4
- Features: Storage Closet
- Level: First
- Area: 99 Square Feet
- Dimensions: 9x11
Bonus room
- Features: No Closet
- Level: Second
- Area: 238 Square Feet
- Dimensions: 14x17
Dining room
- Level: First
- Area: 140 Square Feet
- Dimensions: 14x10
Foyer
- Level: First
- Area: 72 Square Feet
- Dimensions: 8x9
Great room
- Level: First
- Area: 315 Square Feet
- Dimensions: 21x15
Kitchen
- Level: First
- Area: 266 Square Feet
- Dimensions: 14x19
Utility room
- Level: First
- Area: 50 Square Feet
- Dimensions: 10x5
Heating
- Central, Electric, Natural Gas, Zoned
Cooling
- Central Air, Zoned
Appliances
- Included: Dishwasher, Disposal, Dryer, Exhaust Fan, Gas Water Heater, Kitchen Reverse Osmosis System, Microwave, Range, Refrigerator, Washer
- Laundry: Electric Dryer Hookup, Inside, Laundry Room
Features
- Cathedral Ceiling(s), Ceiling Fan(s), Eating Space In Kitchen, High Ceilings, Kitchen/Family Room Combo, Living Room/Dining Room Combo, Open Floorplan, PrimaryBedroom Upstairs, Solid Wood Cabinets, Stone Counters, Walk-In Closet(s)
- Flooring: Ceramic Tile, Luxury Vinyl
- Doors: Sliding Doors
- Has fireplace: No
Interior area
- Total structure area: 4,197
- Total interior livable area: 3,302 sqft
Video & virtual tour
Property
Parking
- Total spaces: 3
- Parking features: Driveway, Garage Door Opener
- Attached garage spaces: 3
- Has uncovered spaces: Yes
- Details: Garage Dimensions: 28x20
Features
- Levels: Two
- Stories: 2
- Patio & porch: Covered
- Exterior features: Irrigation System, Sidewalk
- Has private pool: Yes
- Pool features: Gunite, In Ground, Salt Water, Screen Enclosure
- Waterfront features: Lake
Lot
- Size: 7,401 Square Feet
- Features: Near Golf Course
- Residential vegetation: Trees/Landscaped
Details
- Parcel number: 1879001559
- Zoning: PDR/WPE/
- Special conditions: None
Construction
Type & style
- Home type: SingleFamily
- Property subtype: Single Family Residence
Materials
- Block, Stucco
- Foundation: Slab
- Roof: Shingle
Condition
- Completed
- New construction: No
- Year built: 2004
Details
- Builder name: Kimball Homes
Utilities & green energy
- Sewer: Public Sewer
- Water: Public
- Utilities for property: Cable Connected, Electricity Connected, Natural Gas Connected, Public, Street Lights, Water Connected
Community & HOA
Community
- Features: Lake, Park, Playground, Sidewalks
- Security: Smoke Detector(s)
- Pet fee: $0 monthly
- Subdivision: WOODRIDGE OAKS
HOA
- Has HOA: Yes
- Amenities included: Maintenance, Park, Playground
- Services included: Maintenance Grounds, Manager
- HOA fee: $72 monthly
- HOA name: PMI Emerald Coast
- HOA phone: 813-565-7340
Location
- Region: Sarasota
Financial & listing details
- Price per square foot: $216/sqft
- Tax assessed value: $578,517
- Annual tax amount: $4,749
- Date on market: 7/30/2026
- Cumulative days on market: 12 days
- Listing terms: Cash,Conventional,FHA,VA Loan
- Ownership: Fee Simple
- Total actual rent: 0
- Electric utility on property: Yes
- Road surface type: Paved, Asphalt
Estimated market value
Not available
Estimated sales range
Not available
Not available
Price history
| Date | Event | Price |
|---|---|---|
| 8/4/2026 | Pending sale | $712,900$216/sqft |
Source:  Stellar MLS #A4700735 Report a problem Stellar MLS #A4700735 Report a problem | ||
| 7/30/2026 | Listed for sale | $712,900-3.5%$216/sqft |
Source: Stellar MLS #A4700735 Report a problem | ||
| 6/18/2025 | Listing removed | $739,000$224/sqft |
Source: Stellar MLS #A4642031 Report a problem | ||
| 4/13/2025 | Price change | $739,000-1.5%$224/sqft |
Source: Stellar MLS #A4642031 Report a problem | ||
| 3/4/2025 | Listed for sale | $750,000+76.5%$227/sqft |
Source: Stellar MLS #A4642031 Report a problem | ||
| 5/6/2019 | Sold | $425,000-4.5%$129/sqft |
Source: Public Record Report a problem | ||
| 1/23/2019 | Price change | $445,000-1.1%$135/sqft |
Source: FINE PROPERTIES #A4417664 Report a problem | ||
| 10/31/2018 | Listed for sale | $450,000+0.2%$136/sqft |
Source: FINE PROPERTIES #A4417664 Report a problem | ||
| 9/19/2018 | Listing removed | $449,000$136/sqft |
Source: FINE PROPERTIES #A4207117 Report a problem | ||
| 6/12/2018 | Price change | $449,000-2.4%$136/sqft |
Source: FINE PROPERTIES #A4207117 Report a problem | ||
| 4/6/2018 | Price change | $460,000-3.2%$139/sqft |
Source: FINE PROPERTIES #A4207117 Report a problem | ||
| 1/19/2018 | Listed for sale | $475,000+31.9%$144/sqft |
Source: FINE PROPERTIES #A4207117 Report a problem | ||
| 5/12/2016 | Sold | $360,000+39.6%$109/sqft |
Source: Public Record Report a problem | ||
| 2/3/2016 | Sold | $257,900-10.1%$78/sqft |
Source: Public Record Report a problem | ||
| 12/3/2015 | Listed for sale | -- |
Source: Auction.com Report a problem | ||
| 3/2/2004 | Sold | $286,800$87/sqft |
Source: Public Record Report a problem | ||
Public tax history
| Year | Property taxes | Tax assessment |
|---|---|---|
| 2025 | $4,901 +3.2% | $341,754 +2.9% |
| 2024 | $4,749 +1.7% | $332,122 +3% |
| 2023 | $4,669 +2.9% | $322,449 +3% |
| 2022 | $4,536 +0.4% | $313,057 +3% |
| 2021 | $4,516 +1.2% | $303,939 +1.4% |
| 2020 | $4,462 -20.8% | $299,743 -10% |
| 2019 | $5,633 | $332,986 +4.5% |
| 2018 | $5,633 +16.5% | $318,728 +2.1% |
| 2017 | $4,835 +15.2% | $312,172 +2% |
| 2016 | $4,196 | $306,146 +2.4% |
| 2015 | $4,196 | $298,966 +23.4% |
| 2014 | $4,196 +33.2% | $242,309 +12% |
| 2013 | $3,151 +315024% | $216,347 -0.8% |
| 2012 | $1 | $218,185 -6.1% |
| 2011 | $1 | $232,446 -2.2% |
| 2010 | -- | $237,794 -10.2% |
| 2009 | $3,923 -1.1% | $264,719 +0.1% |
| 2008 | $3,965 +4.9% | $264,455 +3% |
| 2007 | $3,779 -4.5% | $256,752 +2.5% |
| 2006 | $3,956 +1.4% | $250,490 +3% |
| 2005 | $3,902 +529.5% | $243,194 +613.2% |
| 2004 | $620 +3.2% | $34,100 +4.9% |
| 2003 | $601 | $32,500 |
Find assessor info on the county website
Monthly payment
Est. payment
Payment breakdown
Explore the cost of this home by adjusting the details. Changes won't be saved.Climate risks
Neighborhood: 34243
Nearby schools
GreatSchools rating
- 7/10Kinnan Elementary SchoolGrades: PK-5Distance: 1.3 mi
- 3/10Southeast High SchoolGrades: 8-12Distance: 4.1 mi
- 4/10Braden River Middle SchoolGrades: 6-8Distance: 4.6 mi
Schools provided by the listing agent
- Elementary: Kinnan Elementary
- Middle: Braden River Middle
- High: Braden River High
Source: Stellar MLS. This data may not be complete. We recommend contacting the local school district to confirm school assignments for this home.
- $436,7004 bd3 ba2.1k sqft4251 67th Avenue Cir E, Sarasota, FL 34243Off Market
- $596,4004 bd4 ba2.9k sqft4259 67th Avenue Cir E, Sarasota, FL 34243Off Market
- $531,9004 bd3 ba2.3k sqft4247 67th Avenue Cir E, Sarasota, FL 34243Off Market
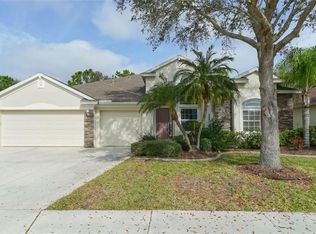
- $558,0003 bd2 ba3.3k sqft4263 67th Avenue Cir E, Sarasota, FL 34243Off Market
- $462,6003 bd2 ba2.1k sqft4216 66th Ter E, Sarasota, FL 34243Off Market
- $458,6002 bd2 ba1.9k sqft4220 66th Ter E, Sarasota, FL 34243Off Market
- $631,7004 bd2 ba3.1k sqft4258 67th Avenue Cir E, Sarasota, FL 34243Off Market
- $498,8003 bd2 ba2.2k sqft4254 67th Avenue Cir E, Sarasota, FL 34243Off Market
A local agent can set up tours, give advice and negotiate with sellers.
Similar homes
- $599,9003 bd3 ba2.5k sqft3006 ORIOLE DRIVE, SARASOTA, FL 34243For Sale
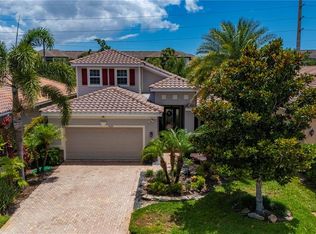
 MLS ID #C7526767, Charles Eichner, SUN REALTY. Stellar MLS
 - $679,0004 bd3 ba2.3k sqft6163 PALOMINO CIRCLE, BRADENTON, FL 34201For Sale
 MLS ID #A4676930, Glo Reber, PREMIER SOTHEBY'S INTERNATIONAL REALTY. Stellar MLS
 - $608,0003 bd3 ba1.9k sqft618 WHITFIELD AVENUE, SARASOTA, FL 34243For Sale
 MLS ID #A4699069, Christopher Gray, LIV SARASOTA REALTY. Stellar MLS
 - $875,0004 bd4 ba2.9k sqft6615 BUTLERS CREST DRIVE, BRADENTON, FL 34203For Sale
 MLS ID #TB8515036, Andrew Duncan, LPT REALTY LLC. Stellar MLS
 - $710,0003 bd2 ba1.9k sqft7316 SAINT GEORGES WAY, UNIVERSITY PARK, FL 34201For SaleMLS ID #A4690963, Luke Holcomb, PREMIER SOTHEBY'S INTERNATIONAL REALTY. Stellar MLS
- $700,0003 bd3 ba2.4k sqft332 CHANTILLY TRAIL, BRADENTON, FL 34212For SaleMLS ID #A4702445, Stephanie Seacat, LLC, COLDWELL BANKER REALTY. Stellar MLS
- $719,0004 bd2 ba2.2k sqft13017 RAMBLEWOOD TRAIL, BRADENTON, FL 34211For SaleMLS ID #A4697138, Alexis Zibolis, COLDWELL BANKER REALTY. Stellar MLS
- $798,0004 bd3 ba2.5k sqft4424 FRIAR TUCK LANE, SARASOTA, FL 34232For SaleMLS ID #A4698431, Moe Mossa, SAVVY AVENUE, LLC. Stellar MLS
- $710,0004 bd3 ba2.7k sqft534 CHANTILLY TRAIL, BRADENTON, FL 34212For SaleMLS ID #A4699244, Jared Anderson, PLACE WATER REAL ESTATE. Stellar MLS
- $765,0004 bd3 ba3.1k sqft1111 BRAMBLING COURT, BRADENTON, FL 34212For SaleMLS ID #A4700339, Stephanie Seacat, LLC, COLDWELL BANKER REALTY. Stellar MLS
- $670,0004 bd3 ba2.7k sqft9712 46TH COURT E, PARRISH, FL 34219For SaleMLS ID #TB8538737, Alyssa McIntyre, REAL BROKER, LLC. Stellar MLS
- $749,9004 bd4 ba2.8k sqft7631 DESERT INN WAY, LAKEWOOD RANCH, FL 34202For SaleMLS ID #A4683760, Roger Piro, RE/MAX ALLIANCE GROUP. Stellar MLS
- $599,0004 bd3 ba2.7k sqft3010 42ND AVENUE E, BRADENTON, FL 34208For SaleMLS ID #A4692542, Tracy Goe, ZITELLI REALTY NETWORK LLC. Stellar MLS
- $675,0003 bd3 ba2k sqft5127 HANGING MOSS LANE, SARASOTA, FL 34238For SaleMLS ID #OM730682, Nancy Minch, LPT REALTY, LLC. Stellar MLS
- $787,5003 bd3 ba2.4k sqft17226 SEAFORD WAY, LAKEWOOD RANCH, FL 34202For SaleMLS ID #A4703078, Bruce Hearon, COLDWELL BANKER REALTY. Stellar MLS
- $649,9004 bd4 ba2.6k sqft5315 BENTGRASS WAY, LAKEWOOD RANCH, FL 34211For SaleMLS ID #A4679604, Gerard Healy, WILLIAM RAVEIS - FLORIDA LLC. Stellar MLS
- $635,0005 bd4 ba2.6k sqft835 CEDARCREST COURT, SARASOTA, FL 34232For SaleMLS ID #A4697832, Stephanie Merrithew, PREFERRED SHORE LLC. Stellar MLS
- $769,0004 bd4 ba2.6k sqft9069 LUNA LANE, SARASOTA, FL 34241For SaleMLS ID #A4702433, Enrique Coletti, COLDWELL BANKER REALTY. Stellar MLS
- $699,0003 bd3 ba2.5k sqft15425 29TH LANE E, PARRISH, FL 34219For SaleMLS ID #A4701243, Kenia Rivas, PREFERRED SHORE LLC. Stellar MLS
- $719,9004 bd3 ba2.8k sqft15420 27TH COURT E, PARRISH, FL 34219For SaleMLS ID #TB8472072, Louis Peters, VETERANS 1ST CHOICE RE GROUP. Stellar MLS
