Preserve at Panther Ridge – This beautifully updated home sits on over an acre of lush, mature landscaping, offering exceptional privacy and a spacious backyard retreat. Elegant glass double doors open to a bright formal dining room with a large picture window and graceful archway. The expansive great room features sliding glass doors to the lanai, creating a seamless flow between indoor and outdoor living. The newly renovated kitchen is a chef’s dream, complete with a designer hood, custom cabinetry, upgraded granite countertops, and a striking backsplash. A cozy café-style dining nook overlooks the serene backyard. The primary suite is a private sanctuary with large windows, sliders to the lanai, and two walk-in closets—plus a third closet in the remodeled spa-like bath, featuring a walk-in shower and soaking garden tub. Two additional bedrooms share an updated bath, while a fourth bedroom boasts its own private entrance through a third full bath, ideal for guests or multigenerational living. Upgrades abound, including new flooring, a brand-new roof, and enhanced finishes throughout. Outside, enjoy a large lap pool, fully equipped outdoor kitchen, tranquil koi pond, and an air-conditioned workshop—all with views of a pristine nature preserve. The Preserve at Panther Ridge offers an active lifestyle with scenic walking trails, parks, a playground, basketball courts, and tennis courts. Perfectly located near Waterside, Lakewood Ranch Main Street, and UTC Mall, with quick access to shopping, dining, and entertainment.
Sold for $760,000
$760,000
8022 SNOWY EGRET PLACE, LAKEWOOD RANCH, FL 34202
4beds
2,319sqft
Single Family Residence
Built in 2002
1.02 Acres Lot
$757,700 Zestimate®
$328/sqft
$4,620 Estimated rent
Home value
$757,700
$697,000 - $826,000
$4,620/mo
Zestimate® history
Owner options
List your home for rent
$4,620/mo
Rent Zestimate®
Find your next renter with Zillow Rental Manager. Plus, with online applications, you can quickly screen prospective tenants – for free.
$4,620/mo
Rent Zestimate®
Refinance and save
$5,146/mo
Est. payment
Refinancing to a lower rate could help reduce your monthly payments and save thousands over the life of the loan.
$5,146/mo
Est. payment
Explore your selling options
Work with a Zillow partner agent
Leverage their expertise and Zillow's premium Showcase listings to get your home seen by more buyers.
Get startedList with your own agent
Get your home in front of millions of buyers by listing it on Zillow.
Learn how to do itSell it yourself
Take full control of how buyers see your home on Zillow by listing For Sale by Owner (FSBO).
List your homeWhat's special
Designer hoodNewly renovated kitchenUpgraded granite countertopsRemodeled spa-like bathExceptional privacySerene backyardLarge windows
Zillow last checked:
Listing updated:
Listed by:
Lily Behrends 941-526-9121,
RE/MAX ALLIANCE GROUP 941-360-7777
Bought with:
Marni Hayden, 0709074
CHROME REALTY LLC
Bret Lageson, 3327415
CHROME REALTY LLC
Source: Stellar MLS,MLS#: A4660404 Originating MLS: Sarasota - Manatee
Originating MLS: Sarasota - Manatee
Facts & features
Interior
Bedrooms & bathrooms
- Bedrooms: 4
- Bathrooms: 3
- Full bathrooms: 3
Primary bedroom
- Features: Ceiling Fan(s), Dual Sinks, En Suite Bathroom, Granite Counters, Tub with Separate Shower Stall, Dual Closets
- Level: First
- Area: 243.44 Square Feet
- Dimensions: 13.6x17.9
Bedroom 2
- Features: Ceiling Fan(s), Built-in Closet
- Level: First
- Area: 129.95 Square Feet
- Dimensions: 11.3x11.5
Bedroom 3
- Features: Ceiling Fan(s), Built-in Closet
- Level: First
- Area: 151.25 Square Feet
- Dimensions: 12.1x12.5
Bedroom 4
- Features: Ceiling Fan(s), Built-in Closet
- Level: First
- Area: 136.74 Square Feet
- Dimensions: 12.9x10.6
Dining room
- Level: First
- Area: 95.79 Square Feet
- Dimensions: 9.3x10.3
Great room
- Features: Ceiling Fan(s)
- Level: First
- Area: 250.6 Square Feet
- Dimensions: 14x17.9
Kitchen
- Features: Granite Counters, Kitchen Island, Pantry
- Level: First
- Area: 243.44 Square Feet
- Dimensions: 13.6x17.9
Office
- Features: Built-In Shelving, Built-in Closet
- Level: First
- Area: 72 Square Feet
- Dimensions: 6x12
Heating
- Central
Cooling
- Central Air
Appliances
- Included: Cooktop, Dishwasher, Disposal, Dryer, Exhaust Fan, Microwave, Range Hood, Refrigerator, Washer
- Laundry: Laundry Room
Features
- Ceiling Fan(s), High Ceilings, Kitchen/Family Room Combo, Open Floorplan, Primary Bedroom Main Floor, Split Bedroom, Stone Counters, Thermostat, Walk-In Closet(s)
- Flooring: Tile
- Doors: Outdoor Grill, Outdoor Kitchen, Sliding Doors
- Has fireplace: No
Interior area
- Total structure area: 3,241
- Total interior livable area: 2,319 sqft
Property
Parking
- Total spaces: 3
- Parking features: Garage Door Opener, Garage Faces Side
- Attached garage spaces: 3
- Details: Garage Dimensions: 20x30
Features
- Levels: One
- Stories: 1
- Patio & porch: Covered, Enclosed, Screened
- Exterior features: Irrigation System, Outdoor Grill, Outdoor Kitchen, Private Mailbox, Rain Gutters, Storage
- Has private pool: Yes
- Pool features: Gunite, Heated, In Ground, Screen Enclosure
- Has view: Yes
- View description: Trees/Woods
Lot
- Size: 1.02 Acres
- Dimensions: 136 x 338
- Residential vegetation: Trees/Landscaped
Details
- Additional structures: Shed(s), Storage, Workshop
- Parcel number: 332121059
- Zoning: PDA
- Special conditions: None
Construction
Type & style
- Home type: SingleFamily
- Property subtype: Single Family Residence
Materials
- Block
- Foundation: Slab
- Roof: Shingle
Condition
- New construction: No
- Year built: 2002
Utilities & green energy
- Sewer: Septic Tank
- Water: Well
- Utilities for property: Cable Connected, Water Connected
Community & HOA
Community
- Features: Park, Playground, Sidewalks, Tennis Court(s)
- Pet fee: $0 monthly
- Subdivision: PRESERVE AT PANTHER RIDGE PH IV
HOA
- Has HOA: Yes
- Amenities included: Cable TV, Playground, Tennis Court(s), Trail(s)
- Services included: Cable TV, Internet
- HOA fee: $128 monthly
- HOA name: C&S Community Management Julie Conway
- HOA phone: 941-758-9494
Location
- Region: Bradenton
Financial & listing details
- Price per square foot: $328/sqft
- Tax assessed value: $678,149
- Date on market: 8/10/2025
- Cumulative days on market: 88 days
- Listing terms: Cash,Conventional,VA Loan
- Ownership: Fee Simple
- Total actual rent: 0
- Road surface type: Paved
Price history
| Date | Event | Price |
|---|---|---|
| 12/17/2025 | Sold | $760,000-5%$328/sqft |
Source:  Stellar MLS #A4660404 Report a problem Stellar MLS #A4660404 Report a problem | ||
| 11/7/2025 | Pending sale | $799,900$345/sqft |
Source: Stellar MLS #A4660404 Report a problem | ||
| 10/22/2025 | Price change | $799,900-3.5%$345/sqft |
Source: Stellar MLS #A4660404 Report a problem | ||
| 9/30/2025 | Price change | $829,000-2.4%$357/sqft |
Source: Stellar MLS #A4660404 Report a problem | ||
| 8/10/2025 | Listed for sale | $849,000-5.7%$366/sqft |
Source: Stellar MLS #A4660404 Report a problem | ||
| 8/3/2025 | Listing removed | $4,550$2/sqft |
Source: Zillow Rentals Report a problem | ||
| 6/20/2025 | Price change | $4,550-7%$2/sqft |
Source: Zillow Rentals Report a problem | ||
| 5/18/2025 | Listed for rent | $4,895$2/sqft |
Source: Zillow Rentals Report a problem | ||
| 4/30/2025 | Listing removed | $899,900$388/sqft |
Source: BHHS broker feed #A4633972 Report a problem | ||
| 4/4/2025 | Price change | $899,900-5.3%$388/sqft |
Source: Stellar MLS #A4633972 Report a problem | ||
| 2/27/2025 | Price change | $949,900-4%$410/sqft |
Source: Stellar MLS #A4633972 Report a problem | ||
| 1/7/2025 | Listed for sale | $989,900-5.7%$427/sqft |
Source: Stellar MLS #A4633972 Report a problem | ||
| 11/8/2024 | Listing removed | $1,050,000$453/sqft |
Source: Stellar MLS #A4622884 Report a problem | ||
| 9/11/2024 | Listed for sale | $1,050,000+296.2%$453/sqft |
Source: Stellar MLS #A4622884 Report a problem | ||
| 1/3/2013 | Sold | $265,000-7%$114/sqft |
Source: Public Record Report a problem | ||
| 10/3/2012 | Listed for sale | $284,900+13.3%$123/sqft |
Source: WAGNER REALTY #M5832115 Report a problem | ||
| 1/10/2003 | Sold | $251,500$108/sqft |
Source: Public Record Report a problem | ||
Public tax history
| Year | Property taxes | Tax assessment |
|---|---|---|
| 2025 | -- | $315,301 +2.9% |
| 2024 | -- | $306,415 +3% |
| 2023 | -- | $297,490 +3% |
| 2022 | -- | $288,825 +3% |
| 2021 | -- | $280,413 +1.4% |
| 2020 | -- | $276,541 +2.3% |
| 2019 | -- | $270,324 +1.9% |
| 2018 | $258 | $265,284 +2.1% |
| 2017 | -- | $259,828 +2.1% |
| 2016 | $3,494 | $254,484 +0.7% |
| 2015 | $3,494 | $252,715 +0.8% |
| 2014 | $3,494 +0.3% | $250,709 +1.5% |
| 2013 | $3,482 +348122% | $247,004 +2.8% |
| 2012 | $1 | $240,330 -1.9% |
| 2011 | $1 | $245,016 -5.5% |
| 2010 | -- | $259,223 -7.8% |
| 2009 | $4,128 -1.6% | $281,292 +0.1% |
| 2008 | $4,194 +4.8% | $281,011 +3% |
| 2007 | $4,000 -4.6% | $272,826 +2.5% |
| 2006 | $4,193 +0.2% | $266,172 +3% |
| 2005 | $4,184 +19.1% | $258,419 +18.4% |
| 2004 | $3,512 +5% | $218,240 +1.9% |
| 2003 | $3,346 +258.6% | $214,171 +307.9% |
| 2002 | $933 | $52,500 |
Find assessor info on the county website
Neighborhood: 34202
Nearby homes
- $850,0005 bd3 ba2.6k sqft8018 Snowy Egret Pl, Bradenton, FL 34202For Sale
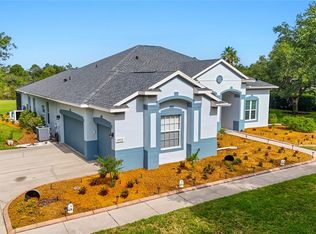
- $856,7874 bd4 ba3.5k sqft8014 Snowy Egret Pl, Bradenton, FL 34202Off Market
- $841,3005 bd3 ba3k sqft8010 Snowy Egret Pl, Bradenton, FL 34202Off Market
- $778,2004 bd3 ba2.1k sqft8023 Snowy Egret Pl, Bradenton, FL 34202Off Market
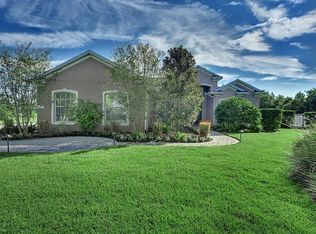
- $848,6005 bd3 ba2.6k sqft8019 Snowy Egret Pl, Bradenton, FL 34202Off Market
- $1,130,7004 bd4 ba3.5k sqft8015 Snowy Egret Pl, Bradenton, FL 34202Off Market
- $742,6004 bd3 ba2.1k sqft8006 Snowy Egret Pl, Bradenton, FL 34202Off Market
- $674,6004 bd4 ba2.1k sqft8006 Snowy Egret Pl #OTH, Bradenton, FL 34202Off Market
Nearby schools
GreatSchools rating
- 10/10Robert Willis Elementary SchoolGrades: PK-5Distance: 5.2 mi
- 7/10R. Dan Nolan Middle SchoolGrades: 6-8Distance: 5.6 mi
- 6/10Lakewood Ranch High SchoolGrades: PK,9-12Distance: 8.7 mi
Schools provided by the listing agent
- Elementary: Robert E Willis Elementary
- Middle: Nolan Middle
- High: Lakewood Ranch High
Source: Stellar MLS. This data may not be complete. We recommend contacting the local school district to confirm school assignments for this home.
Get a cash offer in 3 minutes
Find out how much your home could sell for in as little as 3 minutes with a no-obligation cash offer.
Estimated market value
$757,700
Get a cash offer in 3 minutes
Find out how much your home could sell for in as little as 3 minutes with a no-obligation cash offer.
Estimated market value
$757,700
- Florida
- Manatee County
- Bradenton
- 34202
- 8022 SNOWY EGRET PLACE
Nearby cities
Nearby neighborhoods
Nearby zip codes
Other Bradenton Topics
