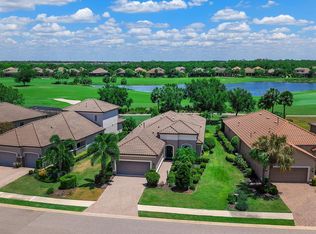
Under contract-accepting backup offers. THIS IS A GOLF DEEDED PROPERTY offering the highly desirable Piceno floor plan with 2 bedrooms, 2 bathrooms, a den, and an open-concept design that perfectly blends comfort, style, and functionality. Overlooking the 6th hole, this beautifully maintained Green Certified home showcases exceptional upgrades both inside and out. The spacious great room features luxury vinyl plank flooring throughout the main living areas, a striking accent wall, tray ceilings, and elegant crown molding, creating a warm yet sophisticated atmosphere. At the heart of the home is an oversized island, making the kitchen ideal for entertaining and everyday living. The primary suite is a private retreat featuring plantation shutters, dual vanities, a walk-in shower, a private water closet, and a convenient linen closet. Thoughtful smart home upgrades include a Nest thermostat, smart dimmer switches, and a smart garage door opener. Additional highlights include a tankless water heater, a 4-foot garage extension with epoxy flooring, buried downspouts, and fresh interior and exterior paint completed in 2025. Step outside to your screened lanai, where a custom feature wall and outdoor fireplace create the perfect setting for relaxing or entertaining while enjoying peaceful golf course views of the 6th hole. This exceptional home combines luxury finishes, energy efficiency, and smart technology. Esplanade offers a wide array of amenities and activities such as an 18-hole championship golf course, two resort pools, hot tubs, resistance pool, pickleball, tennis, bocce ball, two fitness centers, exercise classes, two dog parks, firepit, spa/salon, an on-site lifestyle director, social events, and various clubs plus a Tiki bar. The state-of-the-art Culinary Center offers residents several dining options such as the Barrel House as well as wine tastings, and special events. The furniture is negotiable.
Accepting backups
$699,000
13916 MESSINA LOOP, BRADENTON, FL 34211
2beds
1,838sqft
Single Family Residence
Built in 2017
8,089 Square Feet Lot
$-- Zestimate®
$380/sqft
$967/mo HOA
What's special
Outdoor fireplaceOversized islandScreened lanaiSmart garage door openerElegant crown moldingCustom feature wallOpen-concept design
- 41 days
- 67
- 3
Likely to sell faster than
Zillow last checked:
Listing updated:
Listed by:
Stephanie Edwards 317-691-1655,
COLDWELL BANKER REALTY 941-907-1033,
Madeline Daraio 817-528-8001,
COLDWELL BANKER REALTY
Source: Stellar MLS,MLS#: A4701140 Originating MLS: Sarasota - Manatee
Originating MLS: Sarasota - Manatee
Facts & features
Interior
Bedrooms & bathrooms
- Bedrooms: 2
- Bathrooms: 2
- Full bathrooms: 2
Primary bedroom
- Features: Walk-In Closet(s)
- Level: First
- Area: 210 Square Feet
- Dimensions: 15x14
Bedroom 2
- Features: Built-in Closet
- Level: First
- Area: 132 Square Feet
- Dimensions: 11x12
Primary bathroom
- Level: First
Balcony porch lanai
- Level: First
Den
- Level: First
- Area: 122.1 Square Feet
- Dimensions: 11x11.1
Great room
- Level: First
- Area: 206.91 Square Feet
- Dimensions: 17.1x12.1
Kitchen
- Level: First
Heating
- Central, Natural Gas
Cooling
- Central Air
Appliances
- Included: Dishwasher, Disposal, Gas Water Heater, Microwave, Range, Refrigerator, Washer
- Laundry: Inside, Laundry Room, Washer Hookup
Features
- Ceiling Fan(s), Open Floorplan, Tray Ceiling(s), Walk-In Closet(s)
- Flooring: Luxury Vinyl, Tile
- Windows: Window Treatments, Hurricane Shutters/Windows
- Has fireplace: Yes
- Fireplace features: Outside
Interior area
- Total structure area: 2,901
- Total interior livable area: 1,838 sqft
Video & virtual tour
Property
Parking
- Total spaces: 2
- Parking features: Garage - Attached
- Attached garage spaces: 2
Features
- Levels: One
- Stories: 1
- Patio & porch: Covered, Rear Porch, Screened
- Exterior features: Irrigation System, Lighting
- Has view: Yes
- View description: Golf Course
Lot
- Size: 8,089 Square Feet
- Dimensions: 156 x 52
Details
- Parcel number: 580025309
- Zoning: PDMU
- Special conditions: None
Construction
Type & style
- Home type: SingleFamily
- Architectural style: Mediterranean
- Property subtype: Single Family Residence
Materials
- Stucco
- Foundation: Slab
- Roof: Tile
Condition
- New construction: No
- Year built: 2017
Details
- Builder model: Piceno
- Builder name: Taylor Morrison
- Warranty included: Yes
Utilities & green energy
- Sewer: Public Sewer
- Water: Public
- Utilities for property: BB/HS Internet Available, Cable Available, Electricity Connected, Natural Gas Connected, Phone Available, Sewer Connected, Sprinkler Recycled, Water Connected
Green energy
- Water conservation: Irrigation-Reclaimed Water
Community & HOA
Community
- Features: Association Recreation - Owned, Clubhouse, Deed Restrictions, Dog Park, Fitness Center, Golf Carts OK, Golf, Irrigation-Reclaimed Water, Playground, Pool, Restaurant, Sidewalks, Special Community Restrictions, Tennis Court(s)
- Security: Gated Community, Smoke Detector(s)
- Pet fee: $0 monthly
- Subdivision: ESPLANADE PH V SUBPHASES A, B, C, D, E&F
HOA
- Has HOA: Yes
- Amenities included: Clubhouse, Fence Restrictions, Fitness Center, Gated, Golf Course, Optional Additional Fees, Park, Pickleball Court(s), Playground, Pool, Recreation Facilities, Spa/Hot Tub, Tennis Court(s), Trail(s), Vehicle Restrictions
- Services included: Community Pool, Reserve Fund, Maintenance Grounds, Manager, Private Road, Recreational Facilities
- HOA fee: $967 monthly
- HOA name: Troon - Amira Saad
- HOA phone: 941-306-3500
Location
- Region: Bradenton
Financial & listing details
- Price per square foot: $380/sqft
- Tax assessed value: $655,823
- Annual tax amount: $9,271
- Date on market: 7/29/2026
- Cumulative days on market: 34 days
- Listing terms: Cash,Conventional,VA Loan
- Ownership: Fee Simple
- Total actual rent: 0
- Electric utility on property: Yes
- Road surface type: Paved
Estimated market value
Not available
Estimated sales range
Not available
Not available
Price history
| Date | Event | Price |
|---|---|---|
| 8/11/2026 | Listed for sale | $699,000$380/sqft |
Source:  Stellar MLS #A4701140 Report a problem Stellar MLS #A4701140 Report a problem | ||
| 8/6/2026 | Contingent | $699,000$380/sqft |
Source: Stellar MLS #A4701140 Report a problem | ||
| 7/29/2026 | Listed for sale | $699,000+42.9%$380/sqft |
Source: Stellar MLS #A4701140 Report a problem | ||
| 2/19/2021 | Sold | $489,000$266/sqft |
Source: Public Record Report a problem | ||
| 1/6/2021 | Pending sale | $489,000$266/sqft |
Source: Stellar MLS #A4487418 Report a problem | ||
| 1/4/2021 | Listed for sale | $489,000+13.7%$266/sqft |
Source: PREMIER SOTHEBYS INTL REALTY #A4487418 Report a problem | ||
| 3/24/2017 | Sold | $430,142$234/sqft |
Source: Public Record Report a problem | ||
Public tax history
| Year | Property taxes | Tax assessment |
|---|---|---|
| 2025 | $9,271 +2.5% | $564,722 +2.9% |
| 2024 | $9,042 +0.9% | $548,807 +3% |
| 2023 | $8,961 +2.5% | $532,822 +3% |
| 2022 | $8,742 +43.2% | $517,303 +64% |
| 2021 | $6,104 +4.1% | $315,389 +1.4% |
| 2020 | $5,862 -9.6% | $311,035 +2.3% |
| 2019 | $6,481 | $304,042 +1.9% |
| 2018 | $6,481 +1.1% | $298,373 +159.5% |
| 2017 | $6,411 | $115,000 |
Find assessor info on the county website
Monthly payment
Est. payment
Payment breakdown
Explore the cost of this home by adjusting the details. Changes won't be saved.Climate risks
Neighborhood: Esplanade
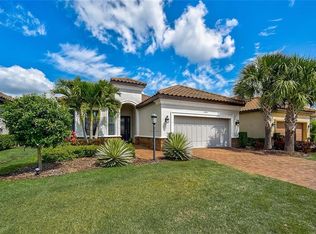
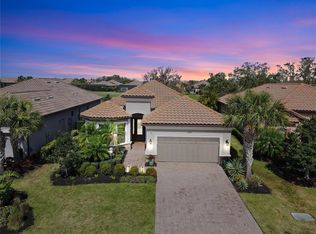
Similar homes
- $674,9002 bd2 ba1.8k sqft13038 PRIMA DRIVE, BRADENTON, FL 34211For Sale
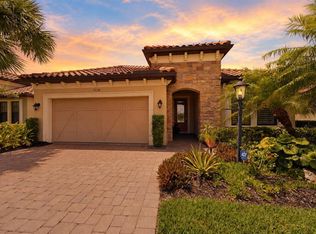
 MLS ID #A4699394, Kaisen Mitchell, COLDWELL BANKER REALTY. Stellar MLS
 - $704,0003 bd3 ba2.3k sqft4209 MIDNIGHT BLUE RUN, BRADENTON, FL 34211For Sale
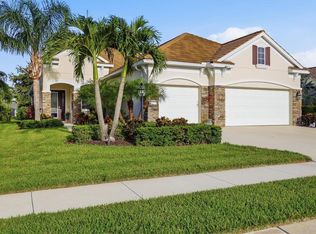 MLS ID #A4700078, Rodney Heard, EXP REALTY LLC. Stellar MLS
 - $659,0003 bd2 ba1.9k sqft5019 SAVONA RUN, BRADENTON, FL 34211For Sale
 MLS ID #A4699576, Judi Taulbee, FINE PROPERTIES. Stellar MLS
 - $785,0002 bd3 ba2k sqft5137 NAPOLI RUN, BRADENTON, FL 34211For Sale
 MLS ID #A4691033, Joe Harris, PREMIER SOTHEBY'S INTERNATIONAL REALTY. Stellar MLS
 - $589,0003 bd2 ba1.9k sqft13214 TORRESINA TERRACE, BRADENTON, FL 34211For SaleMLS ID #A4702938, Shawn Peacher, NETWORK REAL ESTATE GROUP. Stellar MLS
- $725,0004 bd2 ba2.2k sqft4881 SEAFOAM TRAIL, BRADENTON, FL 34211For SaleMLS ID #A4698768, Argelia Vidal, COLDWELL BANKER REALTY. Stellar MLS
- $753,0003 bd2 ba1.9k sqft4759 MOTTA COURT, BRADENTON, FL 34211For SaleMLS ID #A4699931, Patricia Baker, RE/MAX ALLIANCE GROUP. Stellar MLS
- $649,9004 bd4 ba2.6k sqft5315 BENTGRASS WAY, LAKEWOOD RANCH, FL 34211For SaleMLS ID #A4679604, Gerard Healy, WILLIAM RAVEIS - FLORIDA LLC. Stellar MLS
- $724,9004 bd2 ba2.1k sqft13807 AMERICAN PRAIRIE PLACE, LAKEWOOD RANCH, FL 34211For SaleMLS ID #A4703825, Christy Peterson, SERHANT. Stellar MLS
- $615,0004 bd3 ba2.2k sqft11825 PERENNIAL PLACE, BRADENTON, FL 34211For SaleMLS ID #A4697427, Carolyn Pugaczewski, KW SUNCOAST. Stellar MLS
- $785,0003 bd3 ba2.3k sqft4815 HONEY DEW LANE, BRADENTON, FL 34211For SaleMLS ID #A4702325, Molly Laramie, PREMIER SOTHEBY'S INTERNATIONAL REALTY. Stellar MLS
- $619,0003 bd3 ba2.2k sqft5144 SPOTTED SEAL LANE, BRADENTON, FL 34211New ConstructionMLS ID #A4702867, Sophia Kramedas-Ghanayem, THE AGENCY SARASOTA. Stellar MLS
- $792,0003 bd3 ba2.1k sqft4821 ROYAL DORNOCH CIRCLE, BRADENTON, FL 34211For SaleMLS ID #A4693239, Debbie Judge, COMPASS FLORIDA LLC. Stellar MLS
- $555,0002 bd2 ba1.6k sqft14655 DERNA TERRACE, BRADENTON, FL 34211For SaleMLS ID #A4678549, Abigail Altier, ALTIER & COMPANY. Stellar MLS
- $980,0003 bd4 ba2.1k sqft12758 SORRENTO WAY, BRADENTON, FL 34211For SaleMLS ID #A4702268, James Spatafora, Jr., REAL BROKER, LLC. Stellar MLS
- $515,0003 bd3 ba1.9k sqft2528 STARWOOD COURT, LAKEWOOD RANCH, FL 34211For SaleMLS ID #A4703671, Carroll Couri, COMPASS FLORIDA LLC. Stellar MLS
- $755,0004 bd3 ba2.1k sqft3709 SAVANNA PALMS COURT, BRADENTON, FL 34211For SaleMLS ID #TB8502085, Courtney Hoerig, DALTON WADE INC. Stellar MLS
- $779,0004 bd3 ba2.4k sqft13832 GREEN HAMMOCK PLACE, BRADENTON, FL 34211For SaleMLS ID #A4679985, Jennifer Thompson, PA, COLDWELL BANKER REALTY. Stellar MLS
- $459,9003 bd2 ba1.5k sqft12717 DEEP BLUE PLACE, BRADENTON, FL 34211For SaleMLS ID #A4699770, Stacy Weingarten, REAL BROKER, LLC. Stellar MLS
- $450,0002 bd2 ba1.6k sqft3036 SKY BLUE COVE, LAKEWOOD RANCH, FL 34211For SaleMLS ID #A4701565, Carroll Couri, COMPASS FLORIDA LLC. Stellar MLS
