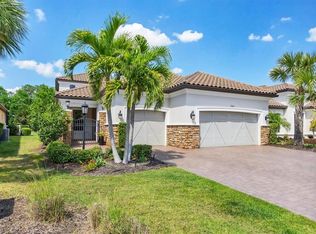
Golf Deeded, Premium Elevated Lot, Pool, Fully Furnished w/Golf Cart! Extended Garage & Lanai w/Outdoor Kitchen. Owner Financing available with rates that banks can't touch! Included in the purchase a $20,000, practically new, 4-seater Club Car Golf Cart! Literally nothing to do but move into your golfer's paradise and start enjoying this amazing home and amenities! This custom-built, golf-deeded residence (included in HOA dues) with its unrivaled attention to detail, is a true masterpiece of award-winning design and superior craftsmanship. Offered FULLY FURNISHED and one of the best lots with a 4 ft elevation providing privacy and breathtaking golf course views! One of Taylor Morrison's most desirable floor plans, The Extended Lazio features 2400sf, 3 bedrooms, 3 full bathrooms, a den, a dedicated dining area, and an extended kitchen with a massive island, including an additional sink, perfect for entertaining! The split floor plan allows for ample privacy and thoughtful design. The primary suite has a gorgeous view of the lush Florida landscape, cozy sitting area, an attached en-suite with walk-in shower, and a large custom-built closet. In addition, there are two separate guest suites, a spacious laundry room, and a large den, featuring French doors, perfect for a home office or potential 4th bedroom. Step outside through either set of sliders from the great room and be captivated by the extended north-facing lanai with a large covered area to be enjoyed year-round. You’ll find a heated, saltwater pool with multiple jets and a bench for relaxing under the Multicolor lighting system. Enjoy the outdoor kitchen featuring stone countertops that make this space perfect for alfresco dining and relaxation. This home boasts an earthy color palette giving warm coastal vibes from the moment you step inside! Additional features include tray ceilings, luxury vinyl plank flooring, crown molding, garage parking for 2 cars, and a golf cart. This stunning home sits on one of the communities’ most desirable lots providing additional privacy and optimal views of the 6th hole! MOVE RIGHT IN and start enjoying paradise as this home is being sold fully furnished (with only a few exclusions) including a practically new Club Car Golf Cart! Located in the gated community of Esplanade, residents enjoy maintenance-free living, along with access to the championship golf course and driving range. Additional amenities include 6 tennis courts, 3 heated pools, 2 hot tubs/spas with an outdoor Bahama Bar & Restaurant, 8 pickleball courts, bocce courts, walking trails, 2 dog parks, and a newly built clubhouse with a culinary center for finer dining. For those who refuse to settle for anything less than absolute luxury, this home represents the pinnacle of elegant living in a resort-style community! Conveniently located just minutes to Lakewood Ranch Main St and Waterside boasting some amazing restaurants, nightlife, farmer's market, live music, and boutique shopping! Come see why Lakewood Ranch has been named the #1 multi-generational community in the country for 7 years running! Possible
Sold for $1,097,500
Zillow last checked:
Listing updated:
Bought with:
Melissa Killion, 3477241
KELLER WILLIAMS ON THE WATER S
Laura Rode, 3307175
KELLER WILLIAMS ON THE WATER S
Source: Stellar MLS,MLS#: A4640379 Originating MLS: Sarasota - Manatee
Originating MLS: Sarasota - Manatee
Price history
| Date | Event | Price |
|---|---|---|
| 5/9/2025 | Sold | $1,097,500-6.6%$459/sqft |
Source:  Stellar MLS #A4640379 Report a problem Stellar MLS #A4640379 Report a problem | ||
| 3/26/2025 | Pending sale | $1,174,900$491/sqft |
Source: Stellar MLS #A4640379 Report a problem | ||
| 2/25/2025 | Listed for sale | $1,174,900$491/sqft |
Source: Stellar MLS #A4640379 Report a problem | ||
| 2/11/2025 | Listing removed | $1,174,900$491/sqft |
Source: Stellar MLS #T3550204 Report a problem | ||
| 2/1/2025 | Price change | $1,174,900-2%$491/sqft |
Source: Stellar MLS #T3550204 Report a problem | ||
| 12/17/2024 | Price change | $1,199,000-4.1%$501/sqft |
Source: Stellar MLS #T3550204 Report a problem | ||
| 8/21/2024 | Listed for sale | $1,250,000+86.6%$523/sqft |
Source: Stellar MLS #T3550204 Report a problem | ||
| 4/17/2024 | Listing removed | -- |
Source: Zillow Rentals Report a problem | ||
| 3/9/2024 | Price change | $3,500-30%$1/sqft |
Source: Zillow Rentals Report a problem | ||
| 3/2/2024 | Listed for rent | $5,000$2/sqft |
Source: Zillow Rentals Report a problem | ||
| 5/17/2021 | Sold | $670,000+36.4%$280/sqft |
Source: Public Record Report a problem | ||
| 2/2/2017 | Sold | $491,188$205/sqft |
Source: Public Record Report a problem | ||
Nearby homes

Get a cash offer in 3 minutes
Find out how much your home could sell for in as little as 3 minutes with a no-obligation cash offer.
Estimated market value
$1,076,600
