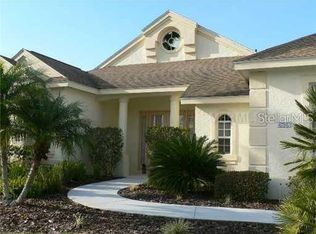
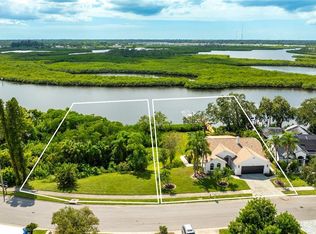
Fully updated waterfront living in The Inlets. Set along 75 feet of canal frontage with boating access to the Manatee River, this 2,089-square-foot home offers 3 bedrooms plus a den, 2.5 baths, a heated spa and extensive 2019–2023 improvements—with no CDD fees. Move right in and start enjoying the waterfront lifestyle you came to Florida for. 4739 Compass Drive offers mornings on the lanai, afternoons on the boat, and evenings relaxing in your own heated spa. Dreaming of a pool? A pool design and quote are already available to help bring your vision to life. Professionally renovated inside and out in 2021, the home’s quality is evident throughout. A hurricane-rated front door opens to a bright, inviting layout with 10-foot ceilings, coffered details, custom millwork, crown molding, shiplap, and board-and-batten accents. Premium engineered flooring adds warmth to the main living areas, while expansive sliding glass doors bring in natural light and connect the interior to the covered lanai. The kitchen combines beautiful finishes with practical design, featuring granite countertops, 42-inch custom maple cabinetry with pull-outs, generous pantry storage, stainless steel appliances, a Bosch dishwasher, double-oven range, and beverage cooler. Open gathering spaces make entertaining comfortable, and a separate den with custom built-ins provides a dedicated place to work or relax. The private primary suite features two custom closets and a spa-inspired bath with premium tile and designer touches. Two guest bedrooms are thoughtfully positioned toward the front of the home for added privacy, and every bathroom has been tastefully renovated to match the home’s elevated standard. An oversized tandem garage with finished flooring offers generous space for vehicles, storage, boating equipment, and outdoor gear. The outdoor living areas are equally inviting, with a covered lanai, lush tropical landscaping, Fully caged in and a heated inground spa- heater, pump, and filter were replaced in 2022. Major improvements include a new roof in 2019; HVAC replacement, hurricane roll-down shutters, automatic Kevlar storm shades, water heater and a hurricane-rated front door system in 2021; ENERGY STAR Low-E windows, and full interior and exterior paint in 2022; and new gutters in 2023. The Inlets offers a waterfront park, tennis courts, canoe and kayak launch, playground, nature trails, and an active community atmosphere. Convenient access to downtown Bradenton, the Riverwalk, dining, shopping, and I-75 keeps everyday destinations close, while Sarasota and the Gulf beaches give you plenty of options for a day out. With its custom details, substantial improvements, and waterfront setting, this home deserves a closer look. Schedule your private showing and experience it for yourself.
For sale
$825,000
4739 COMPASS DRIVE, BRADENTON, FL 34208
3beds
2,089sqft
Single Family Residence
Built in 2000
8,233 Square Feet Lot
$800,700 Zestimate®
$395/sqft
$144/mo HOA
What's special
- 2 days
- 284
- 18
Likely to sell faster than
Zillow last checked:
Listing updated:
Listed by:
Renne' Rupp, PLLC 941-447-8251,
COMPASS FLORIDA LLC 941-279-3630,
Dylan Lach, PLLC 952-649-8324,
COMPASS FLORIDA LLC
Source: Stellar MLS,MLS#: A4709625 Originating MLS: Sarasota - Manatee
Originating MLS: Sarasota - Manatee
Facts & features
Interior
Bedrooms & bathrooms
- Bedrooms: 3
- Bathrooms: 3
- Full bathrooms: 2
- 1/2 bathrooms: 1
Rooms
- Room types: Den/Library/Office
Primary bedroom
- Features: Ceiling Fan(s), En Suite Bathroom, Walk-In Closet(s)
- Level: First
- Area: 255 Square Feet
- Dimensions: 15x17
Bedroom 2
- Features: Ceiling Fan(s), Built-in Closet
- Level: First
- Area: 132 Square Feet
- Dimensions: 12x11
Bedroom 3
- Features: Ceiling Fan(s), Built-in Closet
- Level: First
- Area: 132 Square Feet
- Dimensions: 12x11
Primary bathroom
- Features: Dual Sinks, En Suite Bathroom, Granite Counters, Makeup/Vanity Space, Shower No Tub
- Level: First
- Area: 121 Square Feet
- Dimensions: 11x11
Balcony porch lanai
- Features: Ceiling Fan(s)
- Level: First
- Area: 560 Square Feet
- Dimensions: 20x28
Den
- Features: Built-In Shelving, Ceiling Fan(s)
- Level: First
- Area: 120 Square Feet
- Dimensions: 12x10
Dining room
- Level: First
- Area: 126 Square Feet
- Dimensions: 14x9
Kitchen
- Features: Granite Counters, Pantry, Stone Counters, Tall Countertops, Built-in Closet
- Level: First
- Area: 288 Square Feet
- Dimensions: 18x16
Living room
- Features: Ceiling Fan(s)
- Level: First
- Area: 234 Square Feet
- Dimensions: 18x13
Heating
- Central
Cooling
- Central Air
Appliances
- Included: Bar Fridge, Dishwasher, Disposal, Dryer, Microwave, Range, Refrigerator, Washer
- Laundry: In Kitchen, Laundry Room
Features
- Ceiling Fan(s), Coffered Ceiling(s), Crown Molding, Dry Bar, Eating Space In Kitchen, High Ceilings, Kitchen/Family Room Combo, Open Floorplan, Primary Bedroom Main Floor, Solid Surface Counters, Solid Wood Cabinets, Split Bedroom, Walk-In Closet(s)
- Flooring: Engineered Hardwood, Tile
- Doors: Sliding Doors
- Windows: Window Treatments
- Has fireplace: No
Interior area
- Total structure area: 3,153
- Total interior livable area: 2,089 sqft
Video & virtual tour
Property
Parking
- Parking features: Covered, Driveway, Garage Door Opener
- Has attached garage: Yes
- Has carport: Yes
- Has uncovered spaces: Yes
- Details: Garage Dimensions: 21x31
Features
- Levels: One
- Stories: 1
- Patio & porch: Covered, Front Porch, Rear Porch, Screened
- Exterior features: Irrigation System, Lighting, Rain Gutters, Sidewalk
- Has spa: Yes
- Spa features: Heated, In Ground
- Has view: Yes
- View description: Water, Canal
- Has water view: Yes
- Water view: Water,Canal
- Waterfront features: Canal Front, Canal - Freshwater, Bay/Harbor Access, Bayou Access, Freshwater Canal Access, Freshwater Canal Access w/Lift to Saltwater Canal, Gulf/Ocean Access, Gulf/Ocean to Bay Access, Intracoastal Waterway Access, River Access, Lift
- Body of water: MANATEE RIVER
Lot
- Size: 8,233 Square Feet
Details
- Parcel number: 1073006700
- Zoning: RSF4.5
- Special conditions: None
Construction
Type & style
- Home type: SingleFamily
- Architectural style: Key West
- Property subtype: Single Family Residence
Materials
- Block, Stucco
- Foundation: Slab
- Roof: Shingle
Condition
- New construction: No
- Year built: 2000
Utilities & green energy
- Sewer: Public Sewer
- Water: Public
- Utilities for property: BB/HS Internet Available, Cable Available, Cable Connected, Electricity Available, Electricity Connected, Natural Gas Available, Natural Gas Connected, Public, Sewer Connected, Sprinkler Meter, Street Lights, Underground Utilities, Water Connected
Community & HOA
Community
- Features: Canal Front, Dock, Fishing, River, Water Access, Deed Restrictions, Playground, Sidewalks, Tennis Court(s)
- Security: Smoke Detector(s)
- Pet fee: $0 monthly
- Subdivision: RIVERDALE REV
HOA
- Has HOA: Yes
- Amenities included: Playground, Tennis Court(s), Trail(s)
- Services included: Common Area Taxes
- HOA fee: $144 monthly
- HOA name: Jamie Herter/Access Mgmt
- HOA phone: 813-607-2220
- Second HOA name: Real Management
- Second HOA phone: 866-473-2573
Location
- Region: Bradenton
Financial & listing details
- Price per square foot: $395/sqft
- Tax assessed value: $668,991
- Annual tax amount: $6,416
- Date on market: 10/16/2026
- Cumulative days on market: 195 days
- Listing terms: Cash,Conventional,FHA,VA Loan
- Ownership: Fee Simple
- Total actual rent: 0
- Electric utility on property: Yes
- Road surface type: Paved, Asphalt
Estimated market value
$800,700
$761,000 - $841,000
$3,823/mo
Price history
| Date | Event | Price |
|---|---|---|
| 10/16/2026 | Listed for sale | $825,000-5.7%$395/sqft |
Source:  Stellar MLS #A4709625 Report a problem Stellar MLS #A4709625 Report a problem | ||
| 9/1/2026 | Listing removed | $875,000$419/sqft |
Source: Stellar MLS #A4682233 Report a problem | ||
| 4/18/2026 | Price change | $875,000-5.4%$419/sqft |
Source: Stellar MLS #A4682233 Report a problem | ||
| 3/24/2026 | Price change | $925,000-2.6%$443/sqft |
Source: Stellar MLS #A4682233 Report a problem | ||
| 2/19/2026 | Listed for sale | $950,000+5.7%$455/sqft |
Source: Stellar MLS #A4682233 Report a problem | ||
| 3/6/2023 | Sold | $899,000$430/sqft |
Source: Public Record Report a problem | ||
| 1/6/2023 | Pending sale | $899,000$430/sqft |
Source: Stellar MLS #A4556173 Report a problem | ||
| 1/4/2023 | Listed for sale | $899,000-2.8%$430/sqft |
Source: Stellar MLS #A4556173 Report a problem | ||
| 12/30/2022 | Listing removed | -- |
Source: Owner Report a problem | ||
| 11/27/2022 | Listed for sale | $925,000+140.3%$443/sqft |
Source: Owner Report a problem | ||
| 3/24/2021 | Listing removed | -- |
Source: Owner Report a problem | ||
| 9/21/2015 | Sold | $385,000-3.7%$184/sqft |
Source: Public Record Report a problem | ||
| 6/18/2015 | Listing removed | $399,900$191/sqft |
Source: Owner #O5371452 Report a problem | ||
| 6/3/2015 | Listed for sale | $399,900+334.7%$191/sqft |
Source: Owner #O5371452 Report a problem | ||
| 12/18/1998 | Sold | $92,000$44/sqft |
Source: Public Record Report a problem | ||
Public tax history
| Year | Property taxes | Tax assessment |
|---|---|---|
| 2025 | $6,593 +2.8% | $487,615 +2.9% |
| 2024 | $6,416 -25.7% | $473,873 -5.7% |
| 2023 | $8,632 +10.7% | $502,783 +10% |
| 2022 | $7,800 +19.6% | $457,075 +10% |
| 2021 | $6,522 +4% | $415,523 +5% |
| 2020 | $6,269 +6.6% | $395,677 +8.1% |
| 2019 | $5,880 | $366,008 +2.5% |
| 2018 | $5,880 +1.1% | $356,960 +3.1% |
| 2017 | $5,816 +56.1% | $346,377 +1.7% |
| 2016 | $3,726 | $340,546 +29.5% |
| 2015 | $3,726 | $262,912 +0.8% |
| 2014 | $3,726 +0.3% | $260,825 +1.5% |
| 2013 | $3,716 +371479% | $256,970 +1.7% |
| 2012 | $1 | $252,675 -5.8% |
| 2011 | $1 | $268,240 -1.1% |
| 2010 | -- | $271,160 -1.9% |
| 2009 | $4,044 -1.7% | $276,388 +0.1% |
| 2008 | $4,114 +4.9% | $276,112 +3% |
| 2007 | $3,924 -4.6% | $268,070 +2.5% |
| 2006 | $4,112 +0.2% | $261,532 +3% |
| 2005 | $4,103 +1.9% | $253,915 +3% |
| 2004 | $4,026 +4.9% | $246,519 +1.9% |
| 2003 | $3,837 +5.7% | $241,922 +5.6% |
| 2002 | $3,628 +3.3% | $229,176 +1.6% |
| 2001 | $3,513 +141.1% | $225,567 +176.8% |
| 2000 | $1,457 | $81,500 |
Find assessor info on the county website
Monthly payment
Est. payment
Payment breakdown
Explore the cost of this home by adjusting the details. Changes won't be saved.Climate risks
Neighborhood: 34208
Nearby schools
Schools provided by the listing agent
- Elementary: William H. Bashaw Elementary
- Middle: Carlos E. Haile Middle
- High: Braden River High
Source: Stellar MLS. This data may not be complete. We recommend contacting the local school district to confirm school assignments for this home.


Similar homes
- $1,065,0003 bd2 ba1.6k sqft4304 14TH AVENUE E, BRADENTON, FL 34208For Sale
 MLS ID #A4696812, Toni Zarghami, KW COASTAL LIVING III. Stellar MLS
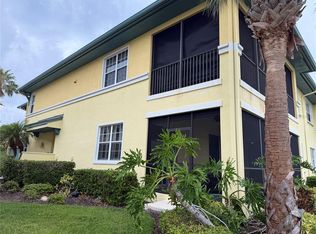
 - $542,6003 bd2 ba1.7k sqft1121 RIVERSCAPE STREET #1121, BRADENTON, FL 34208For Sale
 MLS ID #A4707272, Renee' Dettmann, BRIGHT REALTY. Stellar MLS
 - $625,0003 bd3 ba2.2k sqft5003 TOBERMORY WAY, BRADENTON, FL 34211For Sale
 MLS ID #O6450323, Steven Koleno, BEYCOME OF FLORIDA LLC. Stellar MLS
 - $850,0004 bd4 ba2.6k sqft10619 GLENCORSE TERRACE, BRADENTON, FL 34211For Sale
 MLS ID #A4706313, Sean Ready, KW SUNCOAST. Stellar MLS
 - $799,0003 bd4 ba2.5k sqft3649 WILDERNESS BOULEVARD W, PARRISH, FL 34219For SaleMLS ID #A4704211, Jennifer Horvat, LLC, COMPASS FLORIDA LLC. Stellar MLS
- $825,0004 bd4 ba2.8k sqft15410 21ST AVENUE E, BRADENTON, FL 34212For SaleMLS ID #A4700127, Jim Schatz, CENTURY 21 INTEGRA. Stellar MLS
- $805,0004 bd3 ba2.4k sqft15502 31ST STREET E, PARRISH, FL 34219For SaleMLS ID #A4707506, Dana Pangelinan, INNOVATE REAL ESTATE. Stellar MLS
- $589,0004 bd3 ba2.7k sqft3010 42ND AVENUE E, BRADENTON, FL 34208For SaleMLS ID #A4692542, Tracy Goe, ZITELLI REALTY NETWORK LLC. Stellar MLS
- $790,0003 bd2 ba2.3k sqft1712 4TH STREET W, PALMETTO, FL 34221For SaleMLS ID #A4700141, Suzanne Welch, EXP REALTY LLC. Stellar MLS
- $880,0003 bd4 ba2.5k sqft10121 MARBELLA DRIVE, BRADENTON, FL 34211For SaleMLS ID #A4699102, Maureen Gallagher, THE KEYES COMPANY - SARASOTA. Stellar MLS
- $839,9994 bd3 ba2.4k sqft8051 36TH STREET CIRCLE E, SARASOTA, FL 34243For SaleMLS ID #A4698673, Oday Marogi, KELLER WILLIAMS ON THE WATER S. Stellar MLS
- $674,9994 bd2 ba2.2k sqft8402 14TH AVENUE NW, BRADENTON, FL 34209For SaleMLS ID #A4704711, Jennifer Kenna, EXP REALTY, LLC. Stellar MLS
- $811,0003 bd3 ba1.6k sqft391 ARUBA CIRCLE #203, BRADENTON, FL 34209For SaleMLS ID #A4708315, Dawn Lieber, IVP OF FLORIDA INC. Stellar MLS
- $545,0004 bd3 ba2k sqft339 HERITAGE ISLES WAY, BRADENTON, FL 34212For SaleMLS ID #A4706820, Randy Owens, COLDWELL BANKER REALTY. Stellar MLS
- $949,9003 bd3 ba2.3k sqft8174 17TH AVENUE W, BRADENTON, FL 34209For SaleMLS ID #A4692804, Ronald Pepka, KW SUNCOAST. Stellar MLS
- $625,0003 bd2 ba1.5k sqft6806 PLEASANT HILL ROAD, BRADENTON, FL 34203For SaleMLS ID #A4704262, Cherie Bennett, KW SUNCOAST. Stellar MLS
- $999,5003 bd3 ba2.7k sqft7555 TORI WAY, BRADENTON, FL 34202For SaleMLS ID #A4703466, Moe Mossa, SAVVY AVENUE, LLC. Stellar MLS
- $799,0004 bd5 ba2.9k sqft2028 WOODLEAF HAMMOCK COURT, BRADENTON, FL 34211For SaleMLS ID #A4696734, Gyorgyi Hangyasi, FINE PROPERTIES. Stellar MLS
- $799,9003 bd4 ba2k sqft5119 CASERTA COURT, PALMETTO, FL 34221For SaleMLS ID #A4702566, Shannon Oleferchik, FINE PROPERTIES. Stellar MLS
- $689,0003 bd3 ba2.2k sqft2121 6TH STREET E, PALMETTO, FL 34221For SaleMLS ID #TB8496887, Joel Ferguson, KELLER WILLIAMS ST PETE REALTY. Stellar MLS
