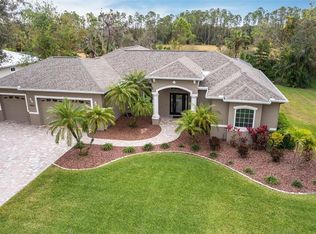
Discover the space, updates, and Florida lifestyle you’ve been looking for in this beautifully maintained 4-bedroom, 3-bath home in Twin Rivers, Parrish! Situated on a fenced corner lot, this home combines flexible living spaces with standout outdoor features, including a heated pool added in 2024 and an expansive lanai designed for entertaining, relaxing, and enjoying Florida living year-round. Inside, the versatile floor plan offers room to spread out, work from home, and comfortably accommodate guests or extended family. A private office provides a dedicated workspace, while a separate bedroom with its own bathroom offers added privacy and flexibility. The spacious primary suite features a large walk-in closet, and the updated primary bathroom, completed in 2024, adds a refreshed touch. Numerous improvements provide added value and peace of mind, including a new HVAC system in 2023, fresh interior paint in the main living areas, new bedroom tile flooring, and exterior paint in 2024. The kitchen and laundry areas feature newer appliances, including a 2025 refrigerator/freezer and washer and dryer. The oversized 3-car garage offers exceptional storage and functionality, with cabinetry, overhead storage racks, pull-down attic stairs, and plywood attic flooring. Additional highlights include a generator transfer switch and an expanded driveway completed in 2025, providing extra parking for family and guests. Outside, the fenced yard offers room for pets and outdoor enjoyment, while the pool and spacious lanai create an inviting setting for weekend gatherings or quiet evenings at home. Conveniently located near shopping, dining, Ellenton Premium Outlets, and Gulf Coast destinations, with access to Sarasota-Bradenton International Airport and Tampa International Airport, this Twin Rivers home offers the space, versatility, and outdoor lifestyle that make Florida living so appealing. Come see the possibilities!
For sale
$805,000
15502 31ST STREET E, PARRISH, FL 34219
4beds
2,438sqft
Single Family Residence
Built in 2017
0.58 Acres Lot
$-- Zestimate®
$330/sqft
$124/mo HOA
What's special
Heated poolFenced corner lotNew bedroom tile flooringUpdated primary bathroom
- 18 days
- 848
- 55
Likely to sell faster than
Zillow last checked:
Listing updated:
Listed by:
Dana Pangelinan 303-881-8511,
INNOVATE REAL ESTATE 941-202-1723
Source: Stellar MLS,MLS#: A4707506 Originating MLS: Sarasota - Manatee
Originating MLS: Sarasota - Manatee
Facts & features
Interior
Bedrooms & bathrooms
- Bedrooms: 4
- Bathrooms: 3
- Full bathrooms: 3
Rooms
- Room types: Den/Library/Office, Dining Room
Primary bedroom
- Features: Ceiling Fan(s), Walk-In Closet(s)
- Level: First
- Area: 278.8 Square Feet
- Dimensions: 16.4x17
Bedroom 1
- Features: Ceiling Fan(s), Built-in Closet
- Level: First
- Area: 140 Square Feet
- Dimensions: 10x14
Bedroom 2
- Features: Ceiling Fan(s), Built-in Closet
- Level: First
- Area: 140 Square Feet
- Dimensions: 10x14
Bedroom 3
- Features: Ceiling Fan(s), Built-in Closet
- Level: First
- Area: 141.62 Square Feet
- Dimensions: 14.6x9.7
Primary bathroom
- Features: Dual Sinks
- Level: First
- Area: 118.81 Square Feet
- Dimensions: 10.9x10.9
Bathroom 1
- Features: Tub With Shower, Linen Closet
- Level: First
Bathroom 2
- Features: Shower No Tub
- Level: First
Dining room
- Level: First
- Area: 137.08 Square Feet
- Dimensions: 9.2x14.9
Family room
- Level: First
- Area: 218.28 Square Feet
- Dimensions: 20.4x10.7
Foyer
- Level: First
- Area: 60 Square Feet
- Dimensions: 5x12
Kitchen
- Features: Kitchen Island, Storage Closet
- Level: First
- Area: 134.56 Square Feet
- Dimensions: 11.6x11.6
Laundry
- Level: First
- Area: 87.2 Square Feet
- Dimensions: 10.9x8
Living room
- Features: Ceiling Fan(s)
- Level: First
- Area: 312.4 Square Feet
- Dimensions: 14.2x22
Heating
- Electric
Cooling
- Central Air
Appliances
- Included: Oven, Dishwasher, Disposal, Dryer, Range, Refrigerator, Washer
- Laundry: Inside, Laundry Room
Features
- Ceiling Fan(s), Eating Space In Kitchen, Kitchen/Family Room Combo, Open Floorplan, Primary Bedroom Main Floor, Split Bedroom, Thermostat, Tray Ceiling(s), Walk-In Closet(s)
- Flooring: Tile
- Doors: Sliding Doors
- Windows: Window Treatments, Hurricane Shutters
- Has fireplace: No
Interior area
- Total structure area: 3,359
- Total interior livable area: 2,438 sqft
Video & virtual tour
Property
Parking
- Total spaces: 3
- Parking features: Driveway, Garage Door Opener, Oversized
- Attached garage spaces: 3
- Has uncovered spaces: Yes
Features
- Levels: One
- Stories: 1
- Patio & porch: Covered, Front Porch, Screened
- Exterior features: Irrigation System, Lighting, Private Entrance, Private Mailbox, Rain Gutters
- Has private pool: Yes
- Pool features: Child Safety Fence, Heated, In Ground, Lighting, Salt Water
- Fencing: Fenced
Lot
- Size: 0.58 Acres
- Residential vegetation: Fruit Trees, Oak Trees, Trees/Landscaped
Details
- Parcel number: 497710459
- Zoning: PD-R
- Special conditions: None
Construction
Type & style
- Home type: SingleFamily
- Property subtype: Single Family Residence
Materials
- Block, Stucco
- Foundation: Slab
- Roof: Shingle
Condition
- New construction: No
- Year built: 2017
Utilities & green energy
- Sewer: Public Sewer
- Water: Public
- Utilities for property: Cable Available, Electricity Connected, Public, Sprinkler Recycled
Community & HOA
Community
- Features: Dock, Fishing, River, Water Access, Park, Playground
- Security: Touchless Entry
- Pet fee: $0 monthly
- Subdivision: TWIN RIVERS II
HOA
- Has HOA: Yes
- Amenities included: Basketball Court, Park, Playground
- HOA fee: $124 monthly
- HOA name: Master Condominium Associates/ James Graves
- HOA phone: 941-236-7701
Location
- Region: Parrish
Financial & listing details
- Price per square foot: $330/sqft
- Tax assessed value: $594,603
- Annual tax amount: $6,344
- Date on market: 9/30/2026
- Cumulative days on market: 19 days
- Listing terms: Cash,Conventional,FHA,VA Loan
- Ownership: Fee Simple
- Total actual rent: 0
- Electric utility on property: Yes
- Road surface type: Asphalt
Estimated market value
Not available
Estimated sales range
Not available
Not available
Price history
| Date | Event | Price |
|---|---|---|
| 9/30/2026 | Listed for sale | $805,000+23.8%$330/sqft |
Source:  Stellar MLS #A4707506 Report a problem Stellar MLS #A4707506 Report a problem | ||
| 5/24/2023 | Sold | $650,000-5.8%$267/sqft |
Source: Public Record Report a problem | ||
| 4/17/2023 | Pending sale | $690,000$283/sqft |
Source: Stellar MLS #A4563301 Report a problem | ||
| 4/16/2023 | Listing removed | -- |
Source: Stellar MLS #A4563301 Report a problem | ||
| 3/27/2023 | Price change | $690,000-4.2%$283/sqft |
Source: Stellar MLS #A4563301 Report a problem | ||
| 3/20/2023 | Price change | $720,000-4%$295/sqft |
Source: Stellar MLS #A4563301 Report a problem | ||
| 3/8/2023 | Listed for sale | $750,000-2%$308/sqft |
Source: Stellar MLS #A4563301 Report a problem | ||
| 5/19/2022 | Sold | $765,000+2%$314/sqft |
Source: Public Record Report a problem | ||
| 4/24/2022 | Pending sale | $750,000$308/sqft |
Source: Stellar MLS #A4532434 Report a problem | ||
| 4/21/2022 | Listed for sale | $750,000-6.1%$308/sqft |
Source: Stellar MLS #A4532434 Report a problem | ||
| 4/13/2022 | Listing removed | -- |
Source: Stellar MLS #A4531405 Report a problem | ||
| 4/11/2022 | Listed for sale | $799,000+109.1%$328/sqft |
Source: Stellar MLS #A4531405 Report a problem | ||
| 5/17/2018 | Sold | $382,125-0.8%$157/sqft |
Source: Public Record Report a problem | ||
| 2/8/2018 | Price change | $385,125-7.4%$158/sqft |
Source: Maronda Homes Report a problem | ||
| 1/17/2018 | Price change | $415,945+8.3%$171/sqft |
Source: Maronda Homes Report a problem | ||
| 1/4/2018 | Listed for sale | $384,125+1.5%$158/sqft |
Source: Maronda Homes Report a problem | ||
| 4/17/2017 | Listed for sale | $378,555+425.8%$155/sqft |
Source: ADNORAM REALTY #O5504776 Report a problem | ||
| 12/19/2016 | Sold | $72,000-23%$30/sqft |
Source: Public Record Report a problem | ||
| 11/10/2004 | Sold | $93,500+51.1%$38/sqft |
Source: Public Record Report a problem | ||
| 10/8/2004 | Sold | $61,900$25/sqft |
Source: Public Record Report a problem | ||
Public tax history
| Year | Property taxes | Tax assessment |
|---|---|---|
| 2025 | $6,705 +10.2% | $520,232 +9.9% |
| 2024 | $6,084 -29.8% | $473,183 -22.3% |
| 2023 | $8,664 +103.5% | $609,290 +84.7% |
| 2022 | $4,258 | $329,969 |
Find assessor info on the county website
Monthly payment
Est. payment
Payment breakdown
Explore the cost of this home by adjusting the details. Changes won't be saved.Climate risks
Neighborhood: 34219
Nearby schools
Schools provided by the listing agent
- Elementary: William H. Bashaw Elementary
- Middle: Buffalo Creek Middle
- High: Parrish Community High
Source: Stellar MLS. This data may not be complete. We recommend contacting the local school district to confirm school assignments for this home.
Similar homes
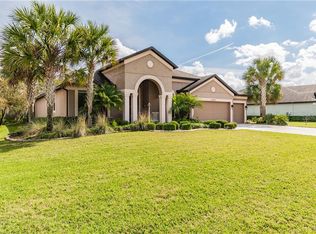
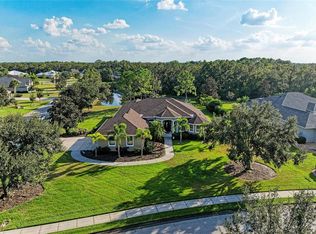

- $795,0004 bd3 ba2.4k sqft3015 160TH TERRACE E, PARRISH, FL 34219For Sale
 MLS ID #A4699383, Moe Mossa, SAVVY AVENUE, LLC. Stellar MLS
 - $770,0003 bd4 ba2.5k sqft16324 26TH STREET E, PARRISH, FL 34219For Sale
 MLS ID #A4708956, Tara Augustine, KW SUNCOAST. Stellar MLS
 - $725,0004 bd3 ba2.4k sqft15435 MULHOLLAND ROAD, PARRISH, FL 34219For Sale
 MLS ID #TB8546019, Marianna Cadeau, SUNCOAST REALTY SOLUTIONS, LLC. Stellar MLS
 - $775,0004 bd3 ba2.4k sqft14523 PADDLERS CROSSING, PARRISH, FL 34219For Sale
 MLS ID #A4704223, Toni Zarghami, KW COASTAL LIVING III. Stellar MLS
 - $759,0004 bd4 ba2.6k sqft519 165TH STREET E, BRADENTON, FL 34212For SaleMLS ID #A4708772, Pamela Williams, PLLC, FINE PROPERTIES. Stellar MLS
- $825,0004 bd4 ba2.8k sqft15410 21ST AVENUE E, BRADENTON, FL 34212For SaleMLS ID #A4700127, Jim Schatz, CENTURY 21 INTEGRA. Stellar MLS
- $624,9993 bd2 ba2.1k sqft3310 RIVER WOODS DRIVE, PARRISH, FL 34219For SaleMLS ID #A4704792, Marlen Ryan, PREFERRED SHORE LLC. Stellar MLS
- $630,0003 bd2 ba1.9k sqft2700 LITTLE COUNTRY ROAD, PARRISH, FL 34219For SaleMLS ID #TB8541970, Aaron Pyman, REDFIN CORPORATION. Stellar MLS
- $674,9004 bd3 ba2.6k sqft127 MILL RUN E, BRADENTON, FL 34212For SaleMLS ID #A4706732, Lee Brewer, RE/MAX ALLIANCE GROUP. Stellar MLS
- $825,0003 bd3 ba2k sqft4739 COMPASS DRIVE, BRADENTON, FL 34208For SaleMLS ID #A4709625, Renne' Rupp, PLLC, COMPASS FLORIDA LLC. Stellar MLS
- $625,0004 bd3 ba2.3k sqft4316 SEA MARSH PLACE, PARRISH, FL 34219For SaleMLS ID #A4702128, Danielle Dustman, INNOVATE REAL ESTATE. Stellar MLS
- $850,0004 bd4 ba2.6k sqft10619 GLENCORSE TERRACE, BRADENTON, FL 34211For SaleMLS ID #A4706313, Sean Ready, KW SUNCOAST. Stellar MLS
- $549,0003 bd2 ba2k sqft3850 CREEKSIDE PARK DR, PARRISH, FL 34219For SaleMLS ID #TB8536763, Conor ONeill, BLAKE REAL ESTATE INC. Stellar MLS
- $825,0005 bd3 ba2.9k sqft12320 TERRACOTTA DRIVE, BRADENTON, FL 34211For SaleMLS ID #A4703481, Gregory Zies, LLC, RE/MAX ALLIANCE GROUP. Stellar MLS
- $525,0004 bd2 ba2.3k sqft4714 ROYCROFT TERRACE, PARRISH, FL 34219For SaleMLS ID #A4693060, Julie Woodard, JULIA INT'L REAL ESTATE LLC. Stellar MLS
- $700,0004 bd3 ba2.7k sqft7449 SEA MANATEE STREET, PARRISH, FL 34219New ConstructionMLS ID #TB8552294, Gina Morgan, LPT REALTY, LLC. Stellar MLS
- $419,0004 bd3 ba2.6k sqft6031 100TH AVENUE E, PARRISH, FL 34219For SaleMLS ID #A4701259, Matt Berg, BERG REALTY LLC. Stellar MLS
- $411,8723 bd2 ba1.9k sqft6811 162ND PLACE E, PARRISH, FL 34219For SaleMLS ID #A4709774, Rhonda Carder, EXP REALTY LLC. Stellar MLS
- $770,0005 bd4 ba3.1k sqft5512 74TH PLACE E, ELLENTON, FL 34222For SaleMLS ID #N6144904, Chris Costello, RE/MAX PALM. Stellar MLS
- $820,0003 bd4 ba2.9k sqft5010 TIVOLI RUN, BRADENTON, FL 34211For SaleMLS ID #A4688822, Stephanie Edwards, COLDWELL BANKER REALTY. Stellar MLS
