Skip main navigation
Off market
  • $693,400

    127 Mill Run E, Bradenton, FL 34212

    4beds
    2,685sqft
    SingleFamily
    Built in 1999
    0.51 Acres Lot
    $693,400 Zestimate®
    $258/sqft
    $4,065 Estimated rent

    Home value

    $693,400

    $645,000 - $742,000

    $4,065/mo

    Zestimate® history
    Loading
    Loading...

    Owner options

    List your home for rent

    $4,065/mo

    Rent Zestimate®

    Find your next renter with Zillow Rental Manager. Plus, with online applications, you can quickly screen prospective tenants – for free.

    Learn more

    $4,065/mo

    Rent Zestimate®

    Refinance and save

    $4,580/mo

    Est. payment

    Refinancing to a lower rate could help reduce your monthly payments and save thousands over the life of the loan.

    See today's rates

    $4,580/mo

    Est. payment

    Explore your selling options

    Work with a Zillow partner agent

    Leverage their expertise and Zillow's premium Showcase listings to get your home seen by more buyers.

    Get started

    List with your own agent

    Get your home in front of millions of buyers by listing it on Zillow.

    Learn how to do it

    Sell it yourself

    Take full control of how buyers see your home on Zillow by listing For Sale by Owner (FSBO).

    List your home

    What's special

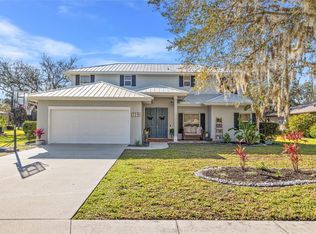
    Prepare to be WOWed by this Tastefully Remodeled Beauty! Inspired by Tuscan Villas, no detail was spared to turn this Gorgeous Home into a Luxurious Retreat. This 4 Bedroom, 3 Bath + Bonus Room home sits on over a 1/2 Acre Premium Lake Lot. This Tranquil Tropical Oasis is Turn-Key & Ready for your Year Around Indoor/Outdoor Living & Entertainment. Finest Materials like Italian-Made Cabinet Door Handles & Knobs with Swarovski Crystal Inlays & Carrera Marble Counters Spell True Luxury in a Laid-Back Country Setting. From the Soaring Cathedral Ceilings to the Double Kitchen Islands, the Romantic Backyard Sanctuary with Flagstone-Paved Fire-Pit & Gathering Area, & a Garden Bursting with Blooms & Aromas, Exquisite Taste is Everywhere in this Custom Transformation. 4 Sets of Sliding Glass Doors Open to the Terra Cota Colored Brick-Paved Pool Deck & Lanai with Room to Spread Out, Relax & Soak in the Sun next to the PebbleTech Pool that Sparkles like the Caribbean Blue with the Shimmering Iridescent Blue Mosaics & LED lights at Night, making it your own 5-Star Resort at Home! Get your Hydro-Massage in your Top-Quality Hot Spring Jacuzzi Spa as the Night-Blooming Jasmines wrap the entire house & block in a Soft & Sensuous Aroma or Take Your Morning Coffee on the Front Porch & Watch the Ruby-Throated Hummingbirds & a Rainbow of Butterflies Dance in your Constantly Blooming Butterfly Garden. A-rated schools, minutes to the Award-Winning Sugary Sand Beaches of the Gulf, a Hop, Skip and Jump to Tampa International Airport, Plantation Shutters, Solid Wood Soft Close Cabinets with Drawers Galore, lined for protection, Above, Under & Inside Cabinets LED Lighting, Glass Mosaics throughout the house, Meandering Gardens Professionally Designed with a Fountain, Decorative Rocks and so much more..., you won't be able to help yourself but Fall in Love with this home! Put this home on TOP of YOUR LIST of MUST SEES. And, be the Next Lucky Homeowners who call it your HOME SWEET HOME!

    This property is off market, which means it's not currently listed for sale or rent on Zillow. This may be different from what's available on other websites or public sources.

    Facts & features

    Interior

    Bedrooms & bathrooms
    • Bedrooms: 4
    • Bathrooms: 3
    • Full bathrooms: 3
    Heating
    • Forced air, Other, Electric
    Cooling
    • Central
    Appliances
    • Included: Dishwasher, Dryer, Freezer, Garbage disposal, Microwave, Range / Oven, Refrigerator, Washer
    Features
    • Cathedral Ceiling(s), Ceiling Fans(s), High Ceiling(s), Living Room/Dining Room Combo, Split Bedroom, Vaulted Ceiling(s), Walk-In Closet(s), Open Floorplan, Solid Surface Counters, Solid Wood Cabinets, Eating Space In Kitchen, Kitchen/Family Room Combo, Stone Counters, Thermostat, Pest Guard System
    • Flooring: Tile, Carpet, Hardwood
    • Basement: None
    • Has fireplace: No
    Interior area
    • Total interior livable area: 2,685 sqft

    Property

    Parking
    • Total spaces: 9
    • Parking features: Garage - Attached, Off-street, On-street
    Accessibility
    • Accessibility features: Accessible Entrance, Accessible Kitchen, Accessible Approach with Ramp, Accessible Bedroom, Accessible Central Living Area, Accessible Common Area, Accessible Full Bath, Central Living Area
    Features
    • Levels: One
    • Patio & porch: Screened, Front Porch, Rear Porch
    • Exterior features: Other, Stone, Stucco, Cement / Concrete
    • Pool features: Heated, Salt Water, Tile, Other, Outside Bath Access, Screen Enclosure, In Ground, Lighting
    • Has spa: Yes
    • Spa features: Other, Above Ground
    • Has view: Yes
    • View description: Water
    • Has water view: Yes
    • Water view: Water
    • Waterfront features: Pond, Lake
    Lot
    • Size: 0.51 Acres
    • Features: Oversized Lot, In County, Street Paved, Sidewalk, Level/Flat
    • Residential vegetation: Mature Landscaping, Trees/Landscaped, Oak Trees
    Details
    • Parcel number: 562213405
    • Zoning: PDR

    Construction

    Type & style
    • Home type: SingleFamily
    • Architectural style: Spanish/Mediterranean, Florida
    Materials
    • masonry
    • Roof: Shake / Shingle
    Condition
    • Year built: 1999

    Utilities & green energy

    • Sewer: Public Sewer
    • Water: Public
    • Utilities for property: Cable Available, Public, BB/HS Internet Available, Cable Connected, Electricity Connected, Fire Hydrant, Street Lights, Underground Utilities, Fiber Optics, Sewer Connected, Electricity Available, Sewer Available, Phone Available, Water Available
    Green energy
    • Indoor air quality: No/Low VOC Paint/Finish, HVAC Filter MERV 8+, No Smoking-Interior Buildg, No/Low VOC Cabinets/Counters
    • Water conservation: Water Recycling, Irrig. System-Drip/Microheads

    Community & HOA

    Community
    • Security: Security System Owned
    HOA
    • Has HOA: Yes
    • Amenities included: Playground, Park, Basketball Court
    • HOA fee: $27 monthly
    Location
    • Region: Bradenton

    Financial & listing details

    • Price per square foot: $258/sqft
    • Tax assessed value: $581,421
    • Annual tax amount: $5,152

    Price history

    DateEventPrice
    12/15/2025Listing removed$800,000$298/sqft
    Source: Stellar MLS #A4665562 Report a problem
    11/14/2025Listed for sale$800,000$298/sqft
    Source: Stellar MLS #A4665562 Report a problem
    11/4/2025Listing removed$800,000$298/sqft
    Source: Stellar MLS #A4665562 Report a problem
    10/10/2025Listed for sale$800,000-3.6%$298/sqft
    Source: Stellar MLS #A4665562 Report a problem
    8/10/2025Listing removed$829,999$309/sqft
    Source: Stellar MLS #A4650451 Report a problem
    7/31/2025Price change$829,999-1.2%$309/sqft
    Source: Stellar MLS #A4650451 Report a problem
    7/17/2025Price change$839,999-1.2%$313/sqft
    Source: Stellar MLS #A4650451 Report a problem
    6/29/2025Price change$849,999-2.9%$317/sqft
    Source: Stellar MLS #A4650451 Report a problem
    6/2/2025Price change$874,999-2.8%$326/sqft
    Source: Stellar MLS #A4650451 Report a problem
    5/2/2025Listed for sale$899,999+12.5%$335/sqft
    Source: Stellar MLS #A4650451 Report a problem
    8/5/2022Listing removed--
    Source: Stellar MLS #A4537032 Report a problem
    6/30/2022Price change$799,999-1.8%$298/sqft
    Source: Stellar MLS #A4537032 Report a problem
    6/27/2022Price change$815,000-3%$304/sqft
    Source: Stellar MLS #A4537032 Report a problem
    6/20/2022Price change$840,000-1.2%$313/sqft
    Source: Stellar MLS #A4537032 Report a problem
    6/13/2022Listed for sale$850,000$317/sqft
    Source: Stellar MLS #A4537032 Report a problem
    6/3/2022Listing removed--
    Source: Stellar MLS #A4537032 Report a problem
    5/29/2022Listed for sale$850,000+68.3%$317/sqft
    Source: Stellar MLS #A4537032 Report a problem
    1/21/2019Listing removed$505,000$188/sqft
    Source: KEY SOLUTIONS REAL ESTATE GRP #A4415419 Report a problem
    10/5/2018Listed for sale$505,000+48.5%$188/sqft
    Source: KEY SOLUTIONS REAL ESTATE GRP #A4415419 Report a problem
    3/25/2015Sold$340,000-5.5%$127/sqft
    Source: Stellar MLS #A4111930 Report a problem
    1/19/2015Listed for sale$359,900+32.1%$134/sqft
    Source: Remax Platinum Realty #A4111930 Report a problem
    1/9/2013Sold$272,500+2.1%$101/sqft
    Source: Public Record Report a problem
    5/15/2012Sold$267,000-2.9%$99/sqft
    Source: Public Record Report a problem
    4/3/2012Listed for sale$275,000+1.9%$102/sqft
    Source: Sarasota Lakewood Ranch Ventures, LLC d/b/a Keller Williams Realty #A3958335 Report a problem
    4/13/2009Sold$269,900-51.8%$101/sqft
    Source: Public Record Report a problem
    7/13/2006Sold$560,000+1265.9%$209/sqft
    Source: Public Record Report a problem
    9/10/1998Sold$41,000$15/sqft
    Source: Public Record Report a problem

    Public tax history

    YearProperty taxesTax assessment
    2025$5,152 +2.9%$388,763 +2.9%
    2024$5,006 +1.2%$377,807 +3%
    2023$4,948 +1.3%$366,803 +3%
    2022$4,882 -0.3%$356,119 +3%
    2021$4,896 -6%$345,747 +6.6%
    2020$5,207 -2.7%$324,488 -1.7%
    2019$5,351 0%$330,157 +3%
    2018$5,351 +1.6%$320,481 +2.5%
    2017$5,270 +63.8%$312,679 +6.4%
    2016$3,217 $293,840 +13.8%
    2015$3,217 $258,170 +13.8%
    2014$3,217 +0%$226,830 +1.5%
    2013$3,215 +321429%$223,478 -1%
    2012$1 $225,676 +3%
    2011$1 $219,103 +1.5%
    2010-- $215,865 -25%
    2009$4,254 -13.9%$287,838 -14.6%
    2008$4,943 -19.5%$337,125 -16.8%
    2007$6,138 +53.3%$405,245 +58.8%
    2006$4,003 +0.2%$255,243 +3%
    2005$3,994 +1.9%$247,809 +3%
    2004$3,919 +5%$240,591 +1.9%
    2003$3,734 +2.2%$236,105 +2.4%
    2002$3,653 +3.3%$230,571 +1.6%
    2001$3,537 -4.2%$226,940 -2%
    2000$3,691 $231,514
    Find assessor info on the county website

    Neighborhood: 34212

    Nearby schools

    GreatSchools rating
    Schools provided by the listing agent
    • Elementary: Gene Witt Elementary
    • Middle: Carlos E. Haile Middle
    • High: Lakewood Ranch High
    • District: MANATEE

    Source: The MLS. This data may not be complete. We recommend contacting the local school district to confirm school assignments for this home.

    Get a cash offer in 3 minutes
    Find out how much your home could sell for in as little as 3 minutes with a no-obligation cash offer.
    Estimated market value
    $693,400
    Get a cash offer in 3 minutes
    Find out how much your home could sell for in as little as 3 minutes with a no-obligation cash offer.
    Estimated market value
    $693,400