A HIDDEN GEM IN THE POPULAR ROSEDALE GOLF COURSE COMMUNITY. At 9754 51st Terrace E in Bradenton’s Rosedale Highlands, the enlarged tiled lanai has room to entertain 25 or more, yet it’s just as inviting with a cup of coffee and a quiet morning ahead. Inside, 13-foot ceilings, two sets of French doors, and a formal dining area with pocket doors give you the flexibility to host a holiday dinner or keep things casual around the kitchen island. A stamped metal roof with the look of tile and a paver driveway, both completed in 2025, set off the Amortech leaded-glass front door. Take a moment to notice the glasswork before you step inside. On a breezy day, you can open the front door and lower the SPF motorized entry screen to let fresh air in. The formal dining area can be part of the main gathering or a more intimate space for dinner. Leave the pocket doors open when guests are moving between rooms, then slide them closed when you’re ready to sit down. Dimmable fixtures in the dining area and café let you brighten the room for breakfast or soften the light when dinner stretches into dessert. In the kitchen, updated quartz countertops and an island offer space to prep a meal, set out appetizers, or serve brunch. Guests can gather around the island while you finish cooking, keeping the conversation going from the first course to the last. Under cabinet lighting brightens the work surfaces and adds a softer glow in the evening. Stainless steel appliances installed in 2024 give the kitchen a cohesive look, and a reverse osmosis system provides drinking water for your morning coffee or a pitcher at the table. The enlarged lanai makes it easy to take the party outside. Start with drinks in the kitchen, bring everyone together at the dining table, then take dessert out to the lanai when the evening air begins to cool. There’s room to arrange a dining table, set up a buffet, and leave space for guests to pull up a chair and catch up. A large ceiling fan keeps air moving overhead, while an SPF motorized awning and a separate motorized shade let you adjust the space as the afternoon sun shifts. An additional awning on the side patio creates a shaded spot for a conversation or a few minutes with a book. On an ordinary afternoon, pull up a chair, turn on the fan, and enjoy the same space at your own pace. Both bathrooms were refreshed in 2023 with quartz countertops, sinks, and faucets. Each has a comfort-height toilet with a soft-close seat and lid. A gas water heater installed in 2022 rounds out the practical updates. From the better task lighting in the kitchen to the motorized shade on the lanai, the improvements are easy to appreciate in the course of a regular day. The two-and-a-half-car garage includes a dedicated spot for a golf cart alongside your vehicles. It’s a fitting feature for a home right on the Rosedale golf course, and it keeps the cart ready when you are. Whether your plans include a round of golf, dinner with friends, or a slow morning outdoors, the house gives each part of the day a place of its own. It’s a fitting feature of a home in the Rosedale Golf community. Come see how the home lives, from the leaded glass entry to the lanai. Stand in the dining room with the pocket doors open and picture where you’d set the table outside. Schedule your private showing at 9754 51st Terrace E and see which spot you’d make your own.
For sale
$649,900
9754 51ST TERRACE E, BRADENTON, FL 34211
3beds
2,401sqft
Single Family Residence
Built in 2006
8,503 Square Feet Lot
$-- Zestimate®
$271/sqft
$418/mo HOA
What's special
Paver driveway
- 7 days
- 441
- 17
Likely to sell faster than
Zillow last checked:
Listing updated:
Listed by:
Luis Piamba, LLC 727-543-0141,
KW SUNCOAST 941-792-2000,
Jan Swift, PA 941-417-9335,
KW SUNCOAST
Source: Stellar MLS,MLS#: A4712182 Originating MLS: Sarasota - Manatee
Facts & features
Interior
Bedrooms & bathrooms
- Bedrooms: 3
- Bathrooms: 2
- Full bathrooms: 2
Primary bedroom
- Features: Walk-In Closet(s)
- Level: First
- Area: 221 Square Feet
- Dimensions: 17x13
Bedroom 2
- Features: Built-in Closet
- Level: First
- Area: 144 Square Feet
- Dimensions: 12x12
Bedroom 3
- Features: Walk-In Closet(s)
- Level: Basement
Primary bathroom
- Level: First
- Area: 143 Square Feet
- Dimensions: 11x13
Balcony porch lanai
- Level: First
- Area: 361 Square Feet
- Dimensions: 19x19
Dinette
- Level: First
- Area: 110 Square Feet
- Dimensions: 10x11
Dining room
- Level: First
- Area: 156 Square Feet
- Dimensions: 13x12
Great room
- Level: First
- Area: 520 Square Feet
- Dimensions: 26x20
Kitchen
- Level: First
- Area: 195 Square Feet
- Dimensions: 15x13
Utility room
- Level: First
- Area: 60 Square Feet
- Dimensions: 10x6
Heating
- Natural Gas
Cooling
- Central Air
Appliances
- Included: Oven, Dishwasher, Disposal, Ice Maker, Microwave, Range Hood, Refrigerator
- Laundry: Laundry Room
Features
- Ceiling Fan(s), High Ceilings, Open Floorplan, Primary Bedroom Main Floor, Solid Wood Cabinets, Walk-In Closet(s)
- Flooring: Laminate
- Doors: Outdoor Grill, Sliding Doors
- Has fireplace: No
Interior area
- Total structure area: 2,401
- Total interior livable area: 2,401 sqft
Property
Parking
- Total spaces: 2
- Parking features: Garage Door Opener, Golf Cart Garage, Oversized
- Attached garage spaces: 2
Features
- Levels: One
- Stories: 1
- Exterior features: Awning(s), Courtyard, Fire Pit, Garden, Irrigation System, Lighting, Outdoor Grill, Private Mailbox, Rain Gutters, Sidewalk
- Waterfront features: Lake
Lot
- Size: 8,503 Square Feet
Details
- Parcel number: 579413609
- Zoning: PDR/WP
- Special conditions: None
Construction
Type & style
- Home type: SingleFamily
- Property subtype: Single Family Residence
Materials
- Block, Stucco
- Foundation: Slab
- Roof: Metal
Condition
- New construction: No
- Year built: 2006
Utilities & green energy
- Sewer: Public Sewer
- Water: Public
- Utilities for property: Cable Connected, Natural Gas Connected, Public
Community & HOA
Community
- Features: Fishing, Lake, Clubhouse, Dog Park, Fitness Center, Gated Community - Guard, Golf Carts OK, Golf, Pool, Restaurant, Sidewalks, Tennis Court(s)
- Pet fee: $0 monthly
- Subdivision: ROSEDALE HIGHLANDS SUBPHASE D
HOA
- Has HOA: Yes
- Amenities included: Clubhouse, Fitness Center, Gated, Golf Course, Security, Tennis Court(s)
- Services included: 24-Hour Guard, Cable TV, Common Area Taxes, Community Pool, Reserve Fund, Insurance, Internet, Maintenance Structure, Maintenance Grounds, Manager
- HOA fee: $418 monthly
- HOA name: Caitlin Moore
- Second HOA name: Resource Property Management
Location
- Region: Bradenton
Financial & listing details
- Price per square foot: $271/sqft
- Tax assessed value: $542,569
- Annual tax amount: $4,511
- Date on market: 11/9/2026
- Cumulative days on market: 8 days
- Listing terms: Cash,Conventional,FHA,VA Loan
- Ownership: Fee Simple
- Total actual rent: 0
- Road surface type: Paved
Estimated market value
Not available
Estimated sales range
Not available
Not available
Price history
| Date | Event | Price |
|---|---|---|
| 11/9/2026 | Listed for sale | $649,900-11.6%$271/sqft |
Source:  Stellar MLS #A4712182 Report a problem | ||
| 9/12/2023 | Listing removed | -- |
Source: Stellar MLS #A4579000 Report a problem | ||
| 8/10/2023 | Listed for sale | $735,000+82.4%$306/sqft |
Source: Stellar MLS #A4579000 Report a problem | ||
| 5/4/2020 | Sold | $403,000-1.7%$168/sqft |
Source: Public Record Report a problem | ||
| 2/24/2020 | Pending sale | $410,000$171/sqft |
Source: KELLER WILLIAMS ON THE WATER #A4446543 Report a problem | ||
| 11/22/2019 | Price change | $410,000-2.3%$171/sqft |
Source: KELLER WILLIAMS ON THE WATER #A4446543 Report a problem | ||
| 9/21/2019 | Listed for sale | $419,500+341.6%$175/sqft |
Source: KELLER WILLIAMS ON THE WATER #A4446543 Report a problem | ||
| 12/16/2004 | Sold | $95,000$40/sqft |
Source: Public Record Report a problem | ||
Public tax history
| Year | Property taxes | Tax assessment |
|---|---|---|
| 2025 | $4,347 +3% | $334,033 +2.9% |
| 2024 | $4,222 +1.3% | $324,619 +3% |
| 2023 | $4,169 +2.8% | $315,164 +3% |
| 2022 | $4,056 -0.2% | $305,984 +3% |
| 2021 | $4,063 +2.9% | $297,072 +3.3% |
| 2020 | $3,948 +1.4% | $287,463 +2.3% |
| 2019 | $3,893 | $281,000 +1.9% |
| 2018 | $3,893 +0.8% | $275,761 +2.1% |
| 2017 | $3,864 +3.8% | $270,089 +2.1% |
| 2016 | $3,722 | $264,534 +0.7% |
| 2015 | $3,722 | $262,695 +0.8% |
| 2014 | $3,722 +0.3% | $260,610 +1.5% |
| 2013 | $3,711 +371039% | $256,759 +1.7% |
| 2012 | $1 | $252,467 +3% |
| 2011 | $1 | $245,114 -2.7% |
| 2010 | -- | $252,020 -16.6% |
| 2009 | $4,454 +2.3% | $302,003 +0.1% |
| 2008 | $4,353 -25.8% | $301,701 -22.3% |
| 2007 | $5,865 +314% | $388,365 +376.5% |
| 2006 | $1,417 +12.9% | $81,500 +16.4% |
| 2005 | $1,255 +590.3% | $70,000 +600% |
| 2004 | $182 | $10,000 |
Find assessor info on the county website
Monthly payment
Est. payment
Payment breakdown
Explore the cost of this home by adjusting the details. Changes won't be saved.Climate risks
Neighborhood: Rosedale
Nearby schools
Schools provided by the listing agent
- Elementary: Braden River Elementary
- Middle: Dr Mona Jain Middle
- High: Lakewood Ranch High
Source: Stellar MLS. This data may not be complete. We recommend contacting the local school district to confirm school assignments for this home.
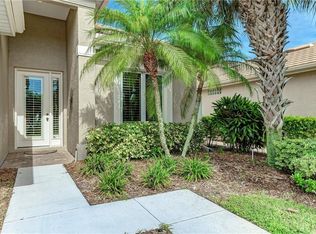
Similar homes
- $565,0003 bd2 ba2.2k sqft5256 E 88TH STREET, BRADENTON, FL 34211For Sale
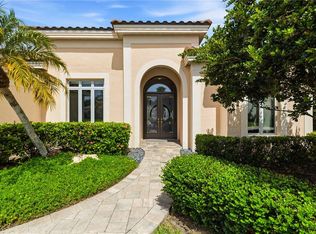
 MLS ID #A4699562, Sylvia Abdelsalam, KW SUNCOAST. Stellar MLS
- $470,0002 bd2 ba1.5k sqft8782 49TH TERRACE E, BRADENTON, FL 34211For Sale
 MLS ID #A4711565, Sue Cosgrove-Lee, FINE PROPERTIES. Stellar MLS
- $525,0002 bd2 ba1.9k sqft5231 97TH STREET E, BRADENTON, FL 34211For Sale
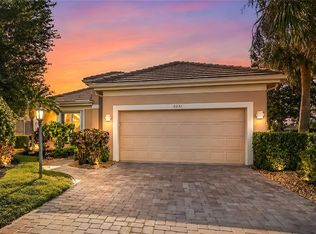 MLS ID #A4710706, Debi Chaffee, FINE PROPERTIES. Stellar MLS
- $724,0002 bd2 ba2k sqft8722 54TH AVENUE E, BRADENTON, FL 34211For Sale
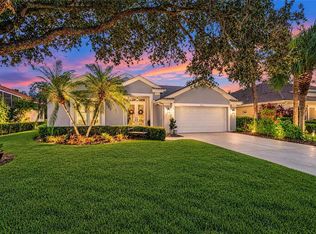 MLS ID #A4710276, Lily Behrends, RE/MAX ALLIANCE GROUP. Stellar MLS
- $625,0004 bd2 ba2.1k sqft7422 LOBLOLLY BAY TRAIL, LAKEWOOD RANCH, FL 34202For SaleMLS ID #A4710492, Rachel Woodruff, PA, HOUSE MATCH. Stellar MLS
- $545,0003 bd3 ba2k sqft4523 BALTRY COURT, BRADENTON, FL 34211For SaleMLS ID #A4710010, Robin Wentz, KW SUNCOAST. Stellar MLS
- $719,0003 bd3 ba2.3k sqft13223 PALERMO DRIVE, BRADENTON, FL 34211For SaleMLS ID #A4702721, Melissa Killion, KW COASTAL LIVING III. Stellar MLS
- $485,0002 bd2 ba1.8k sqft8669 54TH AVENUE CIRCLE E, BRADENTON, FL 34211For SaleMLS ID #A4694285, Debi Chaffee, FINE PROPERTIES. Stellar MLS
- $650,0004 bd3 ba2.5k sqft13950 WOOD DUCK CIRCLE, LAKEWOOD RANCH, FL 34202For SaleMLS ID #A4704599, Rachel Woodruff, PA, HOUSE MATCH. Stellar MLS
- $649,0003 bd3 ba2.6k sqft3757 COUNTRYSIDE ROAD, SARASOTA, FL 34233For SaleMLS ID #A4712940, Drew Russell, MICHAEL SAUNDERS & COMPANY. Stellar MLS
- $674,9004 bd3 ba2.6k sqft127 MILL RUN E, BRADENTON, FL 34212For SaleMLS ID #A4706732, Lee Brewer, RE/MAX ALLIANCE GROUP. Stellar MLS
- $700,0004 bd3 ba2.4k sqft6643 COOPERS HAWK COURT, LAKEWOOD RANCH, FL 34202For SaleMLS ID #A4710686, Jeffrey Bray, PLLC, LPT REALTY, LLC. Stellar MLS
- $614,9003 bd2 ba2.4k sqft5074 FABERGE PLACE, SARASOTA, FL 34233For SaleMLS ID #A4703616, Alice Sciarrino, BRIGHT REALTY. Stellar MLS
- $595,0004 bd4 ba3.2k sqft2351 123RD PLACE E, PARRISH, FL 34219For SaleMLS ID #A4712612, Joe Ebert, RE/MAX ALLIANCE GROUP. Stellar MLS
- $585,0003 bd3 ba2.1k sqft3331 45TH AVENUE E, BRADENTON, FL 34203For SaleMLS ID #A4709250, Nidale Weber, THE SUNSHINE STATE COMPANY. Stellar MLS
- $624,9993 bd2 ba2.1k sqft3310 RIVER WOODS DRIVE, PARRISH, FL 34219For SaleMLS ID #A4704792, Marlen Ryan, PREFERRED SHORE LLC. Stellar MLS
- $950,0003 bd4 ba2.7k sqft12672 FONTANA LOOP, BRADENTON, FL 34211For SaleMLS ID #A4698492, Sandi Dietrich, MICHAEL SAUNDERS & COMPANY. Stellar MLS
- $639,0003 bd3 ba2.5k sqft15425 29TH LANE E, PARRISH, FL 34219For SaleMLS ID #A4701243, Kenia Rivas, PREFERRED SHORE LLC. Stellar MLS
- $939,5004 bd4 ba3.1k sqft12428 DAISY PLACE, BRADENTON, FL 34212For SaleMLS ID #A4712840, David Hagan, BRINCE REALTY LLC. Stellar MLS
- $779,0004 bd3 ba3k sqft14724 2ND AVENUE CIRCLE NE, BRADENTON, FL 34212For SaleMLS ID #A4710783, Amy Salzone, PA, RE/MAX ALLIANCE GROUP. Stellar MLS
