Virtually Staged. THIS IS THE ONE YOU’VE BEEN WAITING FOR! Completely remodeled, loaded with upgrades, and designed for the ultimate Florida lifestyle, this stunning 4-bedroom, 3-bath POOL HOME offers 2,456 square feet of beautifully updated living space where every detail has been thoughtfully considered. From the moment you step inside, the open-concept design creates an immediate sense of space and style. The living and dining areas flow seamlessly into the family room and kitchen, making this home perfect for both everyday living and entertaining. A striking marble-surround electric fireplace anchors the living space, while the custom wet bar with stone countertop adds the perfect touch for hosting family and friends. Need additional flexibility? The front bonus room can easily serve as a home office, den, gym, or even a 5th guest room. Luxury vinyl flooring runs throughout the main living areas, complemented by engineered hardwood in the bedrooms. The kitchen features appliances replaced within the last three years, while all three bathrooms have been beautifully updated. The impressive primary suite offers a true retreat with a fully remodeled bathroom featuring a soaking tub, separate shower, updated tile, new cabinetry, and modern fixtures. But the real showstopper is outside. Step into your own private Florida oasis, where the resurfaced pool, new decorative waterfall added in 2026, new pavers, outdoor bar and kitchen, and multiple gathering spaces create a backyard built for unforgettable days and nights. Whether you’re relaxing by the pool, cooking outdoors, entertaining friends, or simply enjoying the Florida sunshine, this backyard delivers the lifestyle people move here to experience. A new pool heater was installed in 2020, a new pool pump in 2025, and an additional storage shed provides even more functionality. The upgrades continue with enhanced privacy landscaping, decorative rock, custom curbing, low-maintenance front landscaping, and an epoxy-coated 2-car garage with built-in cabinetry. The entire home also offers hurricane protection, including remote-controlled motorized shutters across the rear sliders and easy-to-use accordion shutters along the sides. Located in a rare community featuring beautiful brick-paver sidewalks throughout, this home also offers exceptionally low HOA fees of just $165 per month, including lawn cutting, edging, and irrigation—and NO CDD FEES. Completely remodeled. Incredible outdoor living. Extensive upgrades. Low HOA. No CDD. Homes offering this much at this price are hard to find. Schedule your private showing today and experience firsthand why this is the one you won’t want to let get away.
For sale
$849,999
8051 36TH STREET CIRCLE E, SARASOTA, FL 34243
4beds
2,418sqft
:
Get pre-qualified$5,618/mo
Single Family Residence
Built in 2010
10,011 Square Feet Lot
$810,600 Zestimate®
$352/sqft
$165/mo HOA
What's special
Striking marble-surround electric fireplaceAdditional storage shedCompletely remodeledResurfaced poolCustom curbingOutdoor bar and kitchenNew decorative waterfall
- 30 days |
- 1,293 |
- 101 |
Likely to sell faster than
Zillow last checked:
Listing updated:
Listed by:
Oday Marogi 586-623-0401,
KELLER WILLIAMS ON THE WATER S 941-803-7522
Source: Stellar MLS,MLS#: A4698673 Originating MLS: Sarasota - Manatee
Originating MLS: Sarasota - Manatee
Facts & features
Interior
Bedrooms & bathrooms
- Bedrooms: 4
- Bathrooms: 3
- Full bathrooms: 3
Rooms
- Room types: Den/Library/Office, Family Room
Primary bedroom
- Features: En Suite Bathroom, Walk-In Closet(s)
- Level: First
- Area: 204 Square Feet
- Dimensions: 17x12
Bedroom 2
- Features: Built-in Closet
- Level: First
- Area: 121 Square Feet
- Dimensions: 11x11
Bedroom 3
- Features: Built-in Closet
- Level: First
- Area: 132 Square Feet
- Dimensions: 12x11
Bedroom 4
- Features: Built-in Closet
- Level: First
- Area: 110 Square Feet
- Dimensions: 11x10
Primary bathroom
- Features: Dual Sinks, Garden Bath, Tub with Separate Shower Stall
- Level: First
Dining room
- Level: First
- Area: 140 Square Feet
- Dimensions: 14x10
Family room
- Level: First
- Area: 255 Square Feet
- Dimensions: 17x15
Kitchen
- Features: Breakfast Bar, Pantry, Built-in Features
- Level: First
- Area: 144 Square Feet
- Dimensions: 12x12
Living room
- Level: First
- Area: 252 Square Feet
- Dimensions: 18x14
Office
- Level: First
- Area: 150 Square Feet
- Dimensions: 15x10
Heating
- Central, Electric
Cooling
- Central Air
Appliances
- Included: Dishwasher, Dryer, Microwave, Range, Refrigerator, Washer, Wine Refrigerator
- Laundry: Laundry Room
Features
- Built-in Features, Ceiling Fan(s), Eating Space In Kitchen, High Ceilings, Kitchen/Family Room Combo, Living Room/Dining Room Combo, Open Floorplan, Primary Bedroom Main Floor, Solid Wood Cabinets, Split Bedroom, Stone Counters, Thermostat, Tray Ceiling(s), Walk-In Closet(s), Wet Bar
- Flooring: Luxury Vinyl
- Doors: Outdoor Grill, Outdoor Kitchen, Sliding Doors
- Windows: Hurricane Shutters/Windows
- Has fireplace: No
Interior area
- Total structure area: 3,150
- Total interior livable area: 2,418 sqft
Video & virtual tour
Property
Parking
- Total spaces: 2
- Parking features: Garage - Attached
- Attached garage spaces: 2
Features
- Levels: One
- Stories: 1
- Patio & porch: Covered, Patio, Porch, Rear Porch, Screened
- Exterior features: Lighting, Outdoor Grill, Outdoor Kitchen, Private Entrance, Private Mailbox, Private Yard, Rain Gutters, Sidewalk, Storage
- Has private pool: Yes
- Pool features: In Ground, Screen Enclosure
- Has view: Yes
- View description: Pool
Lot
- Size: 10,011 Square Feet
- Dimensions: 71.0 x 142.0
- Features: Sidewalk, Unincorporated
- Residential vegetation: Mature Landscaping, Trees/Landscaped
Details
- Additional structures: Shed(s)
- Parcel number: 2029001159
- Zoning: PD-MU
- Special conditions: None
Construction
Type & style
- Home type: SingleFamily
- Architectural style: Florida
- Property subtype: Single Family Residence
Materials
- Block
- Foundation: Slab
- Roof: Tile
Condition
- New construction: No
- Year built: 2010
Utilities & green energy
- Sewer: Public Sewer
- Water: Public
- Utilities for property: BB/HS Internet Available, Cable Available, Electricity Connected, Public, Sewer Connected, Underground Utilities, Water Connected
Community & HOA
Community
- Features: Buyer Approval Required, Deed Restrictions, Irrigation-Reclaimed Water, Sidewalks
- Pet fee: $0 monthly
- Subdivision: RESIDENCES AT UNIVERSITY GROVES
HOA
- Has HOA: Yes
- Services included: Maintenance Grounds
- HOA fee: $165 monthly
- HOA name: Linda Pontarelli
- HOA phone: 941-359-4876
Location
- Region: Sarasota
Financial & listing details
- Price per square foot: $352/sqft
- Tax assessed value: $608,820
- Annual tax amount: $8,402
- Date on market: 7/10/2026
- Cumulative days on market: 31 days
- Listing terms: Cash,Conventional,FHA,VA Loan
- Ownership: Fee Simple
- Total actual rent: 0
- Electric utility on property: Yes
- Road surface type: Paved, Asphalt
Estimated market value
$810,600
$770,000 - $851,000
$4,284/mo
Price history
| Date | Event | Price |
|---|---|---|
| 7/10/2026 | Listed for sale | $849,999+1.8%$352/sqft |
Source:  Stellar MLS #A4698673 Report a problem Stellar MLS #A4698673 Report a problem | ||
| 4/7/2026 | Sold | $835,000-1.8%$345/sqft |
Source: Stellar MLS #A4683019 Report a problem | ||
| 3/5/2026 | Pending sale | $849,900$351/sqft |
Source: Stellar MLS #A4683019 Report a problem | ||
| 2/23/2026 | Listed for sale | $849,900+183.3%$351/sqft |
Source: Stellar MLS #A4683019 Report a problem | ||
| 9/18/2012 | Sold | $300,000-11.5%$124/sqft |
Source: Public Record Report a problem | ||
| 7/4/2012 | Listed for sale | $339,000$140/sqft |
Source: RE/MAX Alliance Group #A3962519 Report a problem | ||
| 5/15/2012 | Listing removed | $339,000$140/sqft |
Source: Win Win Or No Deal LLC #M5821547 Report a problem | ||
| 1/28/2012 | Price change | $339,000-2.9%$140/sqft |
Source: Win Win Or No Deal LLC #M5821547 Report a problem | ||
| 1/11/2012 | Price change | $349,000-0.1%$144/sqft |
Source: Win Win Or No Deal LLC #M5821547 Report a problem | ||
| 12/13/2011 | Price change | $349,500-0.1%$145/sqft |
Source: Win Win Or No Deal LLC #M5821547 Report a problem | ||
| 12/6/2011 | Price change | $349,9000%$145/sqft |
Source: Win Win Or No Deal LLC #M5821547 Report a problem | ||
| 11/30/2011 | Price change | $349,9990%$145/sqft |
Source: Win Win Or No Deal LLC #M5821547 Report a problem | ||
| 11/9/2011 | Price change | $350,000-2.8%$145/sqft |
Source: Win Win Or No Deal LLC #M5821547 Report a problem | ||
| 10/27/2011 | Price change | $360,000-1.4%$149/sqft |
Source: Win Win Or No Deal LLC #M5821547 Report a problem | ||
| 10/11/2011 | Price change | $365,000-1.3%$151/sqft |
Source: Win Win Or No Deal LLC #M5821547 Report a problem | ||
| 9/27/2011 | Price change | $369,900-2.6%$153/sqft |
Source: Win Win Or No Deal LLC #M5821547 Report a problem | ||
| 9/13/2011 | Price change | $379,900-1.3%$157/sqft |
Source: Win Win Or No Deal LLC #M5821547 Report a problem | ||
| 7/19/2011 | Price change | $384,900-1.1%$159/sqft |
Source: Win Win Or No Deal LLC #M5821547 Report a problem | ||
| 6/8/2011 | Price change | $389,000-2.5%$161/sqft |
Source: Win Win Or No Deal LLC #M5821547 Report a problem | ||
| 5/13/2011 | Listed for sale | $399,000+26.1%$165/sqft |
Source: Win Win Or No Deal LLC #M5821547 Report a problem | ||
| 6/7/2010 | Sold | $316,300$131/sqft |
Source: Public Record Report a problem | ||
Public tax history
| Year | Property taxes | Tax assessment |
|---|---|---|
| 2025 | $8,403 +4.1% | $506,783 +10% |
| 2024 | $8,068 +2% | $460,712 +10% |
| 2023 | $7,909 +18.7% | $418,829 +10% |
| 2022 | $6,661 +17% | $380,754 +10% |
| 2021 | $5,695 +2% | $346,140 +2.6% |
| 2020 | $5,582 -5.3% | $337,342 -4.8% |
| 2019 | $5,895 | $354,252 +5.6% |
| 2018 | $5,895 +4.3% | $335,543 +2.9% |
| 2017 | $5,654 +13.5% | $326,240 -1.2% |
| 2016 | $4,981 | $330,229 +5.1% |
| 2015 | $4,981 | $314,088 +6.6% |
| 2014 | $4,981 +2.7% | $294,687 +3% |
| 2013 | $4,848 +484706% | $286,104 +6.2% |
| 2012 | $1 | $269,487 +3% |
| 2011 | $1 | $261,638 +776.5% |
| 2010 | -- | $29,850 -30.9% |
| 2009 | $708 -38.8% | $43,200 -46% |
| 2008 | $1,156 -16.8% | $80,000 -5.9% |
| 2007 | $1,389 +531.9% | $85,000 +580% |
| 2006 | $220 | $12,500 |
Find assessor info on the county website
Monthly payment
Est. payment
Payment breakdown
Explore the cost of this home by adjusting the details. Changes won't be saved.Climate risks
Neighborhood: 34243
Nearby schools
GreatSchools rating
- 7/10Kinnan Elementary SchoolGrades: PK-5Distance: 0.5 mi
- 3/10Southeast High SchoolGrades: 8-12Distance: 5.3 mi
- 4/10Braden River Middle SchoolGrades: 6-8Distance: 5.5 mi
Schools provided by the listing agent
- Elementary: Kinnan Elementary
- Middle: Braden River Middle
- High: Southeast High
Source: Stellar MLS. This data may not be complete. We recommend contacting the local school district to confirm school assignments for this home.
- $592,3003 bd2 ba2k sqft8055 36th Street Cir E, Sarasota, FL 34243Off Market
- $683,4004 bd3 ba2.4k sqft8047 36th Street Cir E, Sarasota, FL 34243Off Market
- $729,0004 bd3 ba2.4k sqft8059 36th Street Cir E, Sarasota, FL 34243For Sale

- $685,5004 bd3 ba2.4k sqft8043 36th Street Cir E, Sarasota, FL 34243Off Market
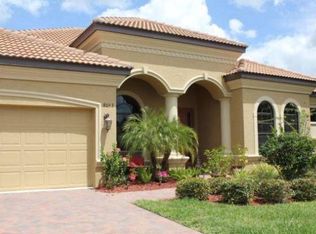
- $588,3003 bd3 ba1.8k sqft8052 36th Street Cir E, Sarasota, FL 34243Off Market
- $564,4003 bd3 ba1.8k sqft8050 36th Street Cir E, Sarasota, FL 34243Off Market
- $512,0003 bd2 ba1.6k sqft8056 36th Street Cir E, Sarasota, FL 34243Off Market
- $294,8653 bd2 ba1.6k sqft8056 36th Street Cir E, Sarasota, FL 34243Off Market
A local agent can set up tours, give advice and negotiate with sellers.
Similar homes
- $769,0004 bd4 ba2.6k sqft9069 LUNA LANE, SARASOTA, FL 34241For Sale
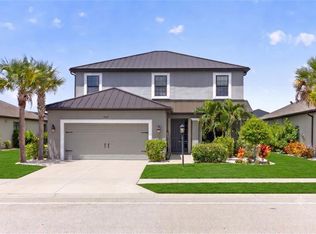
 MLS ID #A4702433, Enrique Coletti, COLDWELL BANKER REALTY. Stellar MLS
 - $540,0004 bd3 ba2.4k sqft6619 35TH COURT E, SARASOTA, FL 34243For Sale
 MLS ID #A4655680, Benjamin Litke, PA, COLDWELL BANKER REALTY. Stellar MLS
 - $599,0003 bd2 ba2.1k sqft138 HOLLY AVENUE, SARASOTA, FL 34243For Sale
 MLS ID #A4699091, Jessie Bonner, SARABAY REAL ESTATE INC. Stellar MLS
 - $749,0004 bd3 ba2.3k sqft4074 REDBIRD CIRCLE, SARASOTA, FL 34231For Sale
 MLS ID #A4696502, Jesse Bauer, KW COASTAL LIVING III. Stellar MLS
 - $825,0004 bd4 ba2.8k sqft15410 21ST AVENUE E, BRADENTON, FL 34212For SaleMLS ID #A4700127, Jim Schatz, CENTURY 21 INTEGRA. Stellar MLS
- $879,0004 bd3 ba2.8k sqft6215 WARBLER LANE, LAKEWOOD RANCH, FL 34202For SaleMLS ID #A4696582, Gregory Claxton, LLC, PREFERRED SHORE LLC. Stellar MLS
- $820,0004 bd3 ba2.1k sqft2369 BAHIA VISTA STREET, SARASOTA, FL 34239New ConstructionMLS ID #A4676532, Rory McDonald, PREFERRED SHORE LLC. Stellar MLS
- $449,0002 bd2 ba1.9k sqft4316 CALLISTA LANE, SARASOTA, FL 34243For SaleMLS ID #A4696912, Brenda Wilson, FINE PROPERTIES. Stellar MLS
- $875,0003 bd3 ba2k sqft4739 COMPASS DRIVE, BRADENTON, FL 34208For SaleMLS ID #A4682233, Tina Clements, RE/MAX ALLIANCE GROUP. Stellar MLS
- $879,0003 bd4 ba2.8k sqft12762 DEL CORSO LOOP, BRADENTON, FL 34211For SaleMLS ID #A4691240, Alex Joseph, FINE PROPERTIES. Stellar MLS
- $825,0003 bd3 ba2.6k sqft7732 SANDHILL LAKE DRIVE, SARASOTA, FL 34241For SaleMLS ID #A4687260, R Glen Ridgeway, COLDWELL BANKER REALTY. Stellar MLS
- $799,0004 bd5 ba2.9k sqft2028 WOODLEAF HAMMOCK COURT, BRADENTON, FL 34211For SaleMLS ID #A4696734, Gyorgyi Hangyasi, FINE PROPERTIES. Stellar MLS
- $825,0003 bd2 ba2.1k sqft599 PINE RANCH EAST ROAD, OSPREY, FL 34229For SaleMLS ID #A4660895, Mark Lyda, GENEROUS PROPERTY. Stellar MLS
- $799,9006 bd4 ba3.4k sqft8335 BARTON FARMS BOULEVARD, SARASOTA, FL 34240For SaleMLS ID #A4686596, Brandy Loebker, KELLER WILLIAMS ISLAND LIFE REAL ESTATE. Stellar MLS
- $688,9904 bd3 ba2.3k sqft6378 GRANDVIEW HILL COURT, BRADENTON, FL 34203For SaleMLS ID #A4664733, Matt Strauss, BRIGHT REALTY. Stellar MLS
- $600,0004 bd3 ba2.2k sqft8275 BARTON FARMS BOULEVARD, SARASOTA, FL 34240For SaleMLS ID #A4700773, Matthew Voss, PREFERRED SHORE LLC. Stellar MLS
- $1,150,0004 bd3 ba2.7k sqft5418 56TH COURT E, BRADENTON, FL 34203For SaleMLS ID #N6145110, Chris Costello, RE/MAX PALM. Stellar MLS
- $840,0005 bd5 ba3.3k sqft17821 POLO TRAIL, BRADENTON, FL 34211For SaleMLS ID #A4684938, Toni Zarghami, KW COASTAL LIVING III. Stellar MLS
- $699,0003 bd2 ba1.7k sqft2545 BROWNING STREET, SARASOTA, FL 34237For SaleMLS ID #A4687679, Beverly Perez, FINE PROPERTIES. Stellar MLS
- $950,0003 bd4 ba2.5k sqft10121 MARBELLA DRIVE, BRADENTON, FL 34211For SaleMLS ID #A4699102, Maureen Gallagher, THE KEYES COMPANY - SARASOTA. Stellar MLS
