One or more photo(s) was virtually staged. Rare. Refined. Ready. This is the home Sarasota buyers have been waiting for a meticulously maintained, one-owner estate in the coveted gated enclave of Laurel Lakes, where properties of this caliber almost never come to market. Set on an oversized lot approaching a third of an acre, the panoramic lake views are nothing short of breathtaking morning coffee on the lanai, sunset dinners al fresco, every day feels like a retreat What Makes This Home Exceptional. A brand-new barrel tile roof (an $65,000 improvement, completed August 2025) means the next owner inherits zero deferred maintenance and maximum peace of mind a rare gift in today's market. Inside, the thoughtfully renovated chef's kitchen is the heart of the home: natural gas cooktop, gleaming new quartz countertops, an expansive center island, and an open flow into the spacious family room that makes entertaining effortless. The layout is uncommonly versatile 6 bedrooms plus a 17×15 bonus room (ideal as a 6th bedroom, home office, or media suite), 4 full baths, formal living and dining rooms, and a spa-inspired primary suite featuring dual vanities, a walk-in shower, jetted soaking tub, and a walk-in closet that will impress even the most selective buyer. Live Like Every Day Is a Vacation Step through the oversized screened lanai into your private outdoor oasis — a summer kitchen, extended cage, and sweeping lake views that never get old. The circular driveway and 2.5-car garage ensure there's room for every vehicle and every guest. A Community That Completes the Lifestyle Laurel Lakes delivers resort-style amenities at a fraction of the cost: heated pool & spa, fitness center, pickleball courts, and a clubhouse — all with low HOA fees and no CDD. This is the sweet spot buyers rarely find. And the location? Minutes from Siesta Key Beach (consistently ranked among the nation's best), A-rated Tatum Elementary School, Rothenbach Park, upscale dining, and a brand-new Publix just five minutes away. The Bottom Line At $237/SF for a move-in ready, upgraded, gated-community home in one of Sarasota's most sought-after corridors — this is exceptional value that is difficult to replicate. The home is vacant, immaculate, and priced to move. Design Services are complilmentary. All items in mood boards may be purchased Don't wait. Opportunities like this don't linger.
For sale
Price cut: $40.1K (5/5)
$799,900
8335 BARTON FARMS BOULEVARD, SARASOTA, FL 34240
6beds
3,474sqft
:
Get pre-qualified$5,256/mo
Single Family Residence
Built in 2001
0.29 Acres Lot
$-- Zestimate®
$230/sqft
$225/mo HOA
What's special
Heated pool and spaExpansive center islandSummer kitchenGleaming new quartz countertopsOversized screened lanaiSweeping lake viewsSpa-inspired primary suite
- 133 days |
- 894 |
- 47 |
Zillow last checked:
Listing updated:
Listed by:
Brandy Loebker 941-404-4737,
KELLER WILLIAMS ISLAND LIFE REAL ESTATE 941-254-6467
Source: Stellar MLS,MLS#: A4686596 Originating MLS: Venice
Originating MLS: Venice
Facts & features
Interior
Bedrooms & bathrooms
- Bedrooms: 6
- Bathrooms: 4
- Full bathrooms: 4
Rooms
- Room types: Bonus Room, Family Room, Dining Room, Living Room, Utility Room
Primary bedroom
- Features: Walk-In Closet(s)
- Level: First
- Area: 252 Square Feet
- Dimensions: 21x12
Bedroom 2
- Features: Walk-In Closet(s)
- Level: First
- Area: 132 Square Feet
- Dimensions: 12x11
Bedroom 3
- Features: Built-in Closet
- Level: First
- Area: 132 Square Feet
- Dimensions: 12x11
Bedroom 4
- Features: Built-in Closet
- Level: Second
- Area: 180 Square Feet
- Dimensions: 15x12
Bedroom 5
- Features: Built-in Closet
- Level: Second
- Area: 156 Square Feet
- Dimensions: 13x12
Balcony porch lanai
- Level: First
- Area: 1050 Square Feet
- Dimensions: 35x30
Bonus room
- Features: Built-in Closet
- Level: Second
- Area: 255 Square Feet
- Dimensions: 17x15
Dining room
- Level: First
- Area: 168 Square Feet
- Dimensions: 14x12
Family room
- Level: First
- Area: 285 Square Feet
- Dimensions: 19x15
Kitchen
- Level: First
- Area: 380 Square Feet
- Dimensions: 20x19
Living room
- Level: First
- Area: 255 Square Feet
- Dimensions: 17x15
Heating
- Central
Cooling
- Central Air
Appliances
- Included: Cooktop, Dishwasher, Disposal, Dryer, Microwave, Range, Range Hood, Refrigerator, Washer
- Laundry: Inside, Laundry Room
Features
- Built-in Features, Cathedral Ceiling(s), Ceiling Fan(s), Eating Space In Kitchen, High Ceilings, Kitchen/Family Room Combo, Open Floorplan, Primary Bedroom Main Floor, Solid Surface Counters, Solid Wood Cabinets, Split Bedroom, Stone Counters, Tray Ceiling(s), Walk-In Closet(s)
- Flooring: Carpet, Tile
- Doors: Sliding Doors
- Windows: Window Treatments
- Has fireplace: No
Interior area
- Total structure area: 4,514
- Total interior livable area: 3,474 sqft
Video & virtual tour
Property
Parking
- Total spaces: 2
- Parking features: Circular Driveway, Driveway, Garage Door Opener, Oversized
- Attached garage spaces: 2
- Has uncovered spaces: Yes
Features
- Levels: One
- Stories: 1
- Patio & porch: Covered, Rear Porch, Screened
- Exterior features: Irrigation System, Sidewalk
- Has view: Yes
- View description: Water, Lake
- Has water view: Yes
- Water view: Water,Lake
- Waterfront features: Lake Front, Lake Privileges
Lot
- Size: 0.29 Acres
- Features: Oversized Lot, Private, Sidewalk
- Residential vegetation: Mature Landscaping
Details
- Parcel number: 0245130021
- Zoning: RSF1
- Special conditions: None
Construction
Type & style
- Home type: SingleFamily
- Architectural style: Custom
- Property subtype: Single Family Residence
Materials
- Block, Stucco
- Foundation: Slab
- Roof: Tile
Condition
- New construction: No
- Year built: 2001
Details
- Builder name: COACHMAN HOMES
Utilities & green energy
- Sewer: Public Sewer
- Water: Public
- Utilities for property: Cable Connected, Electricity Connected, Natural Gas Connected, Sewer Connected, Sprinkler Recycled, Underground Utilities, Water Connected
Community & HOA
Community
- Features: Association Recreation - Owned, Deed Restrictions, Gated Community - No Guard, Irrigation-Reclaimed Water, Pool, Sidewalks, Tennis Court(s)
- Security: Gated Community, Security Gate
- Pet fee: $0 monthly
- Subdivision: BARTON FARMS, LAUREL LAKES
HOA
- Has HOA: Yes
- Amenities included: Clubhouse, Fence Restrictions, Fitness Center, Gated, Pickleball Court(s), Pool, Shuffleboard Court, Spa/Hot Tub
- Services included: Private Road, Security
- HOA fee: $225 monthly
- HOA name: Keith/Signature One
- HOA phone: 941-258-3442
Location
- Region: Sarasota
Financial & listing details
- Price per square foot: $230/sqft
- Tax assessed value: $622,700
- Annual tax amount: $4,451
- Date on market: 3/20/2026
- Cumulative days on market: 215 days
- Listing terms: Cash,Conventional
- Ownership: Fee Simple
- Total actual rent: 0
- Electric utility on property: Yes
- Road surface type: Asphalt
Estimated market value
Not available
Estimated sales range
Not available
Not available
Price history
| Date | Event | Price |
|---|---|---|
| 5/5/2026 | Price change | $799,900-4.8%$230/sqft |
Source:  Stellar MLS #A4686596 Report a problem Stellar MLS #A4686596 Report a problem | ||
| 3/20/2026 | Listed for sale | $839,999+1.8%$242/sqft |
Source: Stellar MLS #A4686596 Report a problem | ||
| 3/1/2026 | Listing removed | $825,000$237/sqft |
Source: Stellar MLS #A4670144 Report a problem | ||
| 1/27/2026 | Price change | $825,000-5.7%$237/sqft |
Source: Stellar MLS #A4670144 Report a problem | ||
| 11/4/2025 | Listed for sale | $875,000+1393.2%$252/sqft |
Source: Stellar MLS #A4670144 Report a problem | ||
| 6/16/2000 | Sold | $58,600$17/sqft |
Source: Public Record Report a problem | ||
Public tax history
| Year | Property taxes | Tax assessment |
|---|---|---|
| 2025 | $4,637 +3.1% | $362,329 +2.9% |
| 2024 | $4,497 +4.4% | $352,118 +3% |
| 2023 | $4,306 +3.3% | $341,862 +3% |
| 2022 | $4,169 +2.7% | $331,905 +3% |
| 2021 | $4,058 -0.1% | $322,238 +1.4% |
| 2020 | $4,063 +3.5% | $317,789 +2.3% |
| 2019 | $3,924 | $310,644 +1.9% |
| 2018 | $3,924 +2.4% | $304,852 +2.1% |
| 2017 | $3,832 -1.3% | $298,582 -19.2% |
| 2016 | $3,883 +1.7% | $369,500 +1.9% |
| 2015 | $3,817 -1.3% | $362,700 +27.8% |
| 2014 | $3,868 +0.1% | $283,845 |
| 2013 | $3,865 +2.7% | $283,845 +1.7% |
| 2012 | $3,764 -2.2% | $279,100 -3.7% |
| 2011 | $3,848 -1.5% | $289,884 +1.5% |
| 2010 | $3,908 -6.3% | $285,600 -12.5% |
| 2009 | $4,173 | $326,398 +0.1% |
| 2008 | $4,173 -1% | $326,072 +3% |
| 2007 | $4,215 | $316,575 +2.5% |
| 2006 | -- | $308,854 +3% |
| 2005 | -- | $299,858 +3% |
| 2004 | $4,417 -1.1% | $291,124 +1.9% |
| 2003 | $4,465 +1% | $285,696 +2.4% |
| 2002 | $4,419 +430.4% | $279,000 +392.1% |
| 2001 | $833 -3.2% | $56,700 -2.7% |
| 2000 | $861 | $58,300 |
Find assessor info on the county website
Monthly payment
Est. payment
Payment breakdown
Explore the cost of this home by adjusting the details. Changes won't be saved.Climate risks
Neighborhood: Mockingbird Parish
Nearby schools
GreatSchools rating
- 9/10Tatum Ridge Elementary SchoolGrades: PK-5Distance: 1.8 mi
- 5/10Mcintosh Middle SchoolGrades: 6-8Distance: 4.8 mi
- 5/10Sarasota High SchoolGrades: 9-12Distance: 8 mi
Schools provided by the listing agent
- Elementary: Tatum Ridge Elementary
- Middle: McIntosh Middle
- High: Sarasota High
Source: Stellar MLS. This data may not be complete. We recommend contacting the local school district to confirm school assignments for this home.
- $847,1003 bd3 ba2.5k sqft8337 Barton Farms Blvd, Sarasota, FL 34240Off Market
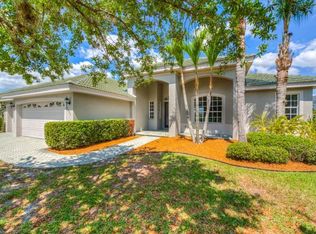
- $741,3004 bd3 ba2.5k sqft8333 Barton Farms Blvd, Sarasota, FL 34240Off Market
- $670,2003 bd3 ba2.2k sqft8331 Barton Farms Blvd, Sarasota, FL 34240Off Market

- $763,1004 bd3 ba2.9k sqft8339 Barton Farms Blvd, Sarasota, FL 34240Off Market
- $673,4004 bd2 ba2.5k sqft8332 Barton Farms Blvd, Sarasota, FL 34240Off Market
- $704,7003 bd3 ba2k sqft8330 Barton Farms Blvd, Sarasota, FL 34240Off Market
- $657,4004 bd3 ba2.3k sqft8334 Barton Farms Blvd, Sarasota, FL 34240Off Market
- $580,0003 bd3 ba1.9k sqft3001 Seasons Blvd, Sarasota, FL 34240Sold
A local agent can set up tours, give advice and negotiate with sellers.
A local lender can help you make sure your offer is ready when you are.
Similar homes
- $799,0003 bd3 ba2.6k sqft4801 EDGEMONT COURT, SARASOTA, FL 34233For Sale
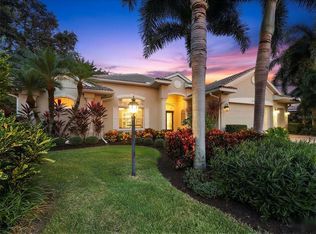
 MLS ID #A4687407, Gunnar Barcomb, JOHN HARDING REALTY. Stellar MLS
 - $749,0004 bd4 ba2.7k sqft5309 CHARLIE BROWN LANE, SARASOTA, FL 34233For Sale
 MLS ID #A4691590, Mark Quire, KELLER WILLIAMS ON THE WATER S. Stellar MLS
 - $995,0004 bd4 ba3.4k sqft7809 PASSIONFLOWER DRIVE, SARASOTA, FL 34241For Sale
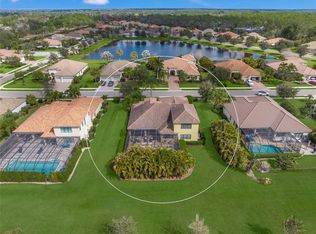 MLS ID #A4683116, Ryan Brown, RE/MAX ALLIANCE GROUP. Stellar MLS
 - $989,9005 bd5 ba3.8k sqft7284 GREAT EGRET BOULEVARD, SARASOTA, FL 34241For Sale
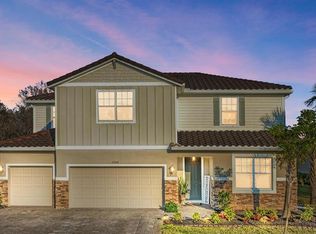 MLS ID #A4693019, Cristina Giacomazzi, SARASOTA REAL ESTATE SERVICES. Stellar MLS
 - $549,9993 bd3 ba2.3k sqft7740 CASTLEISLAND DRIVE, SARASOTA, FL 34240For SaleMLS ID #A4691962, Johnny Hopper, PA, PREFERRED SHORE LLC. Stellar MLS
- $825,0004 bd4 ba2.8k sqft15410 21ST AVENUE E, BRADENTON, FL 34212For SaleMLS ID #A4700127, Jim Schatz, CENTURY 21 INTEGRA. Stellar MLS
- $779,0003 bd3 ba2.4k sqft5343 NATHANIEL PLACE, SARASOTA, FL 34233For SaleMLS ID #A4674920, Tony Andrews, ANDREWS & ASSOCIATES REALTY. Stellar MLS
- $649,9004 bd3 ba2.9k sqft5603 AARON COURT, SARASOTA, FL 34232For SaleMLS ID #A4688260, Toni Zarghami, KW COASTAL LIVING III. Stellar MLS
- $849,0006 bd5 ba3.8k sqft12120 GANNETT PLACE, LAKEWOOD RANCH, FL 34211For SaleMLS ID #A4699491, Carroll Couri, COMPASS FLORIDA LLC. Stellar MLS
- $960,0005 bd4 ba3.1k sqft3953 PRAIRIE DUNES DRIVE, SARASOTA, FL 34238For SaleMLS ID #A4689054, Julianna Burns, BERKSHIRE HATHAWAY HOMESERVICE. Stellar MLS
- $849,9004 bd4 ba2.4k sqft7760 US OPEN LOOP, LAKEWOOD RANCH, FL 34202For SaleMLS ID #A4695259, Walter Spikes, JR, COLDWELL BANKER REALTY. Stellar MLS
- $769,9004 bd3 ba3.1k sqft2337 LITTLE COUNTRY ROAD, PARRISH, FL 34219For SaleMLS ID #A4686856, Alana Jeltema, BETTER HOMES AND GARDENS REAL ESTATE ATCHLEY PROPE. Stellar MLS
- $729,0004 bd2 ba1.9k sqft1047 WATERLINE COURT, SARASOTA, FL 34240For SaleMLS ID #A4696353, Joe Suarez, COMPASS FLORIDA LLC. Stellar MLS
- $849,9994 bd3 ba2.4k sqft8051 36TH STREET CIRCLE E, SARASOTA, FL 34243For SaleMLS ID #A4698673, Oday Marogi, KELLER WILLIAMS ON THE WATER S. Stellar MLS
- $774,0003 bd2 ba2.3k sqft13853 SIENA LOOP, LAKEWOOD RANCH, FL 34202For SaleMLS ID #A4666855, Laura Stavola PLLC, PREMIER SOTHEBY'S INTERNATIONAL REALTY. Stellar MLS
- $735,0003 bd2 ba2.3k sqft7212 SPUR COURT, SARASOTA, FL 34243For SaleMLS ID #TB8471095, Simone Pilz, EQUITY REALTY SUNCOAST. Stellar MLS
- $679,9005 bd4 ba2.9k sqft9240 TEQUILA SUNRISE DRIVE, SARASOTA, FL 34241For SaleMLS ID #A4696095, Alyssa Frudakis, WILLIAM RAVEIS - FLORIDA LLC. Stellar MLS
- $1,075,0004 bd4 ba4.1k sqft6961 SCRUB JAY DRIVE, SARASOTA, FL 34241For SaleMLS ID #A4677370, Matthew Hickey, EXP REALTY LLC. Stellar MLS
- $810,0003 bd4 ba2.5k sqft503 167TH BOULEVARD E, BRADENTON, FL 34212For SaleMLS ID #A4681497, Mathuew Terrell, PREFERRED SHORE LLC. Stellar MLS
- $840,0005 bd5 ba3.3k sqft17821 POLO TRAIL, BRADENTON, FL 34211For SaleMLS ID #A4684938, Toni Zarghami, KW COASTAL LIVING III. Stellar MLS
