Welcome to this charming home in the conveniently located Alta Vista neighborhood, just minutes from Downtown Sarasota and the best the area has to offer. This move-in ready 3-bedroom, 2-bathroom home sits on a rare double lot on a quiet dead-end street, offering a spacious private backyard with plenty of room to relax, entertain, or expand. With no deed restrictions, you have the flexibility to make this property your own, including space for boat or RV parking. The fenced backyard provides added privacy and functionality, perfect for outdoor living. Inside, you’ll find an open split floor plan filled with natural light, creating a warm and inviting atmosphere. The home has been updated with new plumbing, a remodeled kitchen and bathrooms, and easy-maintenance flooring throughout. Additional features include pavers, modern finishes, and functional living spaces designed for comfort and convenience. The property may be sold furnished, making it a great option for a primary residence, seasonal use, or investment. The double lot also offers future possibilities for expansion or new construction. Enjoy being just a short walk to the Legacy Trail, along with close proximity to Downtown Sarasota, shopping, dining, and the beautiful beaches, including Siesta Key. Schedule your private showing today!
For sale
$699,000
2545 BROWNING STREET, SARASOTA, FL 34237
3beds
1,726sqft
Single Family Residence
Built in 1958
0.31 Acres Lot
$666,600 Zestimate®
$405/sqft
$-- HOA
What's special
Modern finishesRare double lotEasy-maintenance flooring throughoutQuiet dead-end streetRemodeled kitchen and bathroomsSpacious private backyard
- 185 days
- 132
- 3
Zillow last checked:
Listing updated:
Listed by:
Beverly Perez 941-323-4600,
FINE PROPERTIES 941-782-0000
Source: Stellar MLS,MLS#: A4687679 Originating MLS: Sarasota - Manatee
Originating MLS: Sarasota - Manatee
Facts & features
Interior
Bedrooms & bathrooms
- Bedrooms: 3
- Bathrooms: 2
- Full bathrooms: 2
Rooms
- Room types: Storage Rooms
Primary bedroom
- Features: Built-in Closet
- Level: First
- Area: 180 Square Feet
- Dimensions: 15x12
Bedroom 2
- Features: Built-in Closet
- Level: First
- Area: 132 Square Feet
- Dimensions: 12x11
Bedroom 3
- Features: Built-in Closet
- Level: First
- Area: 156 Square Feet
- Dimensions: 13x12
Primary bathroom
- Level: First
- Area: 105 Square Feet
- Dimensions: 15x7
Bathroom 2
- Level: First
- Area: 49 Square Feet
- Dimensions: 7x7
Den
- Level: First
- Area: 120 Square Feet
- Dimensions: 15x8
Dinette
- Level: First
- Area: 144 Square Feet
- Dimensions: 12x12
Kitchen
- Level: First
- Area: 121 Square Feet
- Dimensions: 11x11
Laundry
- Level: First
- Area: 28 Square Feet
- Dimensions: 7x4
Living room
- Level: First
- Area: 182 Square Feet
- Dimensions: 14x13
Media room
- Level: First
- Area: 156 Square Feet
- Dimensions: 13x12
Heating
- Central
Cooling
- Central Air
Appliances
- Included: Cooktop, Dishwasher, Disposal, Dryer, Electric Water Heater, Exhaust Fan, Microwave, Range Hood, Refrigerator, Washer
- Laundry: Inside, Laundry Closet
Features
- Ceiling Fan(s), Thermostat
- Flooring: Tile, Hardwood
- Windows: Window Treatments
- Has fireplace: No
Interior area
- Total structure area: 2,310
- Total interior livable area: 1,726 sqft
Video & virtual tour
Property
Parking
- Total spaces: 1
- Parking features: Carport
- Carport spaces: 1
Features
- Levels: One
- Stories: 1
- Patio & porch: Screened
- Exterior features: Garden
- Fencing: Fenced
- Has view: Yes
- View description: Garden
Lot
- Size: 0.31 Acres
- Residential vegetation: Trees/Landscaped
Details
- Parcel number: 2034070068
- Zoning: RSF4
- Special conditions: None
Construction
Type & style
- Home type: SingleFamily
- Architectural style: Ranch
- Property subtype: Single Family Residence
Materials
- Block, Concrete
- Foundation: Slab
- Roof: Shingle
Condition
- New construction: No
- Year built: 1958
Utilities & green energy
- Sewer: Public Sewer
- Water: Public
- Utilities for property: Public
Community & HOA
Community
- Pet fee: $0 monthly
- Subdivision: HUDSON PARK
HOA
- Has HOA: No
Location
- Region: Sarasota
Financial & listing details
- Price per square foot: $405/sqft
- Tax assessed value: $541,700
- Annual tax amount: $8,379
- Date on market: 4/15/2026
- Cumulative days on market: 185 days
- Listing terms: Cash,Conventional,FHA
- Ownership: Fee Simple
- Total actual rent: 0
- Road surface type: Paved, Concrete
Estimated market value
$666,600
$633,000 - $700,000
$3,701/mo
Price history
| Date | Event | Price |
|---|---|---|
| 10/1/2026 | Listed for rent | $6,900+38%$4/sqft |
Source: Stellar MLS #A4707947 Report a problem | ||
| 7/3/2026 | Price change | $699,000-3.6%$405/sqft |
Source:  Stellar MLS #A4687679 Report a problem Stellar MLS #A4687679 Report a problem | ||
| 5/9/2026 | Price change | $725,000-3.3%$420/sqft |
Source: Stellar MLS #A4687679 Report a problem | ||
| 4/15/2026 | Listed for sale | $750,000+35.1%$435/sqft |
Source: Stellar MLS #A4687679 Report a problem | ||
| 12/28/2023 | Listing removed | -- |
Source: Zillow Rentals Report a problem | ||
| 11/30/2023 | Listed for rent | $5,000+66.7%$3/sqft |
Source: Zillow Rentals Report a problem | ||
| 8/10/2023 | Sold | $555,000-7.5%$322/sqft |
Source: Public Record Report a problem | ||
| 6/28/2023 | Pending sale | $600,000$348/sqft |
Source: Stellar MLS #A4568209 Report a problem | ||
| 6/7/2023 | Price change | $600,000-7.7%$348/sqft |
Source: Stellar MLS #A4568209 Report a problem | ||
| 6/2/2023 | Price change | $650,000-4.4%$377/sqft |
Source: Stellar MLS #A4568209 Report a problem | ||
| 5/19/2023 | Price change | $680,000-9.3%$394/sqft |
Source: Stellar MLS #A4568209 Report a problem | ||
| 4/24/2023 | Listed for sale | $750,000+42.9%$435/sqft |
Source: Stellar MLS #A4568209 Report a problem | ||
| 4/22/2023 | Listing removed | -- |
Source: Zillow Rentals Report a problem | ||
| 3/30/2023 | Listed for rent | $3,000-6.3%$2/sqft |
Source: Zillow Rentals Report a problem | ||
| 5/11/2022 | Listing removed | -- |
Source: Zillow Rental Manager Report a problem | ||
| 3/4/2022 | Listed for rent | $3,200$2/sqft |
Source: Zillow Rental Manager Report a problem | ||
| 2/15/2022 | Sold | $525,000+8.2%$304/sqft |
Source: Public Record Report a problem | ||
| 12/27/2021 | Pending sale | $485,000$281/sqft |
Source: Stellar MLS #A4519820 Report a problem | ||
| 12/27/2021 | Listed for sale | $485,000$281/sqft |
Source: Stellar MLS #A4519820 Report a problem | ||
Public tax history
| Year | Property taxes | Tax assessment |
|---|---|---|
| 2025 | $8,379 +12.7% | $532,400 +10% |
| 2024 | $7,438 +6.8% | $484,000 +7.2% |
| 2023 | $6,967 +388.6% | $451,400 +285.4% |
| 2022 | $1,426 +0.9% | $117,121 +3% |
| 2021 | $1,413 -0.3% | $113,710 +1.4% |
| 2020 | $1,417 +3.4% | $112,140 +2.3% |
| 2019 | $1,371 | $109,619 +16.8% |
| 2018 | $1,371 +22.2% | $93,826 +2.1% |
| 2017 | $1,122 +6.5% | $91,896 -38.5% |
| 2016 | $1,053 | $149,400 +11.2% |
| 2015 | $1,053 | $134,300 +59.3% |
| 2014 | $1,053 +1.5% | $84,309 |
| 2013 | $1,038 +4% | $84,309 +1.7% |
| 2012 | $998 -33.3% | $82,900 -27.2% |
| 2011 | $1,496 -26.7% | $113,800 -20.8% |
| 2010 | $2,040 -28.7% | $143,700 -11.3% |
| 2009 | $2,862 | $162,000 -18.4% |
| 2008 | $2,862 -4.9% | $198,454 +3% |
| 2007 | $3,010 | $192,674 +2.5% |
| 2006 | -- | $187,975 +3% |
| 2005 | -- | $182,500 +26.8% |
| 2004 | $2,894 +130% | $143,900 +91.5% |
| 2003 | $1,258 -2.3% | $75,132 +2.4% |
| 2002 | $1,288 +7.6% | $73,371 +1.6% |
| 2001 | $1,197 +4.1% | $72,216 +3% |
| 2000 | $1,150 | $70,113 |
Find assessor info on the county website
Monthly payment
Est. payment
Payment breakdown
Explore the cost of this home by adjusting the details. Changes won't be saved.Climate risks
Neighborhood: Alta Vista
Nearby schools
Schools provided by the listing agent
- Elementary: Alta Vista Elementary
- Middle: Brookside Middle
- High: Sarasota High
Source: Stellar MLS. This data may not be complete. We recommend contacting the local school district to confirm school assignments for this home.

Similar homes
- $675,0003 bd2 ba1.4k sqft2667 CHERYLE LANE, SARASOTA, FL 34237For Sale
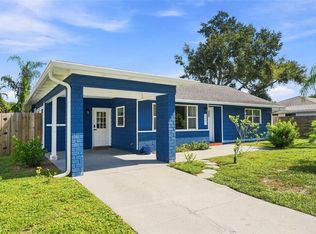
 MLS ID #A4705325, Rodrigo Posada, THE SHORELINE FL REALTY LLC. Stellar MLS
 - $--3 bd2 ba2.1k sqft3950 Sawyerwood Rd, Sarasota, FL 34233Auction
 Auction.com 2
 - $609,0003 bd2 ba1.2k sqft2205 FLOYD STREET, SARASOTA, FL 34239For Sale
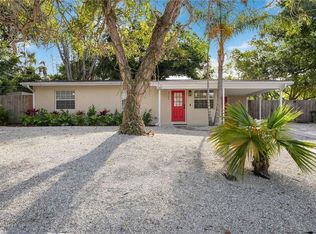 MLS ID #A4691727, Lenore Treiman, MICHAEL SAUNDERS & COMPANY. Stellar MLS
 - $599,0003 bd2 ba1.8k sqft3536 JAFFA DRIVE, SARASOTA, FL 34239For Sale
 MLS ID #N6145472, Erica Giesler, COMPASS FLORIDA LLC. Stellar MLS
 - $579,9003 bd2 ba1.7k sqft3614 PEMBROOK DRIVE, SARASOTA, FL 34239For SaleMLS ID #A4708013, Tiffany Stonis, EXP REALTY LLC. Stellar MLS
- $749,0002 bd2 ba1.1k sqft2437 FLOYD STREET, SARASOTA, FL 34239For SaleMLS ID #A4696668, Randy Fallon, COLDWELL BANKER REALTY. Stellar MLS
- $775,0004 bd3 ba1.6k sqft4610 ARDALE STREET, SARASOTA, FL 34232For SaleMLS ID #A4702555, Philip Graber, HARRY ROBBINS ASSOC INC. Stellar MLS
- $565,0003 bd2 ba1.3k sqft2714 DATURA STREET, SARASOTA, FL 34239For SaleMLS ID #N6144604, Patrick Brogley, KELLER WILLIAMS ON THE WATER S. Stellar MLS
- $749,0004 bd3 ba2.3k sqft4074 REDBIRD CIRCLE, SARASOTA, FL 34231For SaleMLS ID #A4696502, Jesse Bauer, KW COASTAL LIVING III. Stellar MLS
- $898,0003 bd2 ba1.4k sqft2174 BOUGAINVILLEA STREET, SARASOTA, FL 34239For SaleMLS ID #A4708276, McKenzie Weirich, THE SHORELINE FL REALTY LLC. Stellar MLS
- $465,0004 bd2 ba1.4k sqft420 MELODY CIRCLE, SARASOTA, FL 34237For SaleMLS ID #A4704470, Kenia Rivas, PREFERRED SHORE LLC. Stellar MLS
- $594,9003 bd3 ba1.6k sqft2121 PALM TERRACE, SARASOTA, FL 34231For SaleMLS ID #A4704777, Beth Helvey PA, MICHAEL SAUNDERS & COMPANY. Stellar MLS
- $519,0003 bd2 ba2.2k sqft4214 TEE ROAD, SARASOTA, FL 34235For SaleMLS ID #A4706391, Lisa Flynn, FINE PROPERTIES. Stellar MLS
- $549,9003 bd2 ba1.7k sqft3629 EGERTON CIRCLE, SARASOTA, FL 34233For SaleMLS ID #A4697085, Beverly Perez, FINE PROPERTIES. Stellar MLS
- $595,0003 bd2 ba1.3k sqft319 BEARDED OAKS CIRCLE, SARASOTA, FL 34232For SaleMLS ID #A4699157, Douglas Clark, EXIT KING REALTY. Stellar MLS
- $584,9003 bd4 ba1.6k sqft4925 REMINGTON DRIVE, SARASOTA, FL 34234For SaleMLS ID #A4702395, Mark Klecka, COLDWELL BANKER REALTY. Stellar MLS
- $499,9993 bd2 ba1.8k sqft2600 CAMBRIDGE DRIVE, SARASOTA, FL 34232For SaleMLS ID #A4698789, Celestine Soto, REAL BROKER, LLC. Stellar MLS
- $494,0002 bd2 ba1.7k sqft2753 VALENCIA DRIVE, SARASOTA, FL 34239For SaleMLS ID #TB8493972, Kristin Leon, COASTAL PROPERTIES GROUP INTERNATIONAL. Stellar MLS
- $699,0002 bd2 ba1.1k sqft2100 BENJAMIN FRANKLIN DRIVE #205, SARASOTA, FL 34236For SaleMLS ID #A4690613, Tammy Garner, COLDWELL BANKER REALTY. Stellar MLS
